
Inscription par: PILLAR 9 - IDX / Listed By: Unison Realty Group Ltd.
1200 Harvie Heights Road 233 Harvie Heights, AB T1W 2W2
En vigueur (120 Jours)
750 000 $ (CAD)
Description
MLS®:
A2305675
A2305675
Surface Terrain
576 PI. CA.
576 PI. CA.
Catégorie
Single-Family Home
Single-Family Home
Année de Construction
2000
2000
Style
2 Storey, Attached-Side by Side
2 Storey, Attached-Side by Side
Ville
Bighorn No. 8
Bighorn No. 8
Listed By
Adrian Dueck, Unison Realty Group Ltd.
Source
PILLAR 9 - IDX
Dernière vérification Août 29 2026 à 5:22 PM EDT
PILLAR 9 - IDX
Dernière vérification Août 29 2026 à 5:22 PM EDT
Détails sur les salles de bains
- Salles de bains: 2
Caractéristiques Intérieures
- Appliances : Refrigerator
- Appliances : Dishwasher
- Appliances : Dryer
- Appliances : Microwave
- Appliances : Range Hood
- Appliances : Window Coverings
- Appliances : Washer
- Laundry/Utility Room : In Unit
- Appliances : Electric Range
- Appliances : Tankless Water Heater
- Appliances : Electric Oven
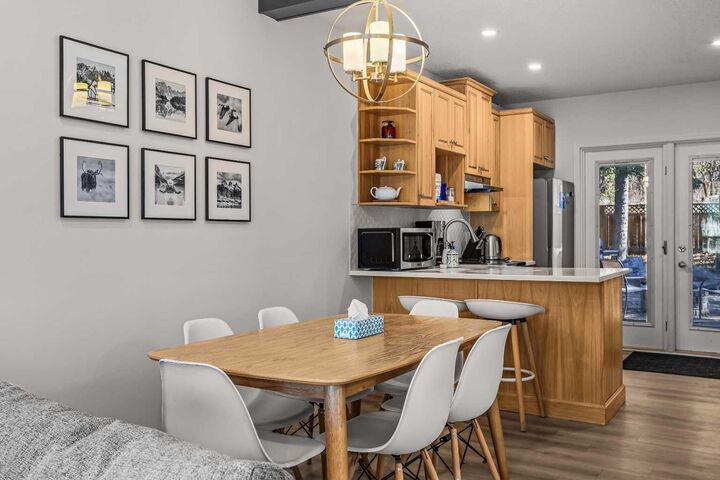
- Breakfast Bar
- High Ceilings
- No Smoking Home
- Open Floorplan
- Separate Entrance
- No Animal Home
- Tankless Hot Water
- Appliances : Wall/Window Air Conditioner
Quartier
- None
Informations sur le lot
- Treed
- Native Plants
Caractéristiques de la propriété
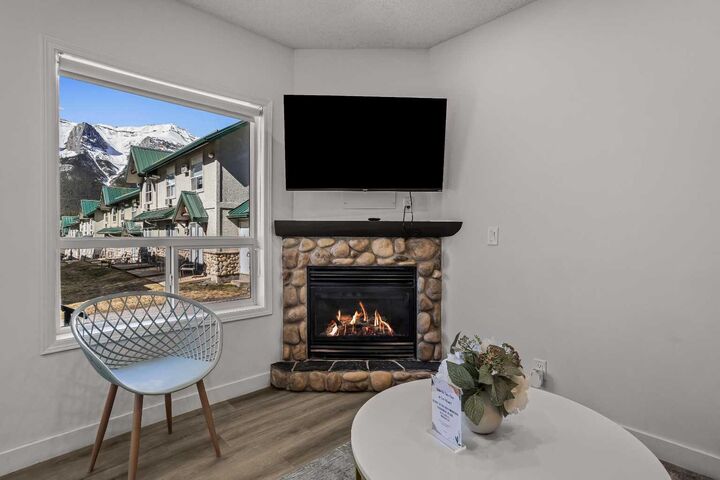
- Cheminée: Total Fireplace(s) : 1 Gas
- Foundation: Poured Concrete
Chauffage et refroidissement
- Natural Gas
- Wall/Window Unit(s)
Informations sur le condo
- Frais: $642/Monthly
Planchers
- Ceramic Tile
- Vinyl
Caractéristiques extérieures
- Toit: Mixed
Informations sur les services publics
- Sewer: Public Sewer
Stationnement
- Off Street
- Parking Space(s) : 0
Étages
- 2
Surface Habitable
- 754 pi. ca.
Historique des prix des annonces
Date
Événement
Prix
% Variation en
$ (+/-)
Juin 24, 2026
Prix modifié
750 000 $
-4%
-34 000 $
Mai 26, 2026
Prix modifié
784 000 $
-2%
-15 000 $
Disclaimer: Data is supplied by Pillar 9™ MLS® System. Pillar 9™ is the owner of the copyright in its MLS® System. Data is deemed reliable but is not guaranteed accurate by Pillar 9™. The trademarks MLS®, Multiple Listing Service® and the associated logos are owned by The Canadian Real Estate Association (CREA) and identify the quality of services provided by real estate professionals who are members of CREA. Used under license.
Data is supplied by Pillar 9™ MLS® System. Pillar 9™ is the owner of the copyright in its MLS® System. Data is deemed reliable but is not guaranteed accurate by Pillar 9™. The trademarks MLS®, Multiple Listing Service® and the associated logos are owned by The Canadian Real Estate Association (CREA) and identify the quality of services provided by real estate professionals who are members of CREA. Used under license.
Data is supplied by Pillar 9™ MLS® System. Pillar 9™ is the owner of the copyright in its MLS® System. Data is deemed reliable but is not guaranteed accurate by Pillar 9™. The trademarks MLS®, Multiple Listing Service® and the associated logos are owned by The Canadian Real Estate Association (CREA) and identify the quality of services provided by real estate professionals who are members of CREA. Used under license.


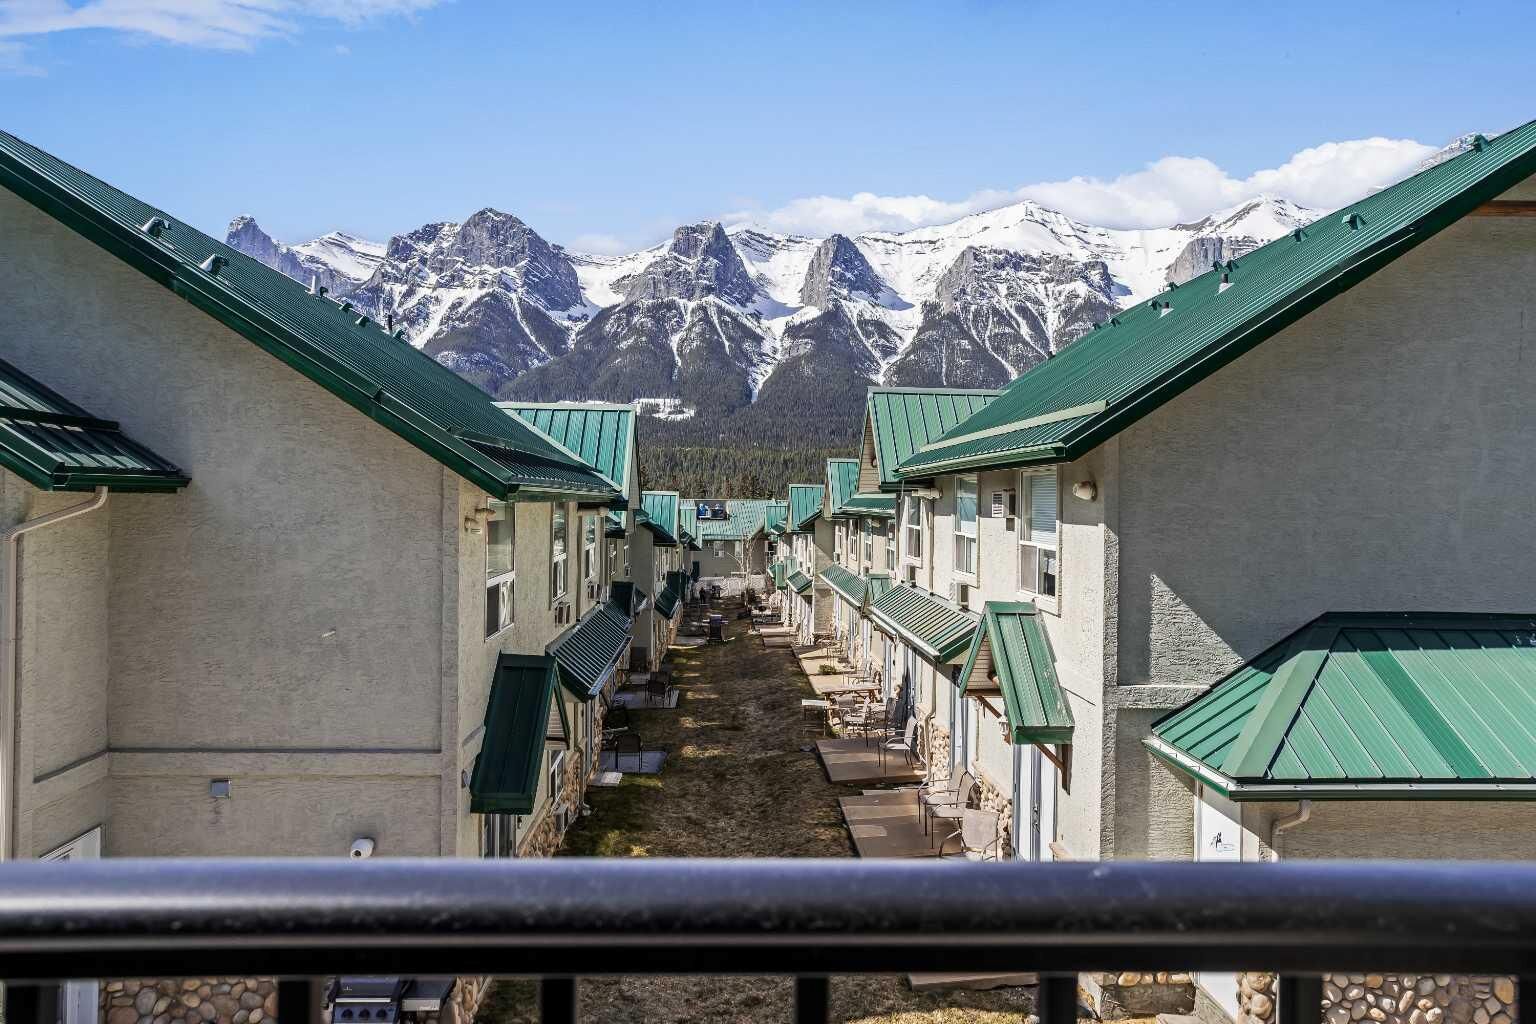
The primary bedroom offers beautiful mountain views, creating a unique “destination” feel guests love, while the second bedroom provides flexible accommodation for families or roommates. The open floor plan, stainless steel appliances, and in-suite gas fireplace add to the lodge-style ambiance popular with Banff and Bow Valley visitors. All contents are included, so the new owner can seamlessly continue running the business from day one.
Situated just minutes from Banff National Park and Canmore, the home is steps from world-class hiking, climbing, mountain biking, and winter-recreation access, making it highly attractive to tourists and outdoor enthusiasts. Harvie Heights already hosts a strong short-term rental market, and recent STR-specific projects plus solid occupancy metrics in the Bow Valley support continued demand for well-positioned units.