
Inscription par: PILLAR 9 - IDX / Listed By: Clear Choice Realty
4908 51 Street Hardisty, AB T0B 1V0
En vigueur (96 Jours)
82 500 $ (CAD)
Description
MLS®:
A2315005
A2315005
Surface Terrain
6,000 PI. CA.
6,000 PI. CA.
Catégorie
Single-Family Home
Single-Family Home
Année de Construction
1933
1933
Style
Bungalow
Bungalow
Ville
Flagstaff County
Flagstaff County
Listed By
Connie Beringer, Clear Choice Realty
Source
PILLAR 9 - IDX
Dernière vérification Août 29 2026 à 7:34 AM EDT
PILLAR 9 - IDX
Dernière vérification Août 29 2026 à 7:34 AM EDT
Détails sur les salles de bains
- Salle de bains: 1
Caractéristiques Intérieures
- Appliances : Refrigerator
- Appliances : Washer/Dryer Stacked
- Appliances : Electric Oven
- Laundry/Utility Room : In Bathroom
- No Smoking Home
- No Animal Home
- Vinyl Windows
- Wood Windows
Quartier
- Hardisty
Informations sur le lot
- No Neighbours Behind
- Landscaped
- Lawn
- Street Lighting
- Front Yard
- Backs on to Park/Green Space
- Fruit Trees/Shrub(s)
- Gentle Sloping
- No Back Lane
Caractéristiques de la propriété
- Cheminée: Total Fireplace(s) : 0
- Foundation: Perimeter Wall
Chauffage et refroidissement
- Natural Gas
- None
Informations sur les sous-sols
- Crawl Space
Planchers
- Linoleum
- Laminate
Caractéristiques extérieures
- Toit: Asphalt Shingle
Stationnement
- None
- Parking Space(s) : 4
Étages
- 1
Surface Habitable
- 780 pi. ca.
Disclaimer: Data is supplied by Pillar 9™ MLS® System. Pillar 9™ is the owner of the copyright in its MLS® System. Data is deemed reliable but is not guaranteed accurate by Pillar 9™. The trademarks MLS®, Multiple Listing Service® and the associated logos are owned by The Canadian Real Estate Association (CREA) and identify the quality of services provided by real estate professionals who are members of CREA. Used under license.
Data is supplied by Pillar 9™ MLS® System. Pillar 9™ is the owner of the copyright in its MLS® System. Data is deemed reliable but is not guaranteed accurate by Pillar 9™. The trademarks MLS®, Multiple Listing Service® and the associated logos are owned by The Canadian Real Estate Association (CREA) and identify the quality of services provided by real estate professionals who are members of CREA. Used under license.
Data is supplied by Pillar 9™ MLS® System. Pillar 9™ is the owner of the copyright in its MLS® System. Data is deemed reliable but is not guaranteed accurate by Pillar 9™. The trademarks MLS®, Multiple Listing Service® and the associated logos are owned by The Canadian Real Estate Association (CREA) and identify the quality of services provided by real estate professionals who are members of CREA. Used under license.


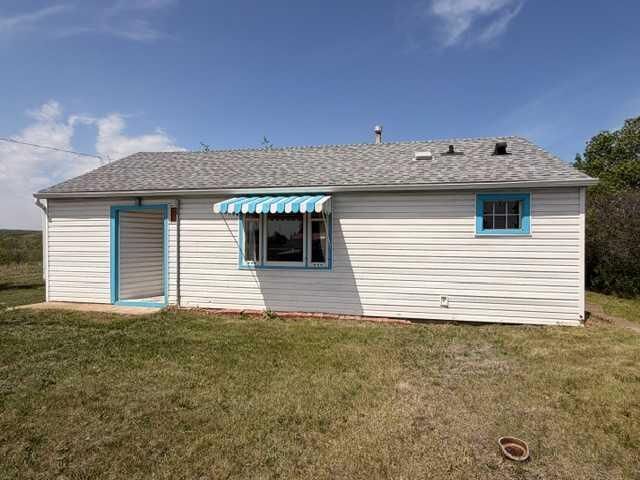
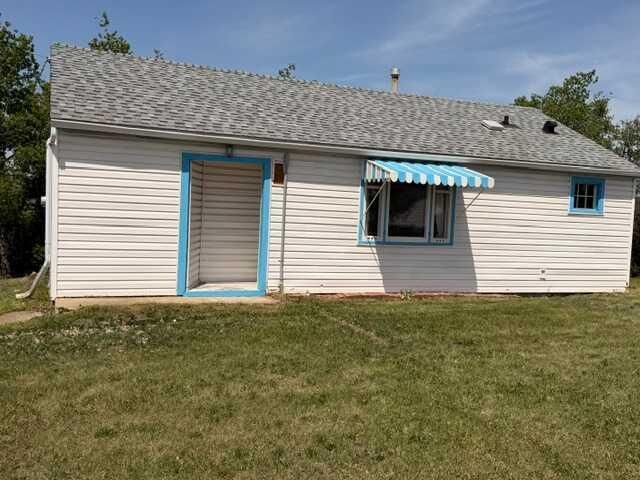
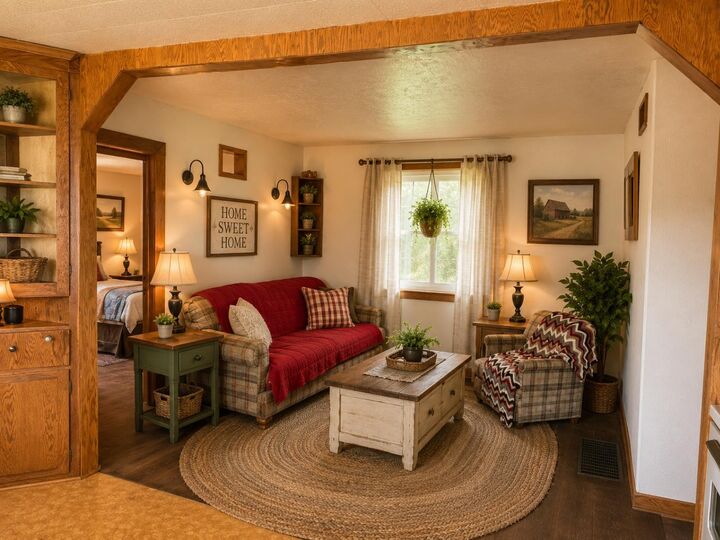
This inviting home features several recent upgrades including new shingles, some newer windows, upgraded 100 amp electrical service, and a beautifully renovated bathroom that has seen very little use. The open and spacious layout creates a warm and comfortable atmosphere perfect for families, first-time buyers, or anyone looking to enjoy small town living with room to breathe.
Located just a stone’s throw from Hardisty’s new Charter School opening Fall 2026, the location couldn’t be more convenient. In fact, the kids can leave the house at 8:59 AM and still have plenty of time to make it to school!
Whether you’re enjoying your morning coffee overlooking the lake views or relaxing in the quiet prairie setting, this property offers comfort, charm, and an unbeatable location.