
Inscription par: PILLAR 9 - IDX / Listed By: Harvest Real Estate
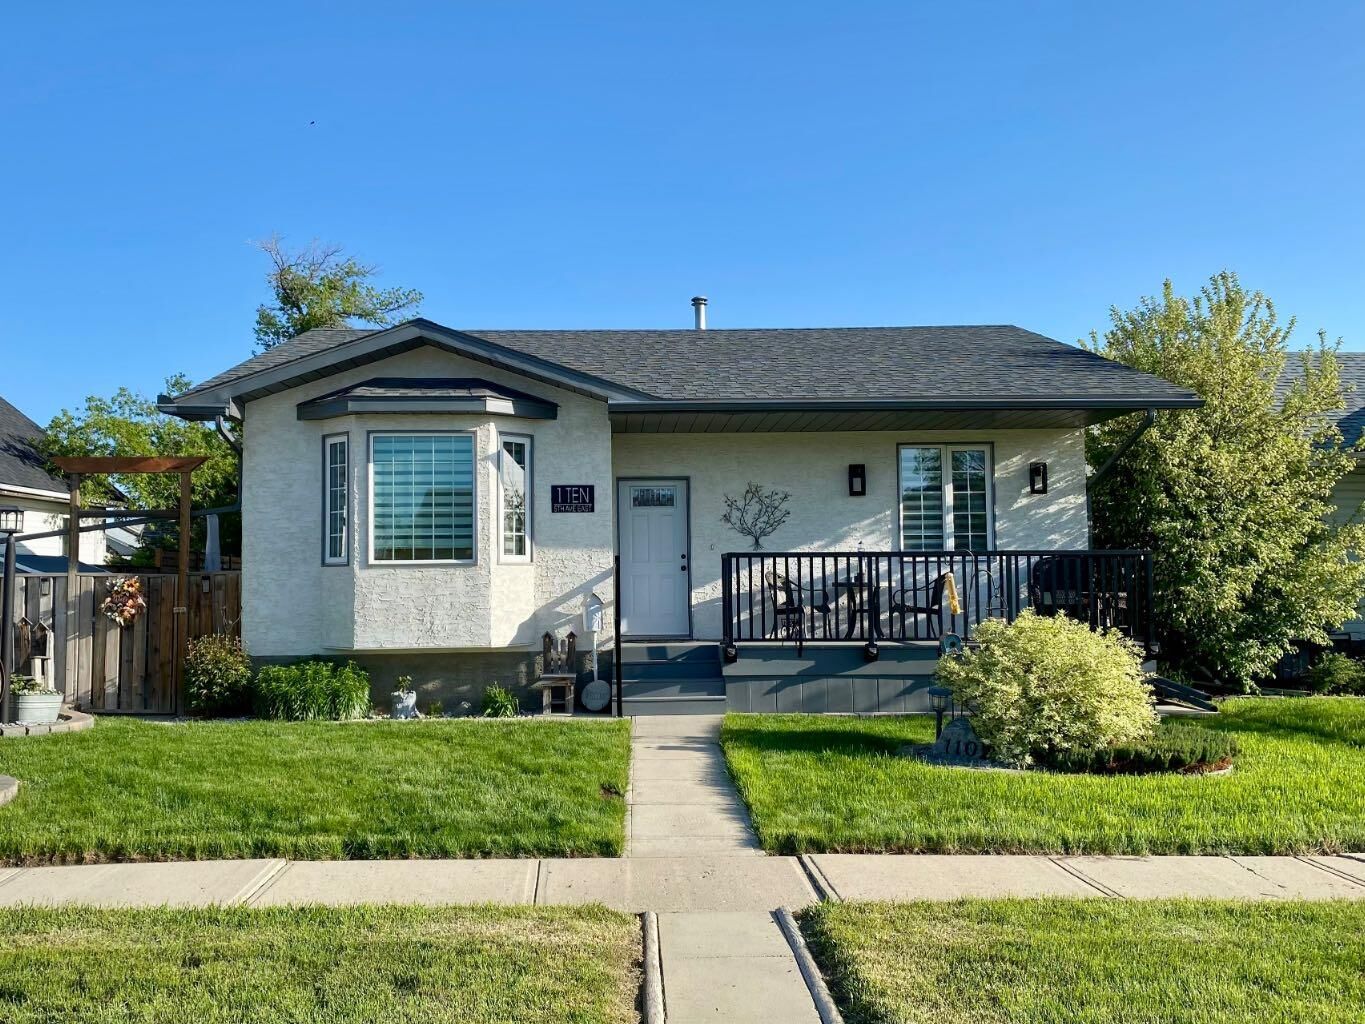
110 5th Avenue E Hanna, AB T0J 1P0
En vigueur (106 Jours)
389 000 $ (CAD)
Description
MLS®:
A2311343
A2311343
Surface Terrain
6,250 PI. CA.
6,250 PI. CA.
Catégorie
Single-Family Home
Single-Family Home
Année de Construction
1993
1993
Style
Bungalow
Bungalow
Ville
Special Area No. 2
Special Area No. 2
Listed By
Samantha Gallagher, Harvest Real Estate
Source
PILLAR 9 - IDX
Dernière vérification Août 28 2026 à 5:43 PM EDT
PILLAR 9 - IDX
Dernière vérification Août 28 2026 à 5:43 PM EDT
Détails sur les salles de bains
- Salles de bains: 3
Caractéristiques Intérieures
- Appliances : Refrigerator
- Appliances : Dishwasher
- Appliances : Electric Stove
- Laundry/Utility Room : Main Level
- Appliances : Washer/Dryer
- Appliances : Freezer
- Appliances : Wine Refrigerator
- Bar
- Central Vacuum
- Closet Organizers
- Granite Counters
- Appliances : Central Air Conditioner
Quartier
- None
Informations sur le lot
- Lawn
- Back Yard
Caractéristiques de la propriété
- Cheminée: Total Fireplace(s) : 1 Gas
- Foundation: Poured Concrete
Chauffage et refroidissement
- Natural Gas
- Central Air
Informations sur les sous-sols
- Full
Planchers
- Carpet
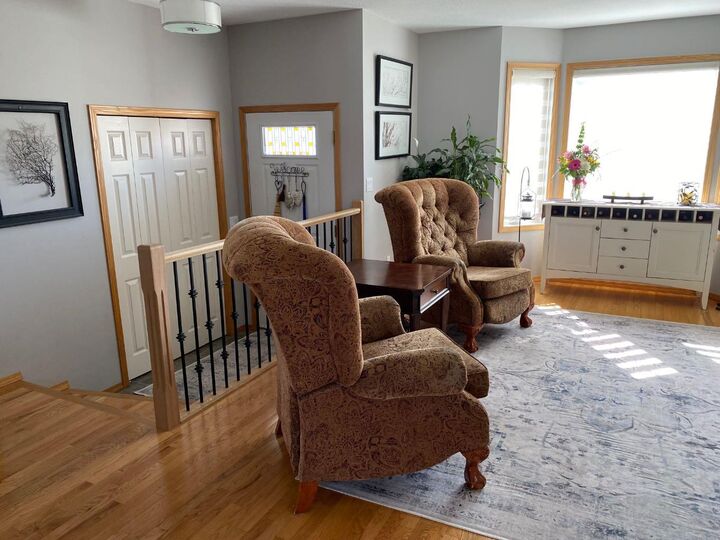
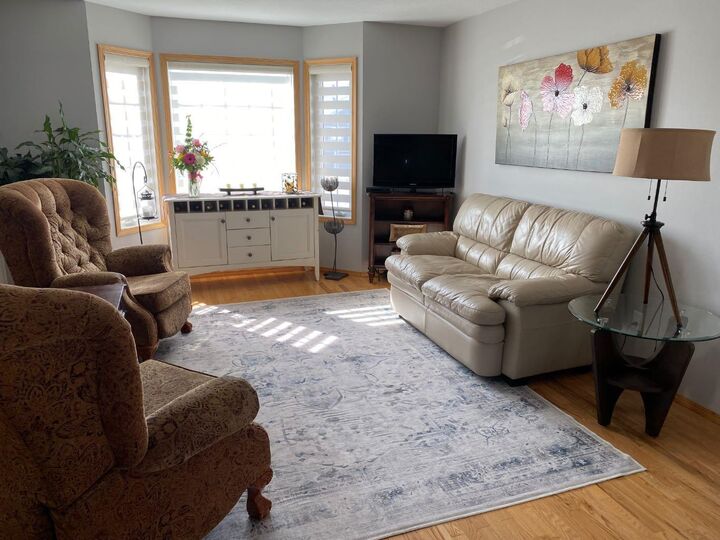
- Hardwood
- Vinyl
Caractéristiques extérieures
- Toit: Asphalt Shingle
Garage
- Double Garage Detached
Stationnement
- Parking Space(s) : 3
Étages
- 1
Surface Habitable
- 1,259 pi. ca.
Disclaimer: Data is supplied by Pillar 9™ MLS® System. Pillar 9™ is the owner of the copyright in its MLS® System. Data is deemed reliable but is not guaranteed accurate by Pillar 9™. The trademarks MLS®, Multiple Listing Service® and the associated logos are owned by The Canadian Real Estate Association (CREA) and identify the quality of services provided by real estate professionals who are members of CREA. Used under license.
Data is supplied by Pillar 9™ MLS® System. Pillar 9™ is the owner of the copyright in its MLS® System. Data is deemed reliable but is not guaranteed accurate by Pillar 9™. The trademarks MLS®, Multiple Listing Service® and the associated logos are owned by The Canadian Real Estate Association (CREA) and identify the quality of services provided by real estate professionals who are members of CREA. Used under license.
Data is supplied by Pillar 9™ MLS® System. Pillar 9™ is the owner of the copyright in its MLS® System. Data is deemed reliable but is not guaranteed accurate by Pillar 9™. The trademarks MLS®, Multiple Listing Service® and the associated logos are owned by The Canadian Real Estate Association (CREA) and identify the quality of services provided by real estate professionals who are members of CREA. Used under license.


Inside you’ll find a stunning modern kitchen designed with both style and function in mind, along with spacious living areas perfect for a growing family or entertaining guests. This home features in floor heat, central air conditioning, and quality finishes that add comfort year round.
Step outside onto the brand new composite deck complete with custom railings and enjoy the beautifully maintained yard featuring underground irrigation. The heated double car garage adds even more convenience and functionality to this impressive property.
This is a well cared for home with space, upgrades, and location all wrapped into one package.
Check out the video highlights.
For more information or to book a private viewing, please contact:
Darlene Herzog (403)-854-8769 Must be pre-approved.