
Inscription par: PILLAR 9 - IDX / Listed By: Harvest Real Estate
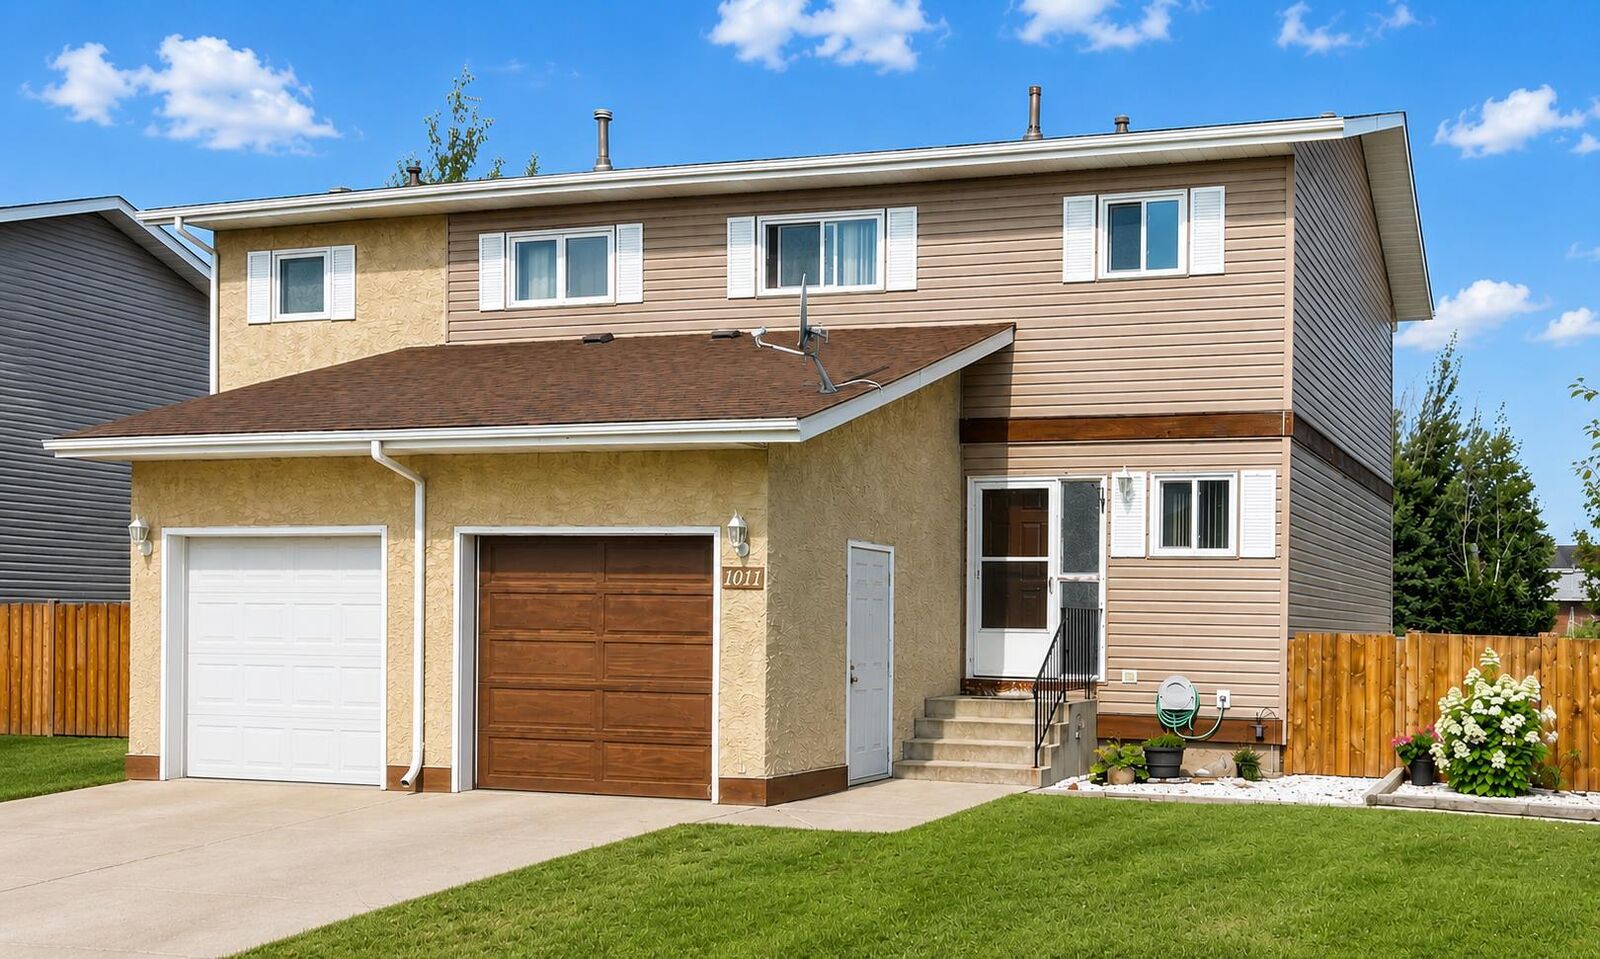
1011 3rd Street W Hanna, AB T0J 1P0
En vigueur (59 Jours)
182 900 $ (CAD)
Description
MLS®:
A2325457
A2325457
Surface Terrain
3,575 PI. CA.
3,575 PI. CA.
Catégorie
Single-Family Home
Single-Family Home
Année de Construction
1975
1975
Style
2 Storey
2 Storey
Ville
Special Area No. 2
Special Area No. 2
Listed By
Samantha Gallagher, Harvest Real Estate
Source
PILLAR 9 - IDX
Dernière vérification Août 29 2026 à 2:20 PM EDT
PILLAR 9 - IDX
Dernière vérification Août 29 2026 à 2:20 PM EDT
Détails sur les salles de bains
- Salle de bains: 1
- Salle d’eau: 1
Caractéristiques Intérieures
- Appliances : Refrigerator
- Appliances : Dishwasher
- Appliances : Electric Stove
- Appliances : Microwave
- Appliances : Washer/Dryer
- Laundry/Utility Room : In Basement
- Laundry/Utility Room : Electric Dryer Hookup
- Laundry/Utility Room : Washer Hookup
- Storage
- Laminate Counters
Quartier
- None
Informations sur le lot
- Private
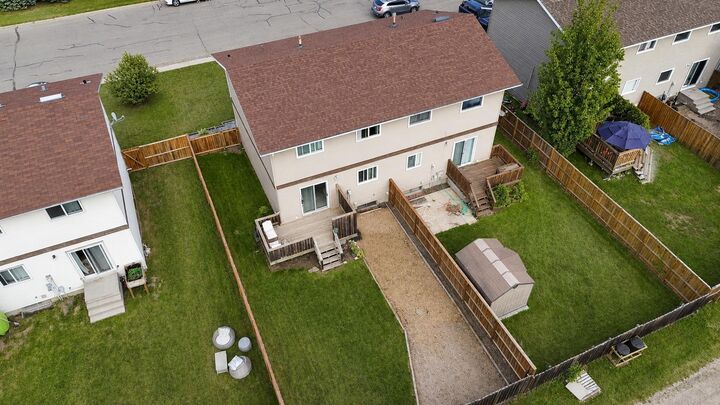
- Back Yard
- Front Yard
Caractéristiques de la propriété
- Cheminée: Total Fireplace(s) : 0
- Foundation: Poured Concrete
Chauffage et refroidissement
- Forced Air
- None
Informations sur les sous-sols
- Full
Planchers
- Carpet
- Laminate
- Hardwood
Caractéristiques extérieures
- Toit: Asphalt Shingle
Garage
- Single Garage Attached
Stationnement
- Parking Space(s) : 3
Étages
- 2
Surface Habitable
- 1,146 pi. ca.
Disclaimer: Data is supplied by Pillar 9™ MLS® System. Pillar 9™ is the owner of the copyright in its MLS® System. Data is deemed reliable but is not guaranteed accurate by Pillar 9™. The trademarks MLS®, Multiple Listing Service® and the associated logos are owned by The Canadian Real Estate Association (CREA) and identify the quality of services provided by real estate professionals who are members of CREA. Used under license.
Data is supplied by Pillar 9™ MLS® System. Pillar 9™ is the owner of the copyright in its MLS® System. Data is deemed reliable but is not guaranteed accurate by Pillar 9™. The trademarks MLS®, Multiple Listing Service® and the associated logos are owned by The Canadian Real Estate Association (CREA) and identify the quality of services provided by real estate professionals who are members of CREA. Used under license.
Data is supplied by Pillar 9™ MLS® System. Pillar 9™ is the owner of the copyright in its MLS® System. Data is deemed reliable but is not guaranteed accurate by Pillar 9™. The trademarks MLS®, Multiple Listing Service® and the associated logos are owned by The Canadian Real Estate Association (CREA) and identify the quality of services provided by real estate professionals who are members of CREA. Used under license.


Whether you're purchasing your first home, looking to simplify with less maintenance, or searching for an excellent investment property, this home offers outstanding value. Large, updated windows fill the space with natural light while improving energy efficiency, and the home has been well cared for, allowing you to settle in with confidence.
The location is hard to beat! Situated directly across from a church and within walking distance to the school, triplex, golf course, and scenic walking paths, you'll enjoy the convenience of nearby amenities while still appreciating the peace and quiet of an established neighborhood.
Additional highlights include a bright and functional floor plan, a low-maintenance yard, and strong rental appeal for investors. This is a fantastic opportunity to own an affordable home in a welcoming community with everything you need close at hand.
Book your private showing today with your favourite realtor today and discover everything this Hanna property has to offer!