
Inscription par: PILLAR 9 - IDX / Listed By: Re/Max Grande Prairie
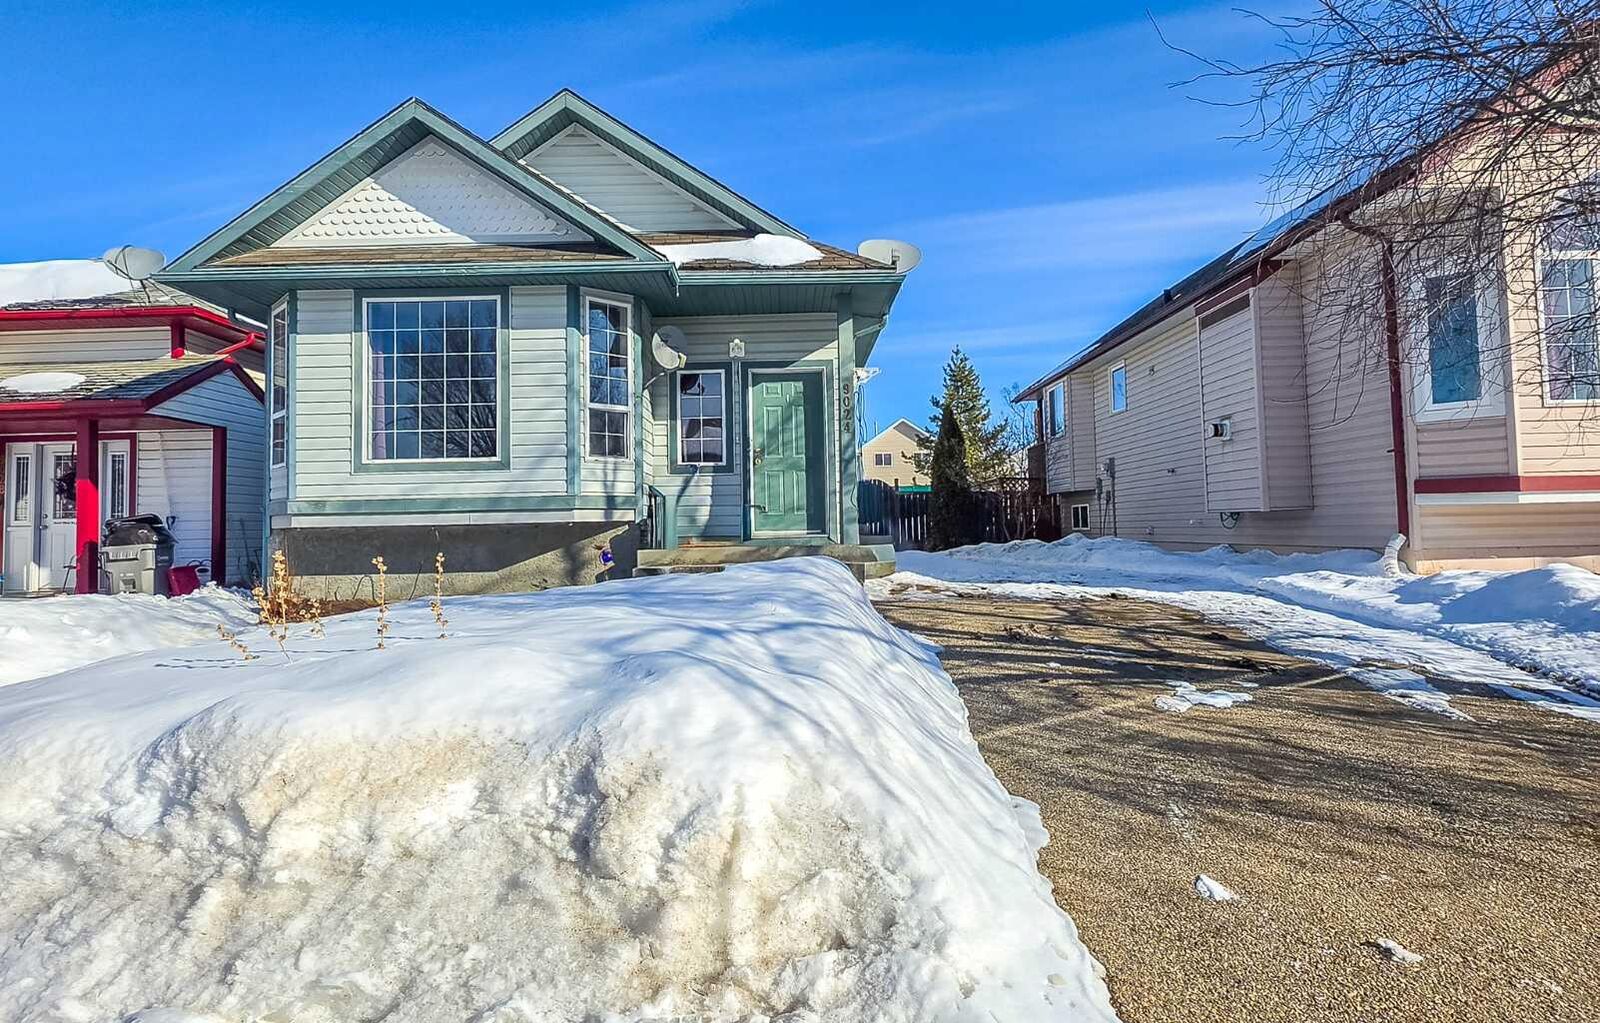
9024 63 Avenue Grande Prairie, AB T8W 2M3
En vigueur (142 Jours)
359 900 $ (CAD)
Description
MLS®:
A2298316
A2298316
Surface Terrain
4,356 PI. CA.
4,356 PI. CA.
Catégorie
Single-Family Home
Single-Family Home
Année de Construction
1998
1998
Style
4 Level Split
4 Level Split
Ville
Grande Prairie County No. 1
Grande Prairie County No. 1
Listed By
Juliane Roy, Re/Max Grande Prairie
Source
PILLAR 9 - IDX
Dernière vérification Août 29 2026 à 6:03 AM EDT
PILLAR 9 - IDX
Dernière vérification Août 29 2026 à 6:03 AM EDT
Détails sur les salles de bains
- Salles de bains: 2
Caractéristiques Intérieures
- Appliances : Refrigerator
- Appliances : Dishwasher
- Appliances : Dryer
- Laundry/Utility Room : Laundry Room
- Appliances : Washer
- Appliances : Oven
- Laundry/Utility Room : Common Area
- See Remarks
Quartier
- Countryside South
Informations sur le lot
- Back Yard
- City Lot
Caractéristiques de la propriété
- Cheminée: Total Fireplace(s) : 0
- Foundation: Poured Concrete
Chauffage et refroidissement
- Forced Air
- None
Informations sur les sous-sols
- Full
Planchers
- Carpet
- Linoleum
Caractéristiques extérieures
- Toit: Asphalt Shingle
Stationnement
- Parking Pad
- Parking Space(s) : 3
Étages
- 4
Surface Habitable
- 1,001 pi. ca.
Disclaimer: Data is supplied by Pillar 9™ MLS® System. Pillar 9™ is the owner of the copyright in its MLS® System. Data is deemed reliable but is not guaranteed accurate by Pillar 9™. The trademarks MLS®, Multiple Listing Service® and the associated logos are owned by The Canadian Real Estate Association (CREA) and identify the quality of services provided by real estate professionals who are members of CREA. Used under license.
Data is supplied by Pillar 9™ MLS® System. Pillar 9™ is the owner of the copyright in its MLS® System. Data is deemed reliable but is not guaranteed accurate by Pillar 9™. The trademarks MLS®, Multiple Listing Service® and the associated logos are owned by The Canadian Real Estate Association (CREA) and identify the quality of services provided by real estate professionals who are members of CREA. Used under license.
Data is supplied by Pillar 9™ MLS® System. Pillar 9™ is the owner of the copyright in its MLS® System. Data is deemed reliable but is not guaranteed accurate by Pillar 9™. The trademarks MLS®, Multiple Listing Service® and the associated logos are owned by The Canadian Real Estate Association (CREA) and identify the quality of services provided by real estate professionals who are members of CREA. Used under license.


The main level is bright and inviting, featuring an abundance of natural light throughout the living space. With three bedrooms and one full bathroom upstairs. Downstairs, you’ll find an illegal basement suite with a separate entrance, offering excellent potential for additional income or multi-generational living. The lower level includes two bedrooms, a full bathroom, and its own private space for added convenience. The property also features a paved driveway and is ideally located close to everyday amenities. With a total of five bedrooms and two bathrooms, this home delivers versatility, value, and strong investment potential in a great neighbourhood.