
Inscription par: PILLAR 9 - IDX / Listed By: Sutton Group Grande Prairie Professionals
12709 105 St Grande Prairie, AB T8V 2N3
En vigueur (22 Jours)
535 000 $ (CAD)
Description
MLS®:
A2334657
A2334657
Surface Terrain
453 PI. CA.
453 PI. CA.
Catégorie
Single-Family Home
Single-Family Home
Année de Construction
2012
2012
Style
Modified Bi-Level
Modified Bi-Level
Ville
Grande Prairie County No. 1
Grande Prairie County No. 1
Listed By
Milly D'Souza, Sutton Group Grande Prairie Professionals
Source
PILLAR 9 - IDX
Dernière vérification Août 29 2026 à 5:32 AM EDT
PILLAR 9 - IDX
Dernière vérification Août 29 2026 à 5:32 AM EDT
Détails sur les salles de bains
- Salles de bains: 3
Caractéristiques Intérieures
- Appliances : Refrigerator
- Appliances : Dishwasher
- Appliances : Washer/Dryer
- Laundry/Utility Room : In Basement
- Appliances : Gas Stove
- Open Floorplan
- Pantry
- Storage
- Sump Pump(s)
Quartier
- Royal Oaks
Informations sur le lot
- Rectangular Lot
Caractéristiques de la propriété
- Cheminée: Total Fireplace(s) : 1 Gas
- Foundation: Poured Concrete
Chauffage et refroidissement
- Forced Air
- None
Informations sur les sous-sols
- Full
Planchers
- Vinyl Plank
Caractéristiques extérieures
- Toit: Asphalt Shingle
Garage
- Double Garage Attached
Stationnement
- Parking Space(s) : 4
Étages
- 2
Surface Habitable
- 1,431 pi. ca.
Historique des prix des annonces
Date
Événement
Prix
% Variation en
$ (+/-)
Août 28, 2026
Prix modifié
535 000 $
-2%
-10 000 $
Disclaimer: Data is supplied by Pillar 9™ MLS® System. Pillar 9™ is the owner of the copyright in its MLS® System. Data is deemed reliable but is not guaranteed accurate by Pillar 9™. The trademarks MLS®, Multiple Listing Service® and the associated logos are owned by The Canadian Real Estate Association (CREA) and identify the quality of services provided by real estate professionals who are members of CREA. Used under license.
Data is supplied by Pillar 9™ MLS® System. Pillar 9™ is the owner of the copyright in its MLS® System. Data is deemed reliable but is not guaranteed accurate by Pillar 9™. The trademarks MLS®, Multiple Listing Service® and the associated logos are owned by The Canadian Real Estate Association (CREA) and identify the quality of services provided by real estate professionals who are members of CREA. Used under license.
Data is supplied by Pillar 9™ MLS® System. Pillar 9™ is the owner of the copyright in its MLS® System. Data is deemed reliable but is not guaranteed accurate by Pillar 9™. The trademarks MLS®, Multiple Listing Service® and the associated logos are owned by The Canadian Real Estate Association (CREA) and identify the quality of services provided by real estate professionals who are members of CREA. Used under license.


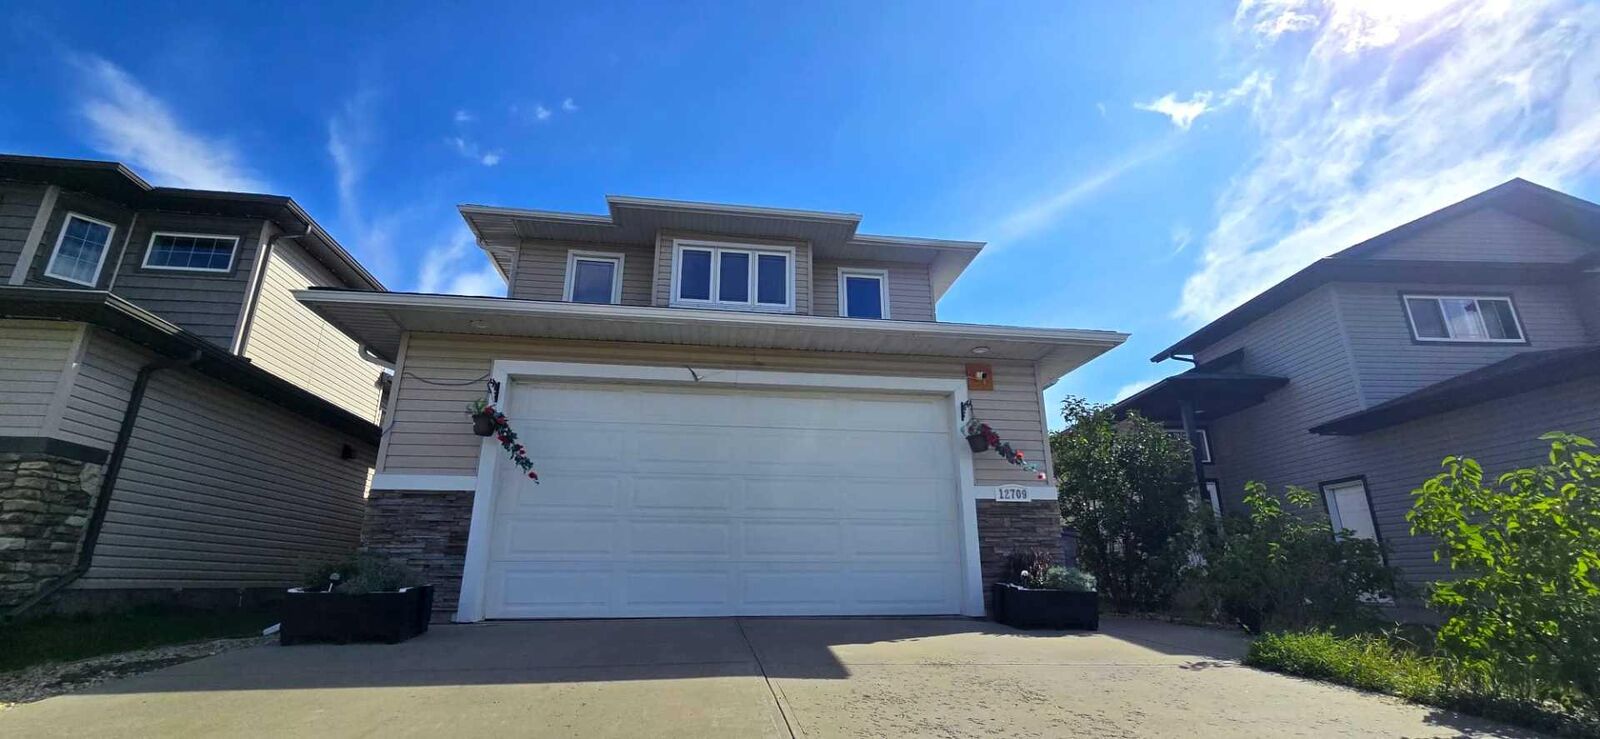
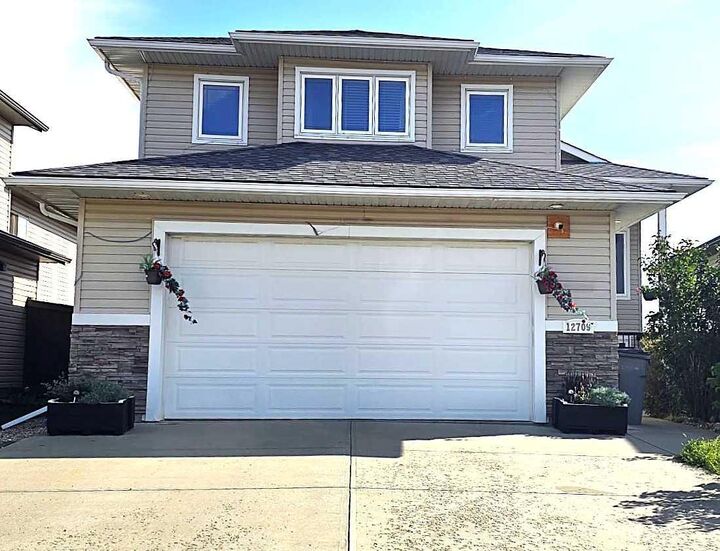
Discover the perfect blend of style, comfort, and family living in this beautifully updated, move-in-ready modified bi-level. Offering 5 bedrooms, 3 full bathrooms, and over three levels of thoughtfully designed living space, this home is ideal for growing families seeking both functionality and modern elegance.
Step inside to a bright, open-concept layout filled with natural light and enjoy extensive upgrades throughout, including stunning new kitchen cabinetry, updated countertops, new flooring, fresh paint, modern baseboards, a beautiful gas fireplace, and an upgraded main bathroom vanity. The spacious main level features 3 bedrooms and 2 full bathrooms, while the private primary retreat above the garage offers a walk-in closet and full ensuite for your own peaceful escape.
The fully developed basement adds exceptional living space with a large family room, 2 additional bedrooms, and a full bathroom—perfect for teenagers, guests, or entertaining.
Outside, you'll fall in love with the beautifully landscaped and fully fenced backyard, complete with a perennial garden and no rear neighbors, providing privacy and a serene setting to relax and unwind. Additional peace of mind comes with a new hot water tank installed in 2025.
Conveniently located near schools, parks, shopping, the regional hospital, and all major amenities, this exceptional property offers incredible value, space, and upgrades—all for under $550,000.
Don't miss your opportunity to own this stunning family home—book your private showing today!