
Inscription par: PILLAR 9 - IDX / Listed By: Sutton Group Grande Prairie Professionals
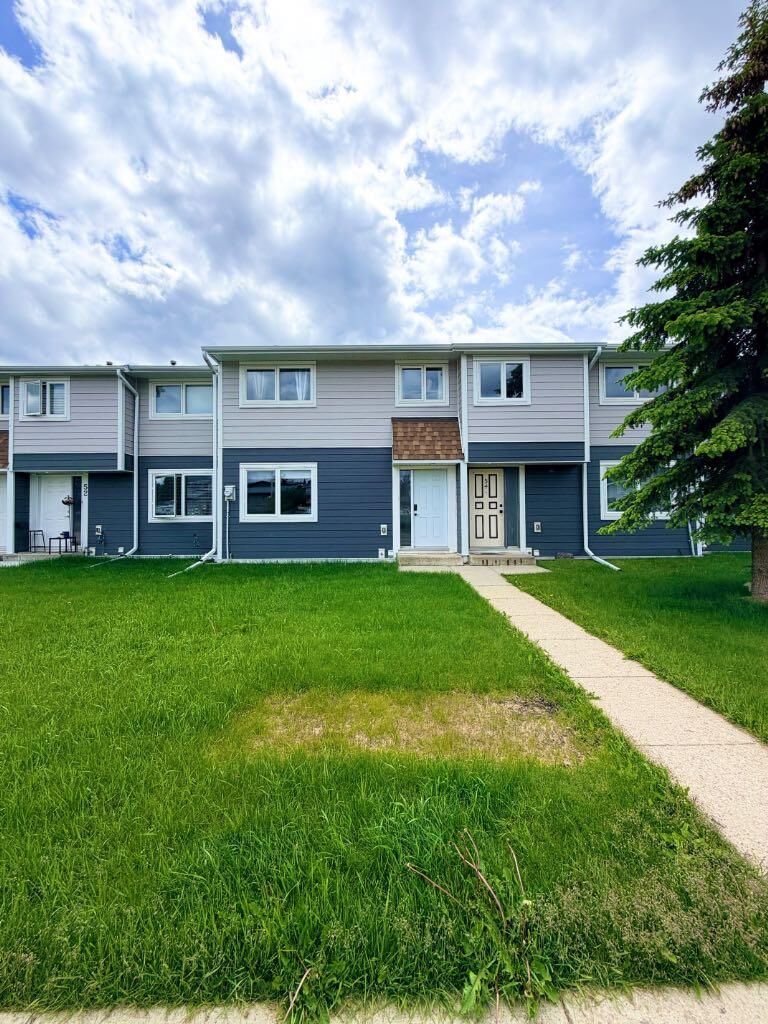
53 97 Avenue Grande Cache, AB T0E 0Y0
En vigueur (54 Jours)
154 900 $ (CAD)
Description
MLS®:
A2326442
A2326442
Catégorie
Single-Family Home
Single-Family Home
Année de Construction
1977
1977
Style
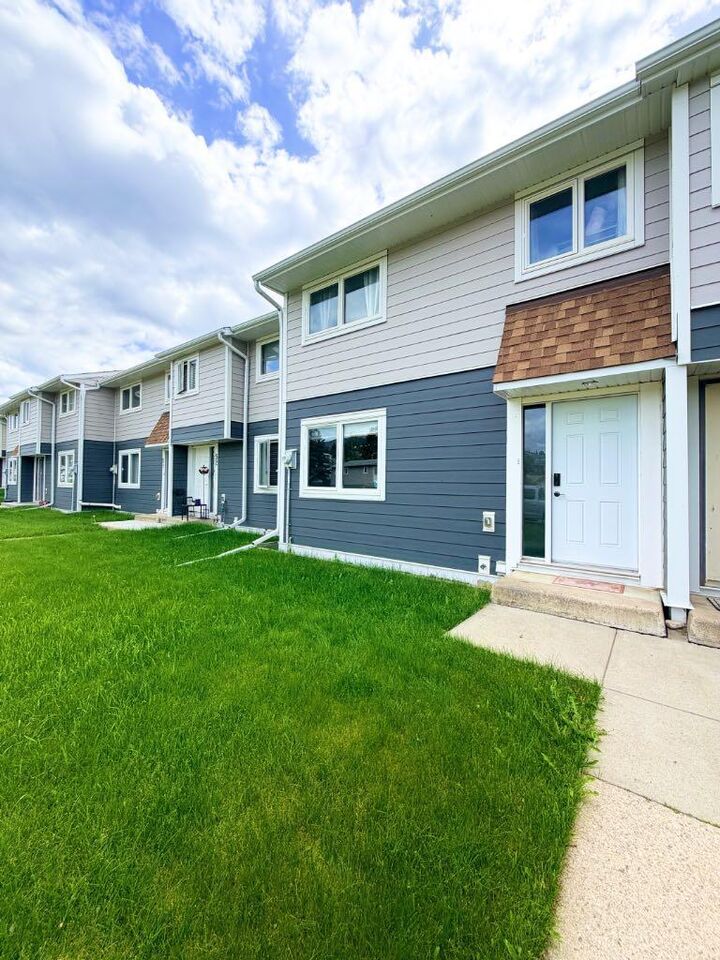
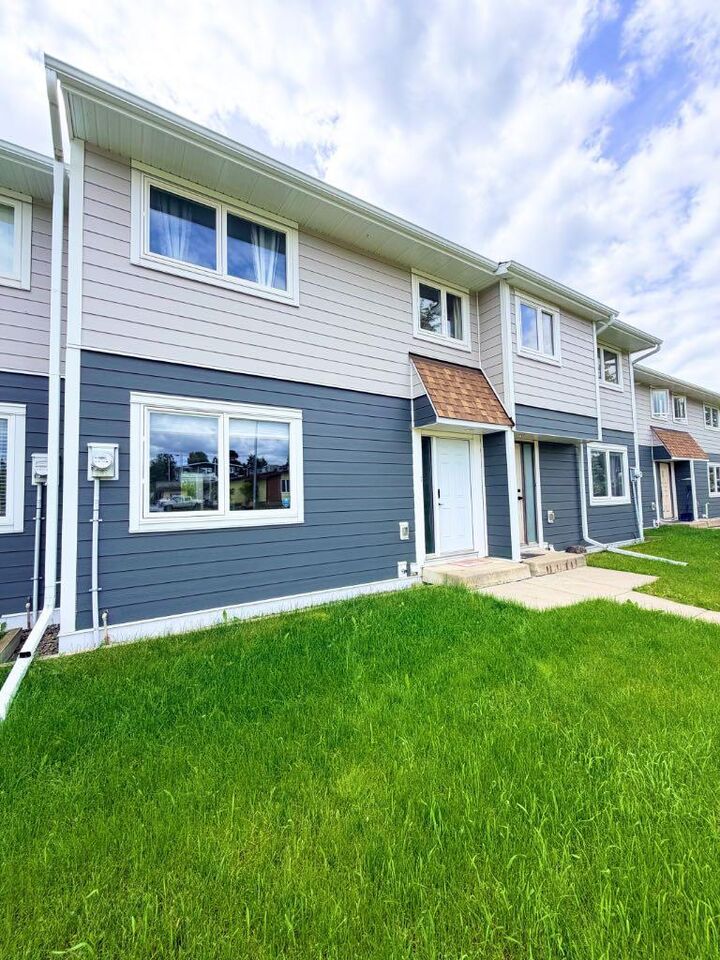
2 Storey, Attached-Side by Side
2 Storey, Attached-Side by Side
Ville
Municipal District of Greenview No. 16
Municipal District of Greenview No. 16
Listed By
Nikk Demers, Sutton Group Grande Prairie Professionals
Source
PILLAR 9 - IDX
Dernière vérification Août 28 2026 à 4:28 PM EDT
PILLAR 9 - IDX
Dernière vérification Août 28 2026 à 4:28 PM EDT
Détails sur les salles de bains
- Salle de bains: 1
- Salle d’eau: 1
Caractéristiques Intérieures
- Appliances : Refrigerator
- Appliances : Dishwasher
- Appliances : Electric Stove
- Appliances : Dryer
- Appliances : Range Hood
- Laundry/Utility Room : In Basement
- Appliances : Washer
- Appliances : Freezer
- No Smoking Home
- Separate Entrance
- Walk-In Closet(s)
- No Animal Home
- Vinyl Windows
Quartier
- None
Informations sur le lot
- No Neighbours Behind
- Private
- Lawn
- Back Lane
- Back Yard
- Front Yard
- Backs on to Park/Green Space
Caractéristiques de la propriété
- Cheminée: Family Room
- Cheminée: Total Fireplace(s) : 1 Electric
- Foundation: Poured Concrete
Chauffage et refroidissement
- Forced Air
- None
Informations sur les sous-sols
- Full
Informations sur le condo
- Frais: $379/Bi-Monthly
Planchers
- Ceramic Tile
- Concrete
- Vinyl Plank
Caractéristiques extérieures
- Toit: Asphalt Shingle
Stationnement
- Unpaved
- Parking Space(s) : 3
Étages
- 2
Surface Habitable
- 1,063 pi. ca.
Historique des prix des annonces
Date
Événement
Prix
% Variation en
$ (+/-)
Juil 15, 2026
Prix modifié
154 900 $
-6%
-10 000 $
Disclaimer: Data is supplied by Pillar 9™ MLS® System. Pillar 9™ is the owner of the copyright in its MLS® System. Data is deemed reliable but is not guaranteed accurate by Pillar 9™. The trademarks MLS®, Multiple Listing Service® and the associated logos are owned by The Canadian Real Estate Association (CREA) and identify the quality of services provided by real estate professionals who are members of CREA. Used under license.
Data is supplied by Pillar 9™ MLS® System. Pillar 9™ is the owner of the copyright in its MLS® System. Data is deemed reliable but is not guaranteed accurate by Pillar 9™. The trademarks MLS®, Multiple Listing Service® and the associated logos are owned by The Canadian Real Estate Association (CREA) and identify the quality of services provided by real estate professionals who are members of CREA. Used under license.
Data is supplied by Pillar 9™ MLS® System. Pillar 9™ is the owner of the copyright in its MLS® System. Data is deemed reliable but is not guaranteed accurate by Pillar 9™. The trademarks MLS®, Multiple Listing Service® and the associated logos are owned by The Canadian Real Estate Association (CREA) and identify the quality of services provided by real estate professionals who are members of CREA. Used under license.


With an abundance of windows throughout the property, you will be flooded with that beautiful natural light in every room. Vinyl plank flooring and ceramic tile throughout the home make clean up a breeze, so go ahead and get dirty out there! The main level offers an open concept kitchen/dining area, perfect for nourishing meals as a family or with friends, and a large living space with even more of that sunlight pouring in. On the upper level you will find two great sized kids or guest bedrooms, as well as a huge primary with a walk-in closet, adorned with sliding barnwood doors. Downstairs is unfinished and awaiting your personal touch! With a walk-out entry leading right into your backyard, this could be an additional rental unit or simply easy access to your fully fenced backyard for those late night fires under the stars.
You will find thoughtful updates throughout the home that have added character and warmth everywhere you look. Being offered fully furnished, this turnkey property is ready for immediate possession.
Surrounded by breathtaking mountain views and endless year-round recreation, Grande Cache is a haven for the outdoor enthusiasts. If you are wanting to call Grande Cache home, or looking for a home-away-from-home or investment option, give this condo a good look – all you need to do is unpack your personal belongings and enjoy the great outdoors!