
Inscription par: PILLAR 9 - IDX / Listed By: Exit Realty Results
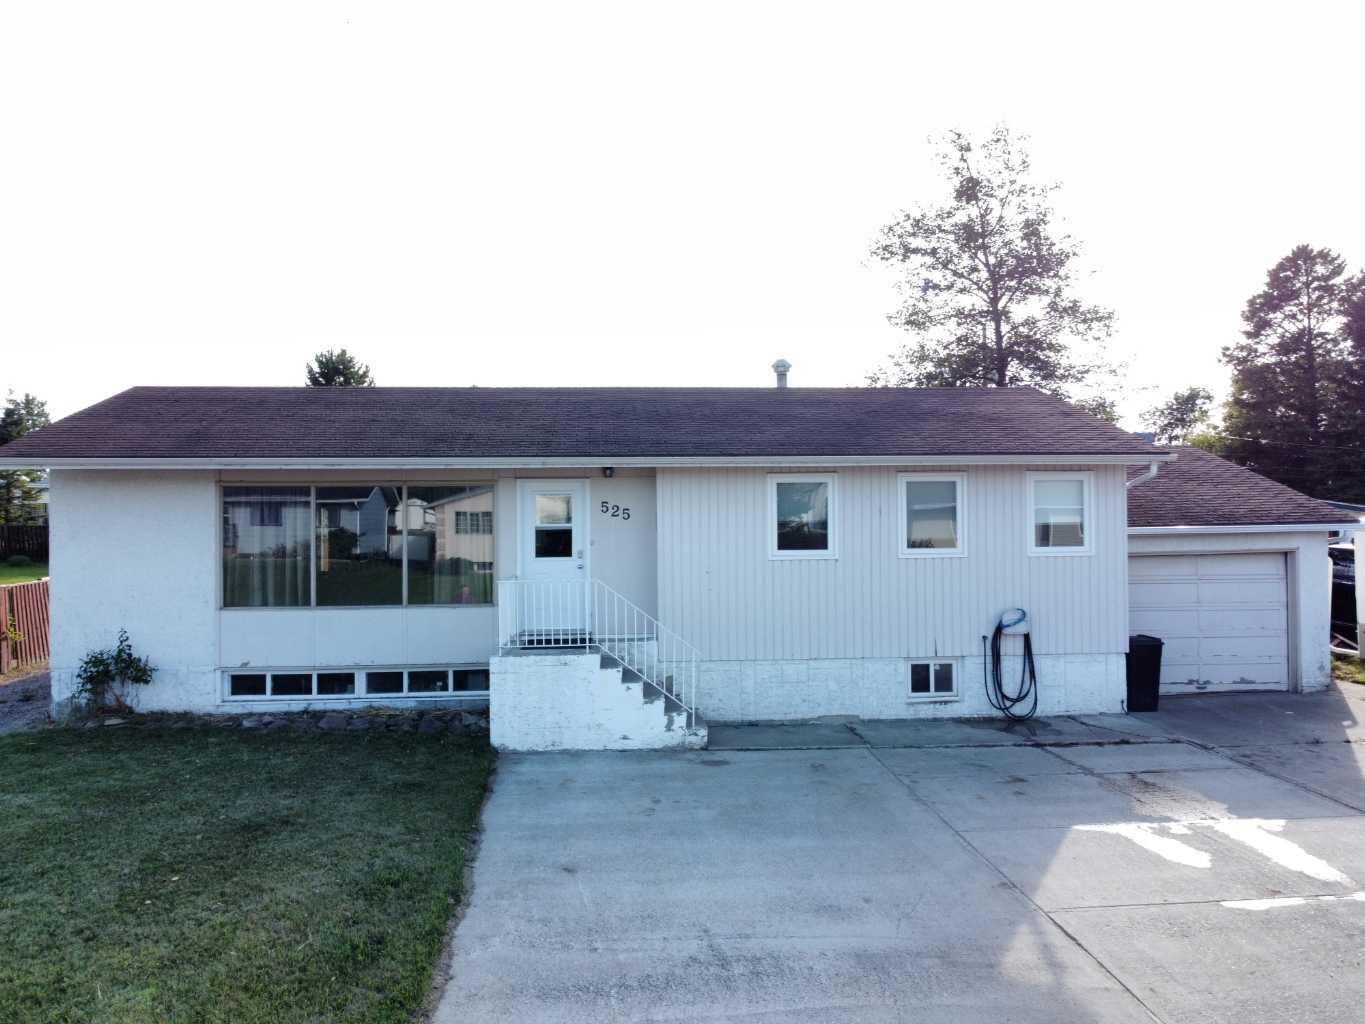
525 6 Avenue Fox Creek, AB T0H 1P0
En vigueur (377 Jours)
239 900 $ (CAD)
Description
MLS®:
A2248948
A2248948
Surface Terrain
9,583 PI. CA.
9,583 PI. CA.
Catégorie
Single-Family Home
Single-Family Home
Année de Construction
1970
1970
Style
Bungalow
Bungalow
Ville
Municipal District of Greenview No. 16
Municipal District of Greenview No. 16
Listed By
Glen Mott, Exit Realty Results
Source
PILLAR 9 - IDX
Dernière vérification Août 28 2026 à 9:00 PM EDT
PILLAR 9 - IDX
Dernière vérification Août 28 2026 à 9:00 PM EDT
Détails sur les salles de bains
- Salles de bains: 2
Caractéristiques Intérieures
- Appliances : Refrigerator
- Appliances : Stove(s)
- Appliances : Dishwasher
- Appliances : Range Hood
- Appliances : Washer/Dryer
- Appliances : Window Coverings
- Laundry/Utility Room : In Basement
- Laundry/Utility Room : Laundry Room
- Ceiling Fan(s)
- Closet Organizers
- Storage
Quartier
- None
Informations sur le lot
- Back Yard
- Front Yard
- Garden
- Few Trees
Caractéristiques de la propriété
- Cheminée: Total Fireplace(s) : 0
- Foundation: Poured Concrete
Chauffage et refroidissement
- Forced Air
- None
Informations sur les sous-sols
- Full
Planchers
- Carpet
- Laminate
Caractéristiques extérieures
- Toit: Asphalt Shingle
Garage
- Single Garage Attached
Stationnement
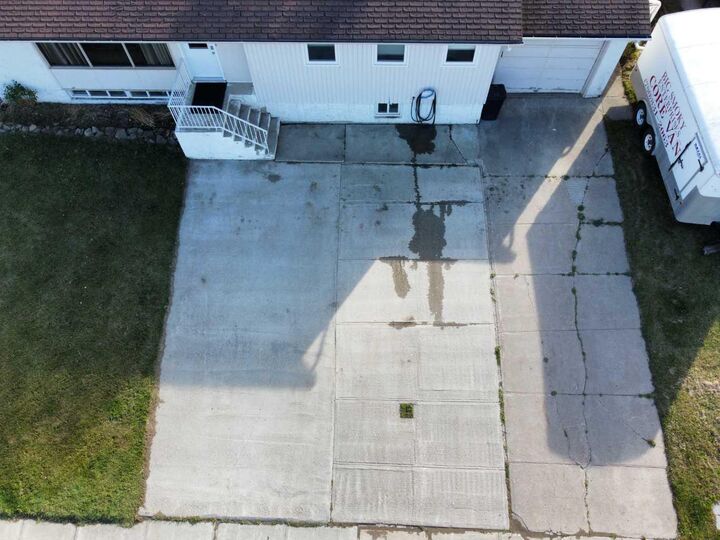
- Rv Access/Parking
- Parking Space(s) : 6
Étages
- 1
Surface Habitable
- 1,110 pi. ca.
Historique des prix des annonces
Date
Événement
Prix
% Variation en
$ (+/-)
Avr 27, 2026
Prix modifié
239 900 $
-4%
-10 100 $
Nov 05, 2025
Prix modifié
250 000 $
-11%
-30 000 $
Disclaimer: Data is supplied by Pillar 9™ MLS® System. Pillar 9™ is the owner of the copyright in its MLS® System. Data is deemed reliable but is not guaranteed accurate by Pillar 9™. The trademarks MLS®, Multiple Listing Service® and the associated logos are owned by The Canadian Real Estate Association (CREA) and identify the quality of services provided by real estate professionals who are members of CREA. Used under license.
Data is supplied by Pillar 9™ MLS® System. Pillar 9™ is the owner of the copyright in its MLS® System. Data is deemed reliable but is not guaranteed accurate by Pillar 9™. The trademarks MLS®, Multiple Listing Service® and the associated logos are owned by The Canadian Real Estate Association (CREA) and identify the quality of services provided by real estate professionals who are members of CREA. Used under license.
Data is supplied by Pillar 9™ MLS® System. Pillar 9™ is the owner of the copyright in its MLS® System. Data is deemed reliable but is not guaranteed accurate by Pillar 9™. The trademarks MLS®, Multiple Listing Service® and the associated logos are owned by The Canadian Real Estate Association (CREA) and identify the quality of services provided by real estate professionals who are members of CREA. Used under license.


Inside, the main floor boasts three comfortable bedrooms, a large 4-piece bathroom, and a bright, expansive living room perfect for relaxing or entertaining. The separate dining room opens onto a large rear deck, ideal for summer BBQs and gatherings. The kitchen comes equipped with all essential appliances: fridge, stove, dishwasher.
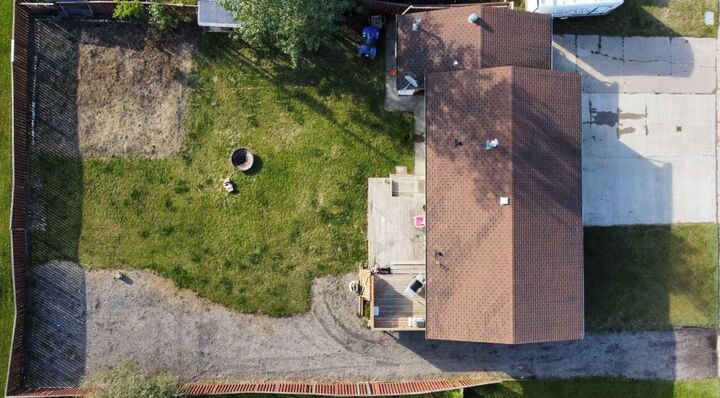
Step outside to enjoy the fenced backyard, complete with a rock crusher cone firepit, large garden area, and plenty of space for pets, play, or peaceful evenings under the stars. The single attached garage adds convenience and storage.
Downstairs, the fully developed basement offers incredible flexibility with a very large bedroom, a second bedroom, a dedicated office, and even a possible second office or hobby room. You'll also find a 3-piece bathroom, laundry/utility room, cold storage room, and under-stair storage
Whether you're a growing family, a work-from-home professional, or someone who loves to entertain and garden, this home checks all the boxes.