
Inscription par: PILLAR 9 - IDX / Listed By: Re/Max Advantage (whitecourt)
314 8 Street Fox Creek, AB T0H 3Z0
En vigueur (73 Jours)
329 900 $ (CAD)
Description
MLS®:
A2321584
A2321584
Surface Terrain
9,551 PI. CA.
9,551 PI. CA.
Catégorie
Single-Family Home
Single-Family Home
Année de Construction
1969
1969
Style
Bungalow
Bungalow
Ville
Municipal District of Greenview No. 16
Municipal District of Greenview No. 16
Listed By
Rachelle Richards, Re/Max Advantage (whitecourt)
Source
PILLAR 9 - IDX
Dernière vérification Août 29 2026 à 3:32 AM EDT
PILLAR 9 - IDX
Dernière vérification Août 29 2026 à 3:32 AM EDT
Détails sur les salles de bains
- Salles de bains: 2
Caractéristiques Intérieures
- Appliances : Refrigerator
- Appliances : Dryer
- Appliances : Microwave
- Laundry/Utility Room : In Basement
- Appliances : Washer
- Appliances : Oven
- No Smoking Home
- Laminate Counters
Quartier
- None
Informations sur le lot
- Corner Lot
- Back Yard
Caractéristiques de la propriété
- Cheminée: Total Fireplace(s) : 0
- Foundation: Poured Concrete
Chauffage et refroidissement
- Natural Gas
- None
Informations sur les sous-sols
- Full
Planchers
- Carpet
- Laminate
Caractéristiques extérieures
- Toit: Asphalt Shingle
Garage
- Double Garage Detached
Stationnement
- Parking Pad
- Parking Space(s) : 5
Étages
- 1
Surface Habitable
- 2,022 pi. ca.
Disclaimer: Data is supplied by Pillar 9™ MLS® System. Pillar 9™ is the owner of the copyright in its MLS® System. Data is deemed reliable but is not guaranteed accurate by Pillar 9™. The trademarks MLS®, Multiple Listing Service® and the associated logos are owned by The Canadian Real Estate Association (CREA) and identify the quality of services provided by real estate professionals who are members of CREA. Used under license.
Data is supplied by Pillar 9™ MLS® System. Pillar 9™ is the owner of the copyright in its MLS® System. Data is deemed reliable but is not guaranteed accurate by Pillar 9™. The trademarks MLS®, Multiple Listing Service® and the associated logos are owned by The Canadian Real Estate Association (CREA) and identify the quality of services provided by real estate professionals who are members of CREA. Used under license.
Data is supplied by Pillar 9™ MLS® System. Pillar 9™ is the owner of the copyright in its MLS® System. Data is deemed reliable but is not guaranteed accurate by Pillar 9™. The trademarks MLS®, Multiple Listing Service® and the associated logos are owned by The Canadian Real Estate Association (CREA) and identify the quality of services provided by real estate professionals who are members of CREA. Used under license.


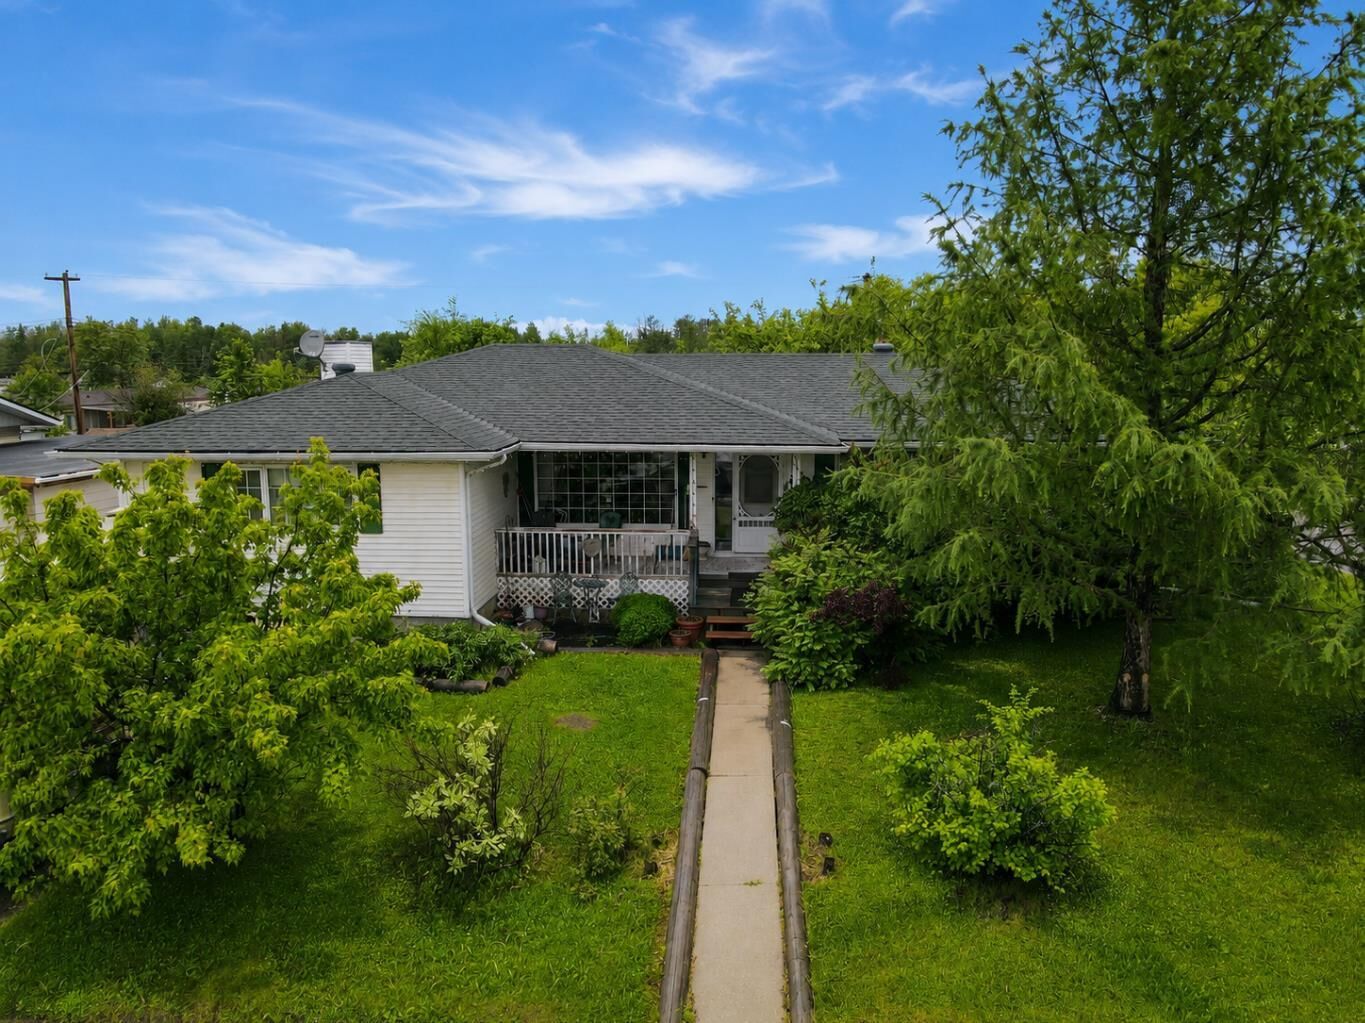
Originally built in 1969 and thoughtfully expanded in 1994, the home grew alongside the family who loved it. The addition nearly doubled the main floor living space, creating the generous 2,022 sq. ft. layout enjoyed today. The current owners have cherished this property since 1982, and their pride of ownership is evident throughout. Major updates include two high-efficiency furnaces, an upgraded electrical panel, updated main floor windows, and shingles replaced in 2012, providing peace of mind for years to come.
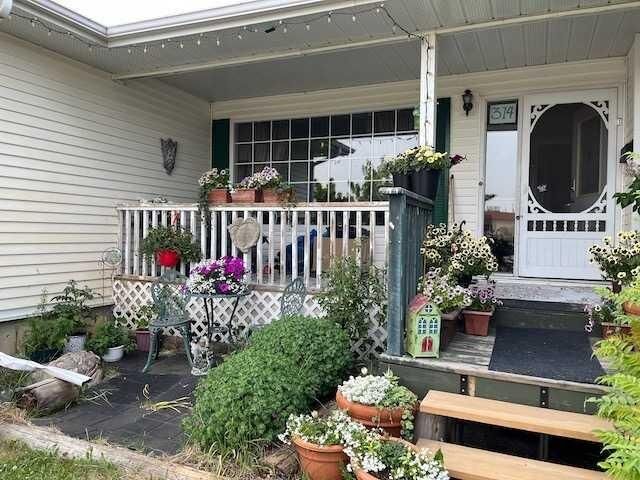
Step outside and discover what feels like a secret garden. This fully fenced property is a registered wildlife habitat, thoughtfully cultivated to support birds, pollinators, children, and pets. Mature trees, flowering shrubs, established perennials, and winding garden spaces create a peaceful sanctuary that changes beautifully with the seasons. In the summer you'll enjoy fragrant lilacs, roses, raspberries, and fresh apples from the productive apple tree. In the winter, deer quietly visit the yard at dawn and dusk, adding a touch of everyday magic.
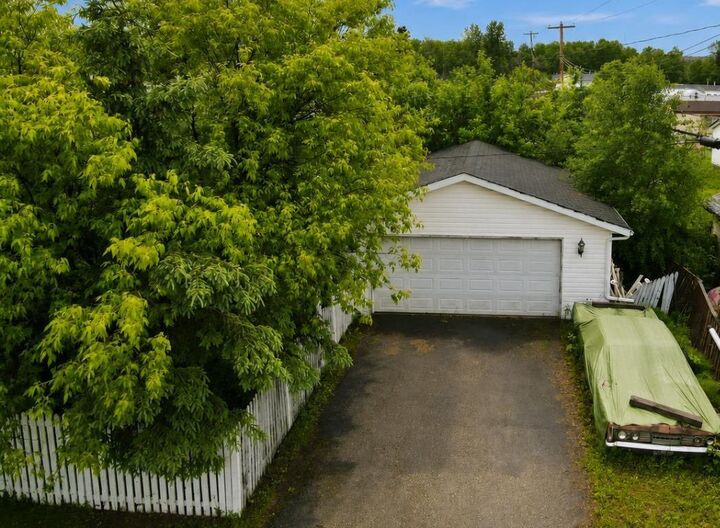
A 24' x 24' detached garage is insulated, wired, and equipped with a heater, while ample parking is available with concrete parking at the front of the home and an asphalt driveway leading to the garage and rear parking area.
Whether you're hosting family gatherings, raising a large family, pursuing hobbies in the wired workshop, or simply looking for a home with exceptional space, character, and heart, this property is ready for its next chapter and the next family to love it as much as this one has for over four decades.