
Inscription par: PILLAR 9 - IDX / Listed By: Exit Realty Results
300 Hammond Drive Fox Creek, AB T0H 1P0
En vigueur (323 Jours)
275 000 $ (CAD)
Description
MLS®:
A2263460
A2263460
Surface Terrain
10,454 PI. CA.
10,454 PI. CA.
Catégorie
Single-Family Home
Single-Family Home
Année de Construction
1970
1970
Style
Bungalow
Bungalow
Ville
Municipal District of Greenview No. 16
Municipal District of Greenview No. 16
Listed By
Grant Mott, Exit Realty Results
Source
PILLAR 9 - IDX
Dernière vérification Août 29 2026 à 1:46 AM EDT
PILLAR 9 - IDX
Dernière vérification Août 29 2026 à 1:46 AM EDT
Détails sur les salles de bains
- Salles de bains: 2
Caractéristiques Intérieures
- Appliances : Refrigerator
- Appliances : Stove(s)
- Appliances : Dishwasher
- Appliances : Washer/Dryer
- Laundry/Utility Room : In Basement
- Laundry/Utility Room : Laundry Room
- Appliances : Water Softener
- Ceiling Fan(s)
- Central Vacuum
- Closet Organizers
- Open Floorplan
- Wood Counters
- Vinyl Windows
Quartier
- None
Informations sur le lot
- Landscaped
- Irregular Lot
- Lawn
- Street Lighting
- Rectangular Lot
- Back Yard
- Front Yard
- Few Trees
- City Lot
Caractéristiques de la propriété
- Cheminée: Total Fireplace(s) : 0
- Foundation: Poured Concrete
Chauffage et refroidissement
- Natural Gas
- None
Informations sur les sous-sols
- Full
Planchers
- Carpet
- Linoleum
- Laminate
- Vinyl Plank
Caractéristiques extérieures
- Toit: Asphalt Shingle
Informations sur les services publics
- Utilities: Electricity Connected, Sewer Connected, Water Connected, Natural Gas Connected, Garbage Collection, Phone Connected, Cable Connected
- Sewer: Public Sewer
Garage
- Single Garage Attached
Stationnement
- Rv Access/Parking
- Parking Space(s) : 6
Étages
- 1
Surface Habitable
- 1,215 pi. ca.
Historique des prix des annonces
Date
Événement
Prix
% Variation en
$ (+/-)
Mai 27, 2026
Prix modifié
275 000 $
6%
15 000 $
Disclaimer: Data is supplied by Pillar 9™ MLS® System. Pillar 9™ is the owner of the copyright in its MLS® System. Data is deemed reliable but is not guaranteed accurate by Pillar 9™. The trademarks MLS®, Multiple Listing Service® and the associated logos are owned by The Canadian Real Estate Association (CREA) and identify the quality of services provided by real estate professionals who are members of CREA. Used under license.
Data is supplied by Pillar 9™ MLS® System. Pillar 9™ is the owner of the copyright in its MLS® System. Data is deemed reliable but is not guaranteed accurate by Pillar 9™. The trademarks MLS®, Multiple Listing Service® and the associated logos are owned by The Canadian Real Estate Association (CREA) and identify the quality of services provided by real estate professionals who are members of CREA. Used under license.
Data is supplied by Pillar 9™ MLS® System. Pillar 9™ is the owner of the copyright in its MLS® System. Data is deemed reliable but is not guaranteed accurate by Pillar 9™. The trademarks MLS®, Multiple Listing Service® and the associated logos are owned by The Canadian Real Estate Association (CREA) and identify the quality of services provided by real estate professionals who are members of CREA. Used under license.


Inside, the home features a newly renovated 4-piece main bath, three bedrooms on the main floor, and an inviting open living and dining area with a partial open-concept kitchen. The dining room includes a stylish accent wall, while the kitchen offers newer appliances, butcher block countertops, and a deep farmhouse-style sink. The primary bedroom is generously sized, and every bedroom includes large closets with built-in organizers. All windows throughout the home have been upgraded.
The fully finished basement provides a huge rec room, a large 4th bedroom with a renovated 3-piece ensuite, and a massive laundry/utility/storage room. There’s also a flexible open office nook that could easily double as a basement bar. The home is equipped with central vac, and the electrical wiring has been upgraded to current standards.
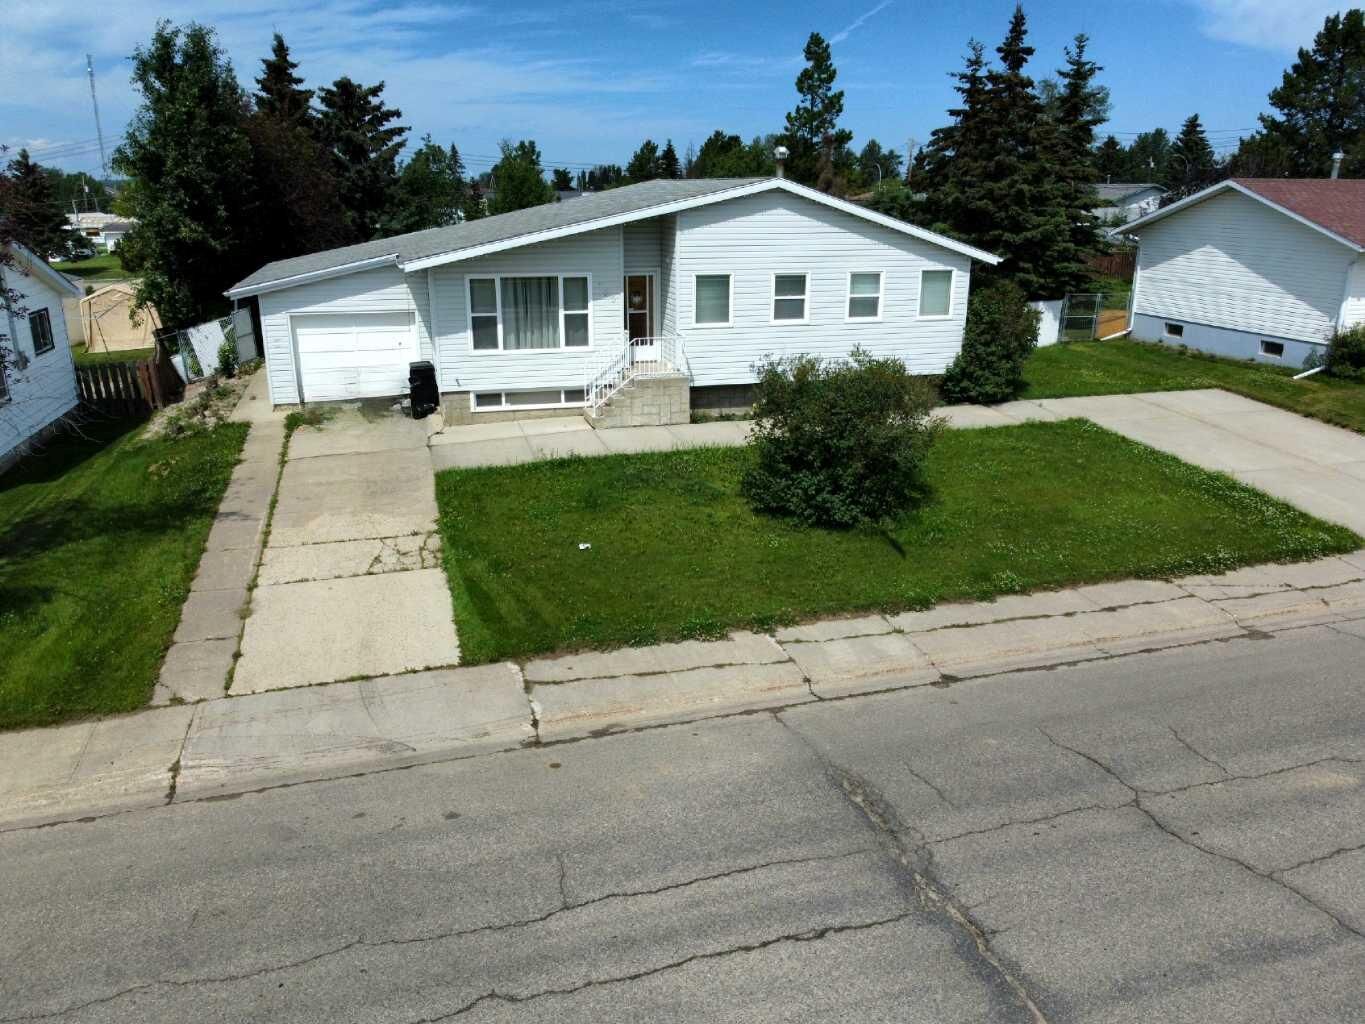
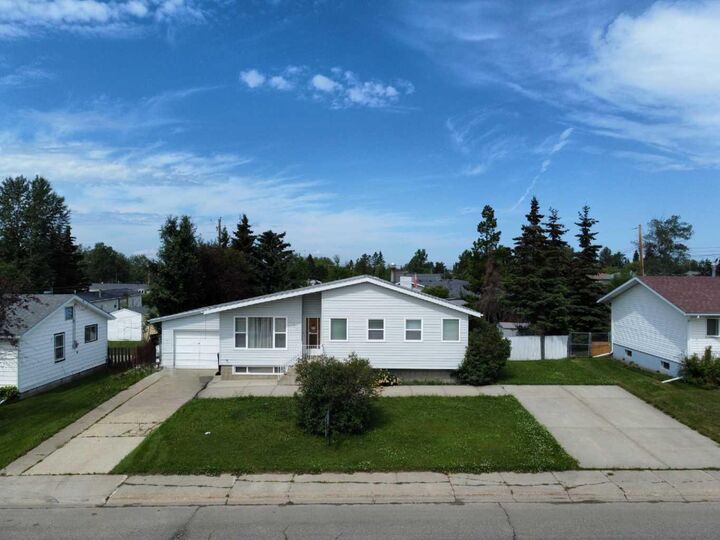
Outside, the property offers a fully fenced backyard, an 8' x 10' shed, and a huge firepit area perfect for entertaining. The garage includes a loft for extra storage. With two driveways, with an RV gate leading into the backyard, parking and access are never an issue.
Located just two blocks from a splash park and two blocks from a recreation center, this home combines comfort, convenience, and major recent upgrades — especially the new 2026 shingles — making it move in ready!