
Inscription par: PILLAR 9 - IDX / Listed By: Royal Lepage Benchmark
66 Centennial Drive Fort McMurray, AB T9H 1J4
En vigueur (155 Jours)
355 000 $ (CAD)
Description
MLS®:
A2296726
A2296726
Surface Terrain
6,960 PI. CA.
6,960 PI. CA.
Catégorie
Single-Family Home
Single-Family Home
Année de Construction
1968
1968
Style
Bungalow
Bungalow
Ville
Wood Buffalo
Wood Buffalo
Listed By
Alecssa Cerbo, Royal Lepage Benchmark
Source
PILLAR 9 - IDX
Dernière vérification Août 28 2026 à 9:30 PM EDT
PILLAR 9 - IDX
Dernière vérification Août 28 2026 à 9:30 PM EDT
Détails sur les salles de bains
- Salles de bains: 2
Caractéristiques Intérieures
- Appliances : Refrigerator
- Appliances : Stove(s)
- Appliances : Dishwasher
- Appliances : Microwave
- Appliances : Washer/Dryer
- Laundry/Utility Room : In Basement
- Bar
- Built-In Features
- Closet Organizers
- Open Floorplan
- Separate Entrance
- Vinyl Windows
Quartier
- Downtown
Informations sur le lot
- Treed
- Lawn
- Low Maintenance Landscape
- Back Lane
- Back Yard
- Front Yard
Caractéristiques de la propriété
- Cheminée: Total Fireplace(s) : 0
- Foundation: Poured Concrete
Chauffage et refroidissement
- Forced Air
- Central Air
Informations sur les sous-sols
- Full
Planchers
- Linoleum
- Laminate
Caractéristiques extérieures
- Toit: Asphalt Shingle
Stationnement
- Parking Pad
- Parking Space(s) : 3
Étages
- 1
Surface Habitable
- 1,024 pi. ca.
Historique des prix des annonces
Date
Événement
Prix
% Variation en
$ (+/-)
Mai 10, 2026
Prix modifié
355 000 $
-4%
-15 000 $
Avr 05, 2026
Prix modifié
370 000 $
-3%
-9 900 $
Mar 28, 2026
Prix modifié
379 900 $
-5%
-20 000 $
Disclaimer: Data is supplied by Pillar 9™ MLS® System. Pillar 9™ is the owner of the copyright in its MLS® System. Data is deemed reliable but is not guaranteed accurate by Pillar 9™. The trademarks MLS®, Multiple Listing Service® and the associated logos are owned by The Canadian Real Estate Association (CREA) and identify the quality of services provided by real estate professionals who are members of CREA. Used under license.
Data is supplied by Pillar 9™ MLS® System. Pillar 9™ is the owner of the copyright in its MLS® System. Data is deemed reliable but is not guaranteed accurate by Pillar 9™. The trademarks MLS®, Multiple Listing Service® and the associated logos are owned by The Canadian Real Estate Association (CREA) and identify the quality of services provided by real estate professionals who are members of CREA. Used under license.
Data is supplied by Pillar 9™ MLS® System. Pillar 9™ is the owner of the copyright in its MLS® System. Data is deemed reliable but is not guaranteed accurate by Pillar 9™. The trademarks MLS®, Multiple Listing Service® and the associated logos are owned by The Canadian Real Estate Association (CREA) and identify the quality of services provided by real estate professionals who are members of CREA. Used under license.


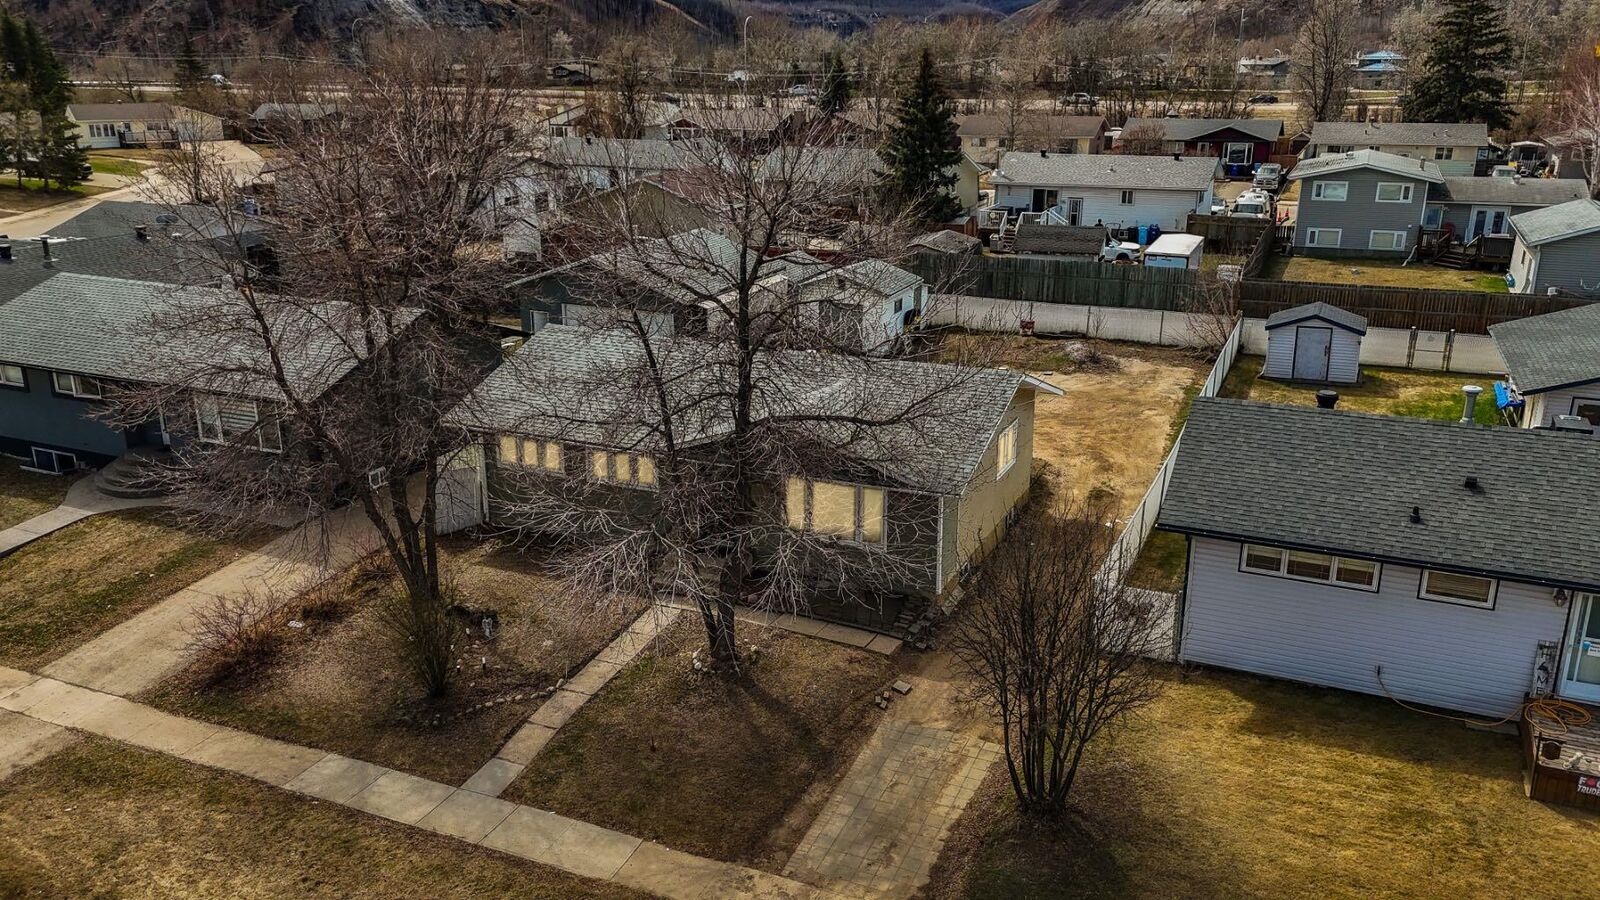
From the moment you walk in, you’re welcomed by a bright, open living space filled with natural light. The layout flows effortlessly into the dining area and kitchen, making it ideal for everyday living and hosting. The main floor features 3 comfortable bedrooms and a full bathroom, perfect for families or anyone looking for functional, easy living.
Downstairs is where the value really stands out. With its own separate entry, the basement offers flexibility for extended family, guests, or future income potential. Updated with new flooring, it features a large bar-style setup complete with stove, fridge, and microwave, a full bathroom, 2 spacious rooms with oversized closets, and laundry conveniently located on this level. There’s also built-in storage that will stay, and even with a full living room setup, there’s still plenty of space left over for a gym, office, or additional storage.
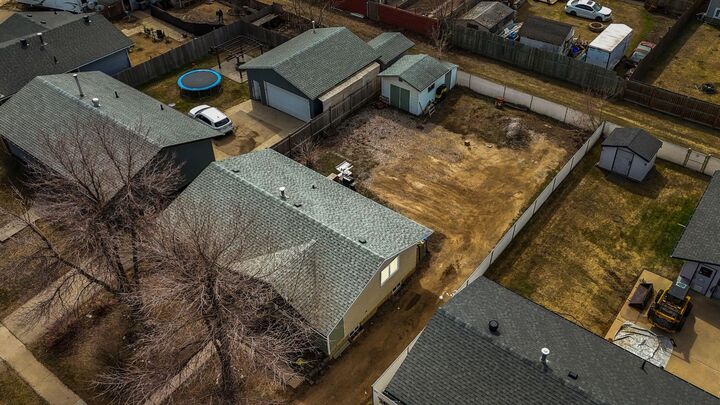
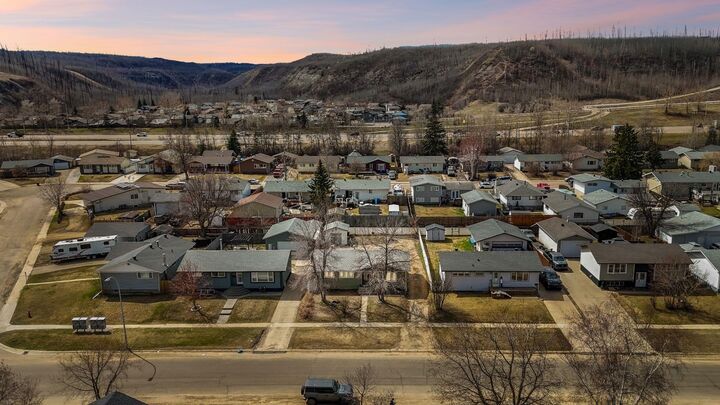
Outside, you’ll find a massive backyard with no direct neighbours behind, plus a large shed for extra storage, perfect for tools, toys, or seasonal items. Whether it’s summer evenings, kids playing, or just enjoying the extra space and privacy, this yard delivers.
Additional highlights include central A/C for those hot Fort McMurray summers, updated windows and front door, A/C (2021), and newer stove and fridge giving you peace of mind on the big-ticket items.
With a long driveway, room to grow, and a layout that offers both comfort and potential, this is the kind of property that makes sense in today’s market, whether you’re buying your first home, upsizing, or looking for something with income possibilities.
If you’ve been waiting for a solid detached home at an approachable price point, this is one worth seeing. Schedule your private tour today!