
Inscription par: PILLAR 9 - IDX / Listed By: Royal Lepage Benchmark

303 Cornwall Drive Fort McMurray, AB T9K 1G7
En vigueur (67 Jours)
480 000 $ (CAD)
Description
MLS®:
A2323552
A2323552
Surface Terrain
6,049 PI. CA.
6,049 PI. CA.
Catégorie
Single-Family Home
Single-Family Home
Année de Construction
1979
1979
Style
Bungalow
Bungalow
Ville
Wood Buffalo
Wood Buffalo
Listed By
Jennifer Fahey, Royal Lepage Benchmark
Source
PILLAR 9 - IDX
Dernière vérification Août 28 2026 à 7:59 PM EDT
PILLAR 9 - IDX
Dernière vérification Août 28 2026 à 7:59 PM EDT
Détails sur les salles de bains
- Salles de bains: 3
Caractéristiques Intérieures
- Appliances : Refrigerator
- Appliances : Stove(s)
- Appliances : Dishwasher
- Appliances : Dryer
- Appliances : Microwave
- Appliances : Window Coverings
- Laundry/Utility Room : In Basement
- Appliances : Washer
- Breakfast Bar
- Ceiling Fan(s)
- Separate Entrance
- Storage
- Walk-In Closet(s)
- Jetted Tub
- Appliances : Central Air Conditioner
- Quartz Counters
Quartier
- Thickwood
Informations sur le lot
- Standard Shaped Lot
- Back Yard
Caractéristiques de la propriété
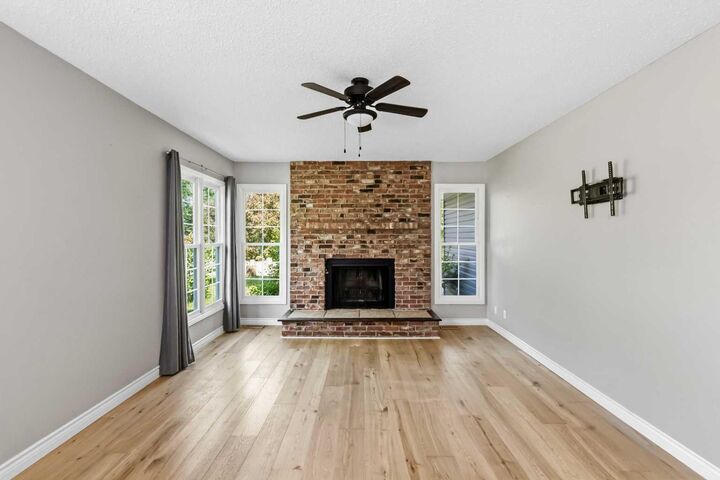
- Cheminée: Gas
- Cheminée: Living Room
- Cheminée: Wood Burning Stove
- Cheminée: Brick Facing
- Cheminée: Total Fireplace(s) : 2 Basement
- Foundation: Preserved Wood
Chauffage et refroidissement
- Natural Gas
- Central Air
Informations sur les sous-sols
- Full
Planchers
- Laminate
- Hardwood
Caractéristiques extérieures
- Toit: Asphalt Shingle
Garage
- Double Garage Attached
Stationnement
- Heated Garage
- Parking Space(s) : 4
Étages
- 1
Surface Habitable
- 1,247 pi. ca.
Historique des prix des annonces
Date
Événement
Prix
% Variation en
$ (+/-)
Août 17, 2026
Prix modifié
480 000 $
-2%
-10 000 $
Disclaimer: Data is supplied by Pillar 9™ MLS® System. Pillar 9™ is the owner of the copyright in its MLS® System. Data is deemed reliable but is not guaranteed accurate by Pillar 9™. The trademarks MLS®, Multiple Listing Service® and the associated logos are owned by The Canadian Real Estate Association (CREA) and identify the quality of services provided by real estate professionals who are members of CREA. Used under license.
Data is supplied by Pillar 9™ MLS® System. Pillar 9™ is the owner of the copyright in its MLS® System. Data is deemed reliable but is not guaranteed accurate by Pillar 9™. The trademarks MLS®, Multiple Listing Service® and the associated logos are owned by The Canadian Real Estate Association (CREA) and identify the quality of services provided by real estate professionals who are members of CREA. Used under license.
Data is supplied by Pillar 9™ MLS® System. Pillar 9™ is the owner of the copyright in its MLS® System. Data is deemed reliable but is not guaranteed accurate by Pillar 9™. The trademarks MLS®, Multiple Listing Service® and the associated logos are owned by The Canadian Real Estate Association (CREA) and identify the quality of services provided by real estate professionals who are members of CREA. Used under license.


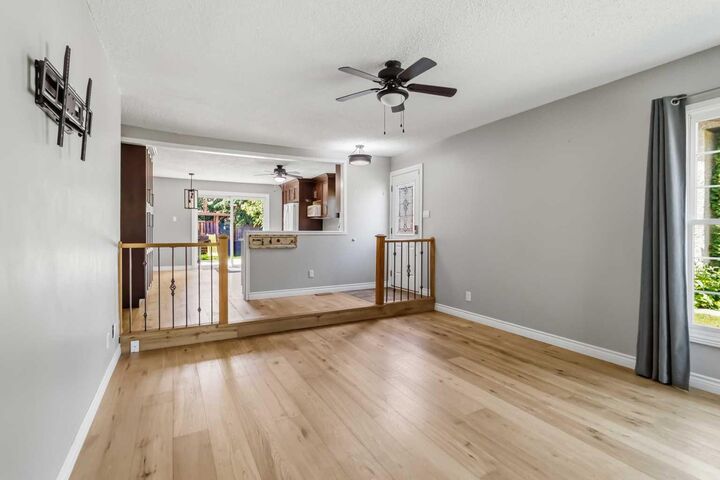
Step inside and appreciate the warmth of the engineered hardwood flooring that flows throughout the main level. The bright eat-in kitchen is designed for both everyday living and entertaining, featuring quartz countertops, rich cabinetry, ample cupboard and counter space, and a convenient breakfast bar. Adjacent to the kitchen is the inviting sunken living room, highlighted by a stunning exposed-brick wood-burning fireplace that creates a cozy focal point for relaxing or hosting guests.
Sliding patio doors off the dining area lead directly to the large rear deck, seamlessly extending your living space outdoors and creating the perfect setting for morning coffee, summer BBQs, and peaceful evenings surrounded by nature.
The main floor offers three generously sized bedrooms, including a spacious primary retreat complete with a walk-in closet and private 3-piece ensuite. A well-appointed 4-piece bathroom, convenient access to the attached garage, and plenty of hallway linen closets add functionality and storage.
The fully developed basement provides even more living space with an oversized recreation room featuring a gas fireplace, a large fourth bedroom, a 4-piece bathroom, two storage rooms, and a spacious utility room.
Outside, you'll find a fully fenced backyard designed for family enjoyment, complete with a large deck, trampoline, playset, and plenty of room for kids and pets to play. A storage shed with built-in shelving adds even more practical storage space.
Additional highlights include a heated double attached garage, ample driveway parking, and extensive updates throughout the home, including the roof, soffits, fascia, eavestroughs, siding, flooring, sliding patio door, kitchen renovations, appliances, garage and home insulation, walkway, and triple-pane windows.
Located close to schools, parks, playgrounds, shopping, and all amenities while offering direct access to some of Fort McMurray's best walking and biking trails, 303 Cornwall Drive delivers the lifestyle, location, and space today's buyers are looking for. Check out the photos, floor plans, and 3D tour, and call today to book your personal viewing.