
Inscription par: PILLAR 9 - IDX / Listed By: People 1st Realty
229 Rainbow Creek Drive Fort McMurray, AB T9K 0G1
En vigueur (70 Jours)
379 900 $ (CAD)
Description
MLS®:
A2322892
A2322892
Surface Terrain
3,542 PI. CA.
3,542 PI. CA.
Catégorie
Single-Family Home
Single-Family Home
Année de Construction
2007
2007
Style
Bi-Level
Bi-Level
Ville
Wood Buffalo
Wood Buffalo
Listed By
Jolene Gunn, People 1st Realty
Source
PILLAR 9 - IDX
Dernière vérification Août 29 2026 à 9:04 AM EDT
PILLAR 9 - IDX
Dernière vérification Août 29 2026 à 9:04 AM EDT
Détails sur les salles de bains
- Salles de bains: 2
Caractéristiques Intérieures
- Appliances : Refrigerator
- Appliances : Dishwasher
- Laundry/Utility Room : Laundry Room
- Appliances : Gas Stove
- Ceiling Fan(s)
- High Ceilings
- Open Floorplan
- Pantry
- Separate Entrance
- Laminate Counters
- Sump Pump(s)
- Appliances : Central Air Conditioner
Quartier
- Timberlea
Informations sur le lot
- Landscaped
- Private
- Low Maintenance Landscape
- Street Lighting
- Rectangular Lot
- Back Yard
- Front Yard
Caractéristiques de la propriété
- Cheminée: Total Fireplace(s) : 0
- Foundation: Poured Concrete
Chauffage et refroidissement
- Forced Air
- Central Air
Informations sur les sous-sols
- Full
Planchers
- Ceramic Tile
- Hardwood
Caractéristiques extérieures
- Toit: Asphalt Shingle
Stationnement
- Rv Access/Parking
- Parking Space(s) : 4
Étages
- 2
Surface Habitable
- 1,255 pi. ca.
Historique des prix des annonces
Date
Événement
Prix
% Variation en
$ (+/-)
Juil 18, 2026
Prix modifié
379 900 $
-5%
-20 000 $
Disclaimer: Data is supplied by Pillar 9™ MLS® System. Pillar 9™ is the owner of the copyright in its MLS® System. Data is deemed reliable but is not guaranteed accurate by Pillar 9™. The trademarks MLS®, Multiple Listing Service® and the associated logos are owned by The Canadian Real Estate Association (CREA) and identify the quality of services provided by real estate professionals who are members of CREA. Used under license.
Data is supplied by Pillar 9™ MLS® System. Pillar 9™ is the owner of the copyright in its MLS® System. Data is deemed reliable but is not guaranteed accurate by Pillar 9™. The trademarks MLS®, Multiple Listing Service® and the associated logos are owned by The Canadian Real Estate Association (CREA) and identify the quality of services provided by real estate professionals who are members of CREA. Used under license.
Data is supplied by Pillar 9™ MLS® System. Pillar 9™ is the owner of the copyright in its MLS® System. Data is deemed reliable but is not guaranteed accurate by Pillar 9™. The trademarks MLS®, Multiple Listing Service® and the associated logos are owned by The Canadian Real Estate Association (CREA) and identify the quality of services provided by real estate professionals who are members of CREA. Used under license.


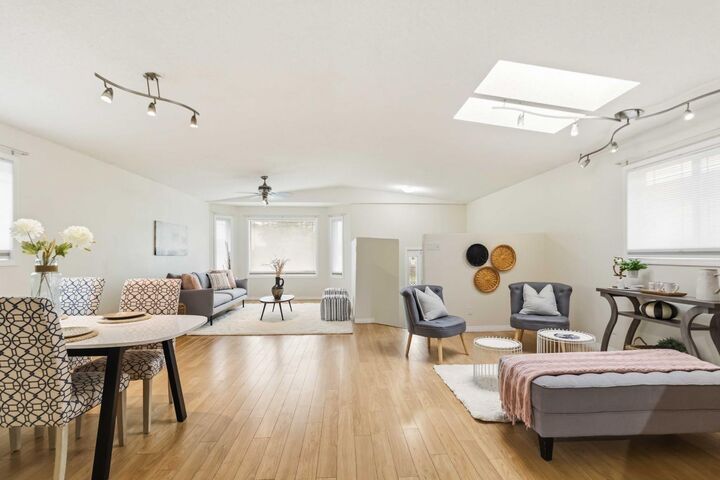
The upper level features 2 bedrooms, including a primary suite with a private balcony and a 4-piece Jack & Jill bathroom. You’ll also find a bright and spacious kitchen with updated stainless steel appliances and a large walk-in pantry, a formal dining room, an eat-up breakfast area, and multiple living spaces—perfect for entertaining family and guests.
The fully developed basement includes 3 generously sized bedrooms, a rec room that can be used for the basement or closed off for the upstairs, a 3-piece bathroom, and a small kitchenette equipped with a stovetop, microwave, and sink—ideal for extended family, a nanny or potential rental income. The basement also features in-floor heating for added comfort. There is laundry hookup in the utility room.
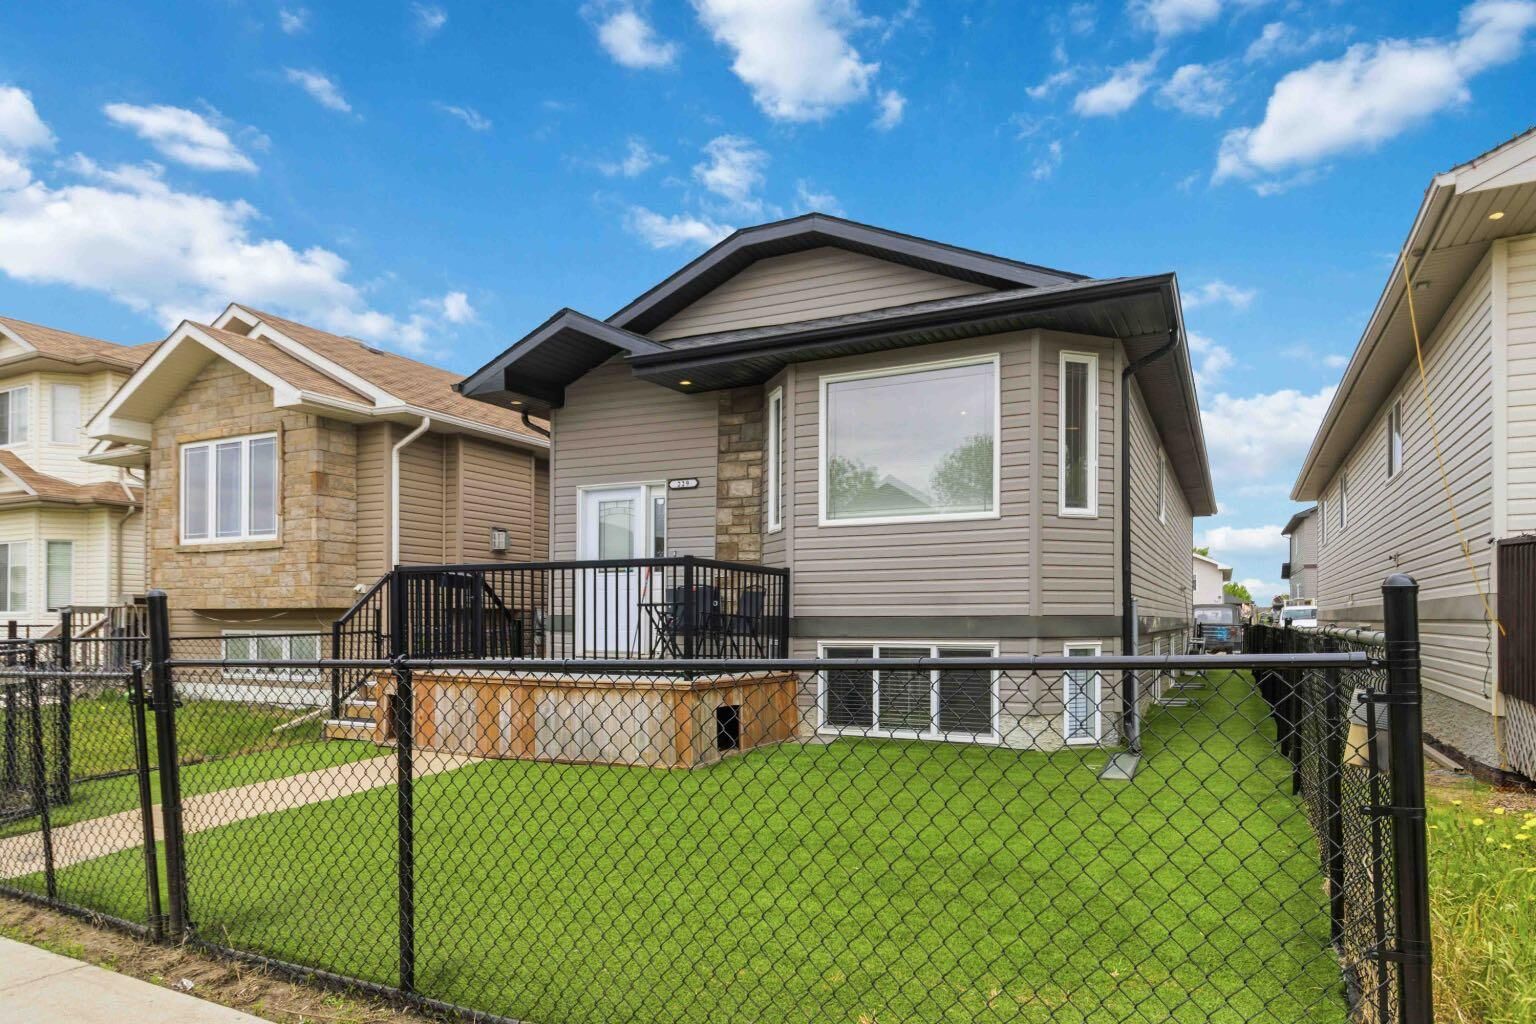
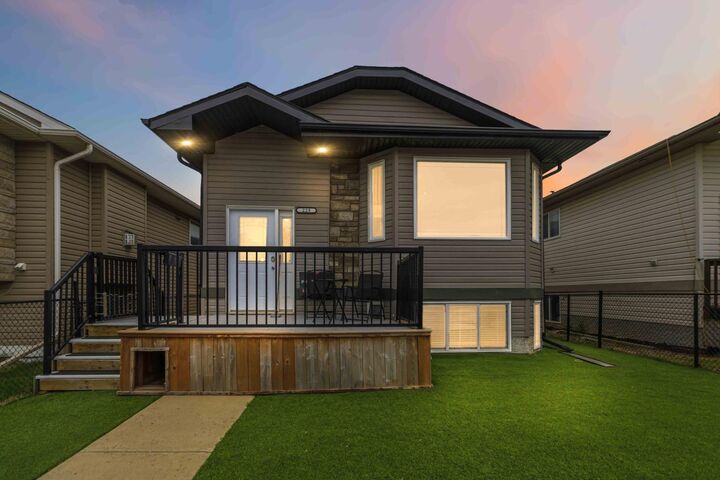
Outside, the backyard offers ample parking space accommodating 3–6 vehicles or even RV parking. The front yard is fully fenced along the sides, creating a secure and low-maintenance dog run complete with artificial turf.
Additional highlights include central air conditioning and recent interior painting.
This versatile property is perfect for families, investors, or anyone looking for extra space and income potential.