
Inscription par: PILLAR 9 - IDX / Listed By: People 1st Realty
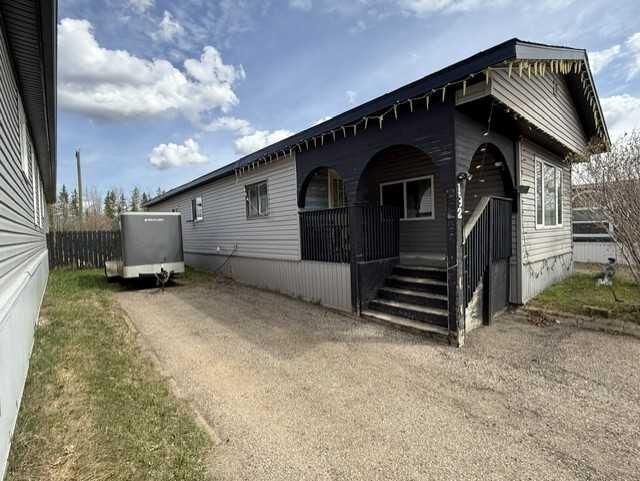
192 Grandview Crescent Fort McMurray, AB T9H 4X8
En vigueur (92 Jours)
179 999 $ (CAD)
Description
MLS®:
A2314758
A2314758
Surface Terrain
4,321 PI. CA.
4,321 PI. CA.
Catégorie
Single-Family Home
Single-Family Home
Année de Construction
1976
1976
Style
Mobile Home-Single Wide
Mobile Home-Single Wide
Ville
Wood Buffalo
Wood Buffalo
Listed By
Salena Bocas, People 1st Realty
Source
PILLAR 9 - IDX
Dernière vérification Août 29 2026 à 3:32 AM EDT
PILLAR 9 - IDX
Dernière vérification Août 29 2026 à 3:32 AM EDT
Détails sur les salles de bains
- Salle de bains: 1
Caractéristiques Intérieures
- Appliances : Refrigerator
- Appliances : Stove(s)
- Appliances : Dishwasher
- Appliances : Microwave
- Appliances : Washer/Dryer
- Laundry/Utility Room : In Hall
- Open Floorplan
- No Animal Home
Quartier
- Gregoire Park
Informations sur le lot
- Back Yard
- Front Yard
- Backs on to Park/Green Space
Caractéristiques de la propriété
- Cheminée: Total Fireplace(s) : 0
- Foundation: None
Chauffage et refroidissement
- Forced Air
- None
Informations sur le condo
- Frais: $335/Monthly
Planchers
- Vinyl Plank
Caractéristiques extérieures
- Toit: Asphalt Shingle
Stationnement
- Parking Pad
- Parking Space(s) : 3
Étages
- 1
Surface Habitable
- 1,133 pi. ca.
Historique des prix des annonces
Date
Événement
Prix
% Variation en
$ (+/-)
Août 20, 2026
Prix modifié
179 999 $
-3%
-4 901 $
Août 07, 2026
Prix modifié
184 900 $
-5%
-10 000 $
Juil 01, 2026
Prix modifié
194 900 $
-3%
-5 000 $
Disclaimer: Data is supplied by Pillar 9™ MLS® System. Pillar 9™ is the owner of the copyright in its MLS® System. Data is deemed reliable but is not guaranteed accurate by Pillar 9™. The trademarks MLS®, Multiple Listing Service® and the associated logos are owned by The Canadian Real Estate Association (CREA) and identify the quality of services provided by real estate professionals who are members of CREA. Used under license.
Data is supplied by Pillar 9™ MLS® System. Pillar 9™ is the owner of the copyright in its MLS® System. Data is deemed reliable but is not guaranteed accurate by Pillar 9™. The trademarks MLS®, Multiple Listing Service® and the associated logos are owned by The Canadian Real Estate Association (CREA) and identify the quality of services provided by real estate professionals who are members of CREA. Used under license.
Data is supplied by Pillar 9™ MLS® System. Pillar 9™ is the owner of the copyright in its MLS® System. Data is deemed reliable but is not guaranteed accurate by Pillar 9™. The trademarks MLS®, Multiple Listing Service® and the associated logos are owned by The Canadian Real Estate Association (CREA) and identify the quality of services provided by real estate professionals who are members of CREA. Used under license.


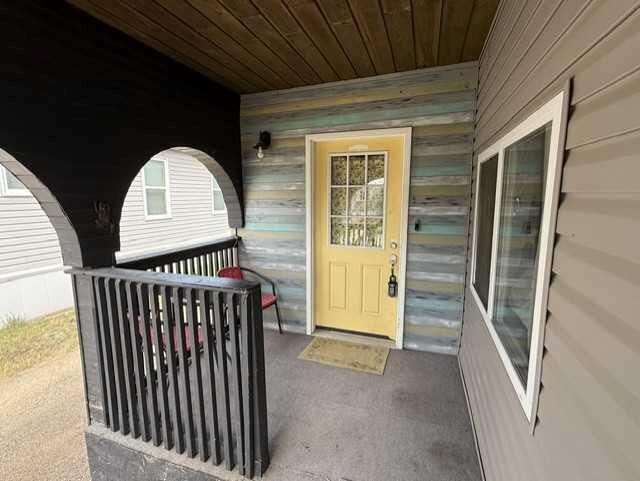
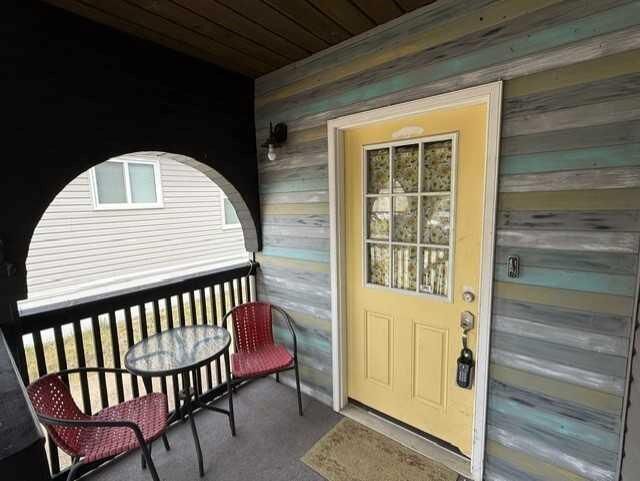
Step inside through the large front entrance featuring a convenient laundry area with large-capacity washer and dryer. The bright kitchen is equipped with stainless steel appliances, while updated laminate flooring completed approximately two years ago adds a modern touch throughout the home. The oversized primary bedroom offers generous closet space, complemented by two additional bedrooms and a spacious family room with direct access to the backyard.
Additional updates include a newer furnace (approximately 5 years old) and a recently replaced hot water tank. The property also features good grading, a security doorbell camera, and parking for up to four vehicles.
The backyard is a standout feature with a large deck, firepit area, and direct access to nearby trails. There is also excellent potential to build a future garage. Conveniently located close to restaurants, shopping, convenience stores, and other amenities.