
Inscription par: PILLAR 9 - IDX / Listed By: People 1st Realty

192 Crane Rise Fort McMurray, AB T9K 0P7
En vigueur (45 Jours)
439 900 $ (CAD)
Description
MLS®:
A2328729
A2328729
Surface Terrain
4,159 PI. CA.
4,159 PI. CA.
Catégorie
Single-Family Home
Single-Family Home
Année de Construction
2010
2010
Style
Bungalow
Bungalow
Ville
Wood Buffalo
Wood Buffalo
Listed By
Joelle Fraser-McGaghey, People 1st Realty
Source
PILLAR 9 - IDX
Dernière vérification Août 29 2026 à 4:02 AM EDT
PILLAR 9 - IDX
Dernière vérification Août 29 2026 à 4:02 AM EDT
Détails sur les salles de bains
- Salles de bains: 3
Caractéristiques Intérieures
- Appliances : See Remarks
- Laundry/Utility Room : Main Level
- Laundry/Utility Room : In Basement
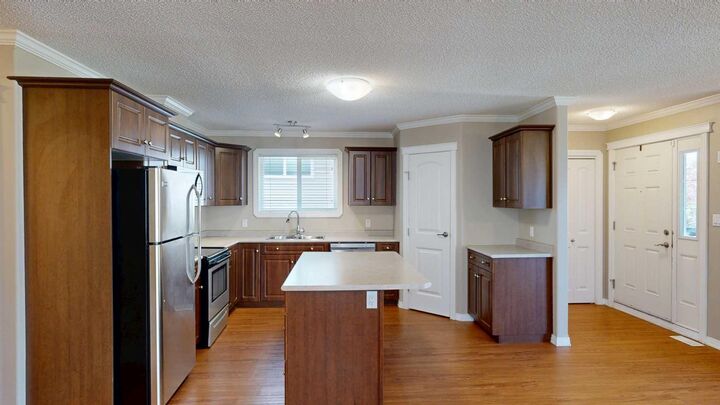
- Kitchen Island
- No Smoking Home
- Separate Entrance
- Storage
- Walk-In Closet(s)
- No Animal Home
- Vinyl Windows
Quartier
- Eagle Ridge
Informations sur le lot
- Back Lane
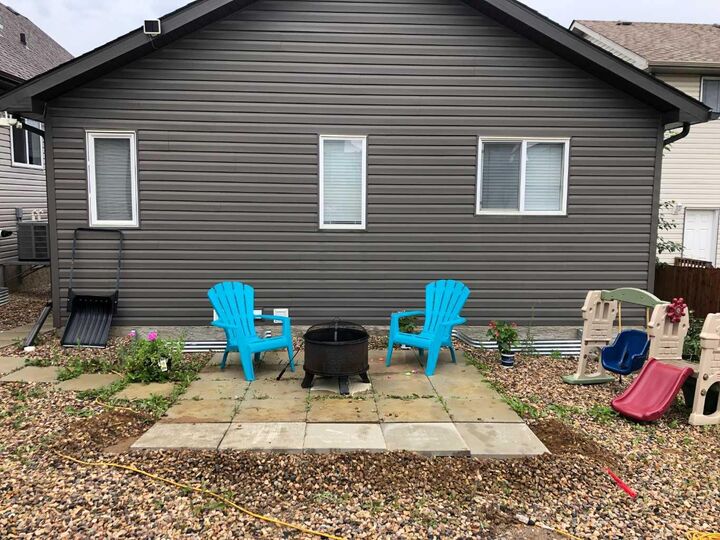
- Back Yard
- Front Yard
- City Lot
Caractéristiques de la propriété
- Cheminée: Total Fireplace(s) : 0
- Foundation: Poured Concrete
Chauffage et refroidissement
- Natural Gas
- None
Informations sur les sous-sols
- Full
Planchers
- Carpet
- Laminate
- Vinyl
Caractéristiques extérieures
- Toit: Shingle
Stationnement
- Off Street
- Parking Space(s) : 3
Étages
- 1
Surface Habitable
- 1,393 pi. ca.
Historique des prix des annonces
Date
Événement
Prix
% Variation en
$ (+/-)
Août 28, 2026
Prix modifié
439 900 $
-2%
-10 000 $
Août 06, 2026
Prix modifié
449 900 $
-1%
-5 100 $
Disclaimer: Data is supplied by Pillar 9™ MLS® System. Pillar 9™ is the owner of the copyright in its MLS® System. Data is deemed reliable but is not guaranteed accurate by Pillar 9™. The trademarks MLS®, Multiple Listing Service® and the associated logos are owned by The Canadian Real Estate Association (CREA) and identify the quality of services provided by real estate professionals who are members of CREA. Used under license.
Data is supplied by Pillar 9™ MLS® System. Pillar 9™ is the owner of the copyright in its MLS® System. Data is deemed reliable but is not guaranteed accurate by Pillar 9™. The trademarks MLS®, Multiple Listing Service® and the associated logos are owned by The Canadian Real Estate Association (CREA) and identify the quality of services provided by real estate professionals who are members of CREA. Used under license.
Data is supplied by Pillar 9™ MLS® System. Pillar 9™ is the owner of the copyright in its MLS® System. Data is deemed reliable but is not guaranteed accurate by Pillar 9™. The trademarks MLS®, Multiple Listing Service® and the associated logos are owned by The Canadian Real Estate Association (CREA) and identify the quality of services provided by real estate professionals who are members of CREA. Used under license.


Down the hall, you'll find a spacious primary bedroom complete with a walk-in closet and a private 4-piece ensuite. Two additional bedrooms, another 4-piece bathroom, and a convenient main floor laundry room complete the main level.
The fully finished basement has its own separate entrance and features a large family room, second kitchen, three additional bedrooms, a 4-piece bathroom with a stackable washer and dryer, a generous storage room, and a cold room. With plenty of space and a functional layout, this home offers lots of possibilities.
Title insurance will be provided in lieu of a Real Property Report.