
Inscription par: PILLAR 9 - IDX / Listed By: Royal Lepage Benchmark
164 Balsam Way Fort McMurray, AB T9K 0H7
En vigueur (89 Jours)
370 000 $ (CAD)
Description
MLS®:
A2316506
A2316506
Surface Terrain
4,539 PI. CA.
4,539 PI. CA.
Catégorie
Single-Family Home
Single-Family Home
Année de Construction
2010
2010
Style
Modular Home
Modular Home
Ville
Wood Buffalo
Wood Buffalo
Listed By
Alecssa Cerbo, Royal Lepage Benchmark
Source
PILLAR 9 - IDX
Dernière vérification Août 29 2026 à 12:01 AM EDT
PILLAR 9 - IDX
Dernière vérification Août 29 2026 à 12:01 AM EDT
Détails sur les salles de bains
- Salles de bains: 2
Caractéristiques Intérieures
- Appliances : Refrigerator
- Appliances : Stove(s)
- Appliances : Dishwasher
- Appliances : Microwave
- Appliances : Washer/Dryer
- Laundry/Utility Room : In Hall
- Open Floorplan
Quartier
- Timberlea
Informations sur le lot
- Landscaped
- Lawn
- Low Maintenance Landscape
- Back Yard
- Front Yard
Caractéristiques de la propriété
- Cheminée: Living Room
- Cheminée: Mantle
- Cheminée: Total Fireplace(s) : 1 Gas
- Foundation: Pillar/Post/Pier
Chauffage et refroidissement
- Natural Gas
- Central Air
Planchers
- Vinyl
Caractéristiques extérieures
- Toit: Asphalt Shingle
Stationnement
- Parking Pad
- Parking Space(s) : 2
Étages
- 1
Surface Habitable
- 1,521 pi. ca.
Historique des prix des annonces
Date
Événement
Prix
% Variation en
$ (+/-)
Juil 23, 2026
Prix modifié
370 000 $
-1%
-5 000 $
Disclaimer: Data is supplied by Pillar 9™ MLS® System. Pillar 9™ is the owner of the copyright in its MLS® System. Data is deemed reliable but is not guaranteed accurate by Pillar 9™. The trademarks MLS®, Multiple Listing Service® and the associated logos are owned by The Canadian Real Estate Association (CREA) and identify the quality of services provided by real estate professionals who are members of CREA. Used under license.
Data is supplied by Pillar 9™ MLS® System. Pillar 9™ is the owner of the copyright in its MLS® System. Data is deemed reliable but is not guaranteed accurate by Pillar 9™. The trademarks MLS®, Multiple Listing Service® and the associated logos are owned by The Canadian Real Estate Association (CREA) and identify the quality of services provided by real estate professionals who are members of CREA. Used under license.
Data is supplied by Pillar 9™ MLS® System. Pillar 9™ is the owner of the copyright in its MLS® System. Data is deemed reliable but is not guaranteed accurate by Pillar 9™. The trademarks MLS®, Multiple Listing Service® and the associated logos are owned by The Canadian Real Estate Association (CREA) and identify the quality of services provided by real estate professionals who are members of CREA. Used under license.


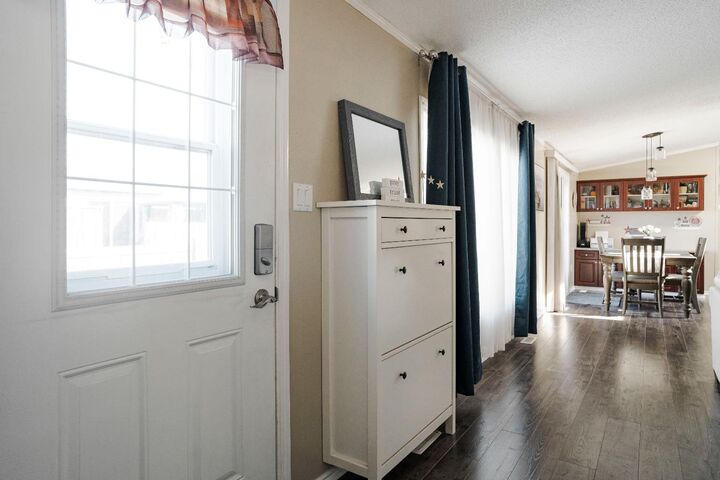
The living room is generous enough for a large sectional and anchored by a cozy gas fireplace. The dining area features its own built-in buffet and hutch, with garden doors that open directly onto a large deck for easy summer entertaining.
The kitchen is bright and airy, with an island that makes the perfect prep space, abundant counter room, full upper and lower cabinetry, stainless steel appliances, and a spacious pantry to keep everything in its place.
A spacious laundry room offers room for stand up freezers and extra food storage, plus its own door to the backyard.
The primary suite is a true retreat, easily fitting a king size bed with nightstands on both sides and room to spare for dressers. It features a wide closet and a large ensuite built around a jetted jacuzzi tub, a stand up shower, and a private toilet room. Two more well-sized bedrooms sit at the opposite end of the home, giving family and guests their own privacy, along with a second full bathroom.
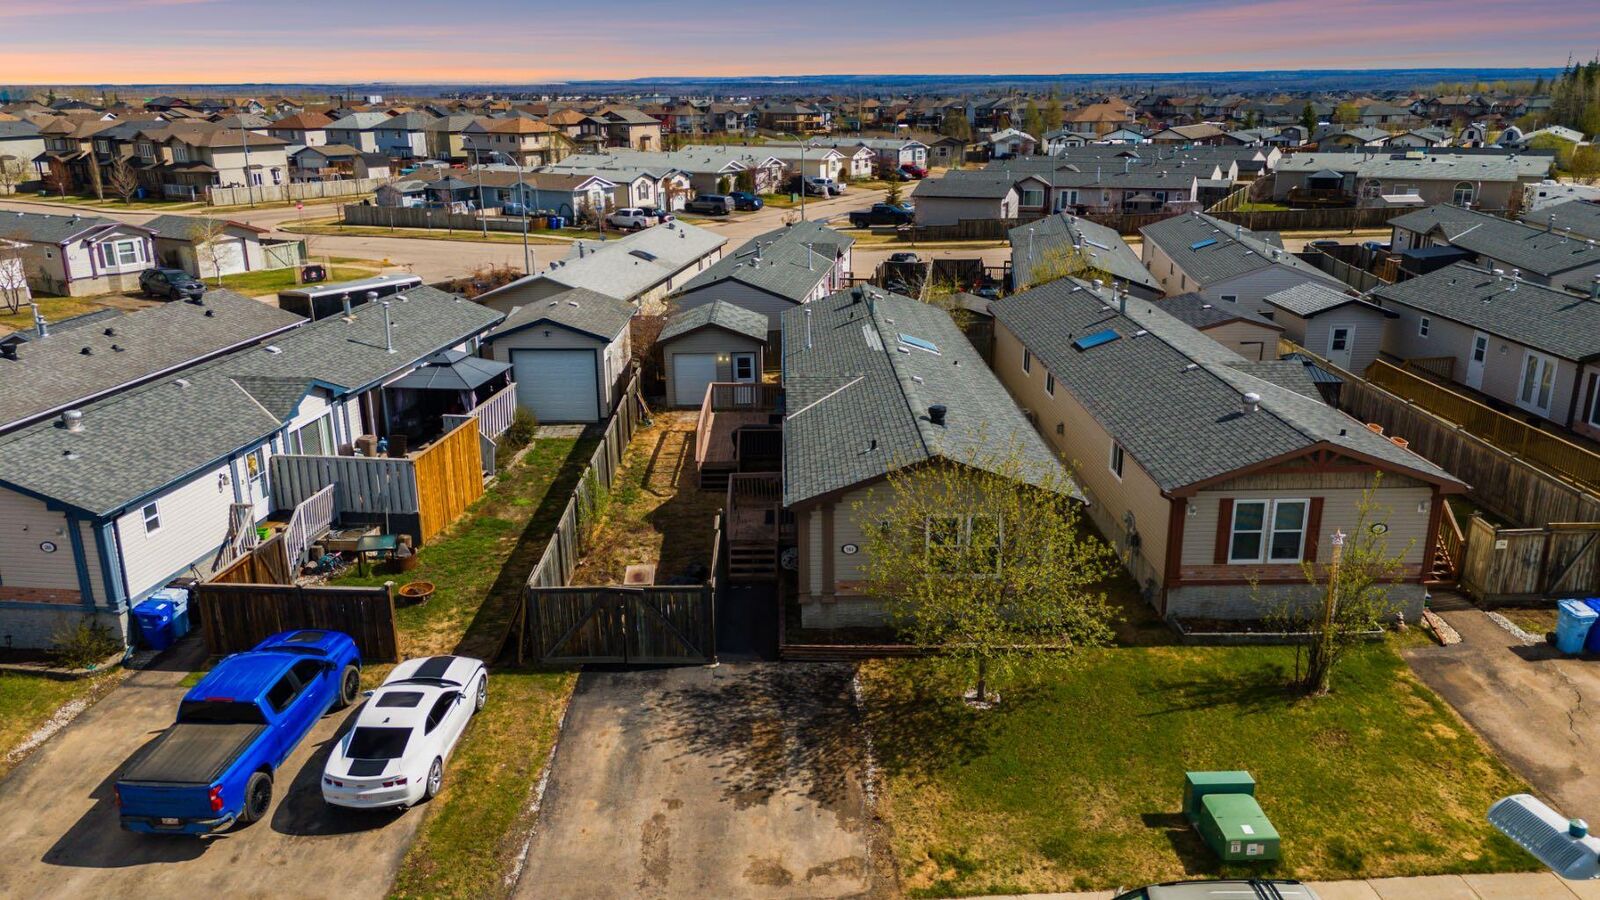
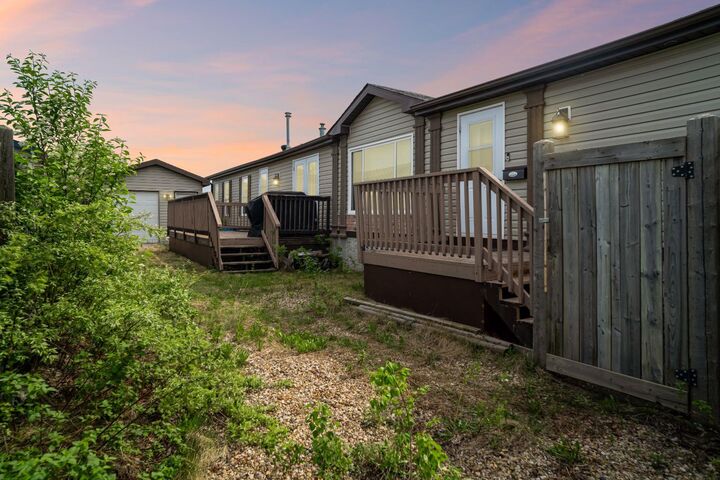
Outside, the spacious deck overlooks an ample backyard with plenty of room for a playground set, pets to roam, and gatherings to grow. There is even a 12x16 shed with a garage door and 220 wiring, ready to store all your toys.
Stay comfortable year round with central air conditioning. Recent updates and maintenance include an underbelly inspected and tidied up in 2024, new heat trace, a furnace serviced quarterly, an air conditioning unit overhauled in 2024 with a new fan, and new vinyl flooring.
The location is unbeatable. Timberlea is one of Fort McMurray's most loved family communities, with quick access to the Birchwood Trails, Syncrude Athletic Park, scenic ponds, parks and playgrounds, the outdoor spray park, and a full range of schools, shopping, and everyday amenities close to home. Affordable, comfortable, and ready to welcome you. Come see 164 Balsam Way. Request a Private Showing Experience.