
Inscription par: PILLAR 9 - IDX / Listed By: eXp Realty
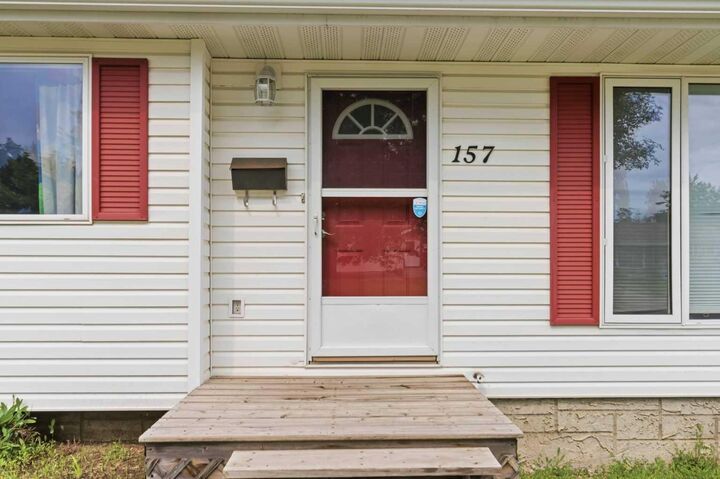
157 Rogers Crescent Fort McMurray, AB T9H 2W7
En vigueur (10 Jours)
459 900 $ (CAD)
Description
MLS®:
A2338818
A2338818
Surface Terrain
6,699 PI. CA.
6,699 PI. CA.
Catégorie
Single-Family Home
Single-Family Home
Année de Construction
1975
1975
Style
Bungalow
Bungalow
Ville
Wood Buffalo
Wood Buffalo
Listed By
Asad Hidayat, eXp Realty
Source
PILLAR 9 - IDX
Dernière vérification Août 28 2026 à 7:29 PM EDT
PILLAR 9 - IDX
Dernière vérification Août 28 2026 à 7:29 PM EDT
Détails sur les salles de bains
- Salles de bains: 2
- Salle d’eau: 1
Caractéristiques Intérieures
- Appliances : Refrigerator
- Appliances : Stove(s)
- Appliances : Dishwasher
- Appliances : Dryer
- Appliances : Microwave
- Laundry/Utility Room : In Basement
- Appliances : Washer
- Ceiling Fan(s)
- No Smoking Home
- Storage
- Jetted Tub
Quartier
- Thickwood
Informations sur le lot
- No Neighbours Behind
- Private
- Back Lane
- Back Yard
- Front Yard
Caractéristiques de la propriété
- Cheminée: Total Fireplace(s) : 0
- Foundation: Poured Concrete
Chauffage et refroidissement
- Forced Air
- None
Informations sur les sous-sols
- Full
Planchers
- Linoleum
- Laminate
- Vinyl
Caractéristiques extérieures
- Toit: Asphalt Shingle
Garage
- Double Garage Detached
Stationnement
- Rv Access/Parking
- Parking Space(s) : 5
Étages
- 1
Surface Habitable
- 1,079 pi. ca.
Disclaimer: Data is supplied by Pillar 9™ MLS® System. Pillar 9™ is the owner of the copyright in its MLS® System. Data is deemed reliable but is not guaranteed accurate by Pillar 9™. The trademarks MLS®, Multiple Listing Service® and the associated logos are owned by The Canadian Real Estate Association (CREA) and identify the quality of services provided by real estate professionals who are members of CREA. Used under license.
Data is supplied by Pillar 9™ MLS® System. Pillar 9™ is the owner of the copyright in its MLS® System. Data is deemed reliable but is not guaranteed accurate by Pillar 9™. The trademarks MLS®, Multiple Listing Service® and the associated logos are owned by The Canadian Real Estate Association (CREA) and identify the quality of services provided by real estate professionals who are members of CREA. Used under license.
Data is supplied by Pillar 9™ MLS® System. Pillar 9™ is the owner of the copyright in its MLS® System. Data is deemed reliable but is not guaranteed accurate by Pillar 9™. The trademarks MLS®, Multiple Listing Service® and the associated logos are owned by The Canadian Real Estate Association (CREA) and identify the quality of services provided by real estate professionals who are members of CREA. Used under license.


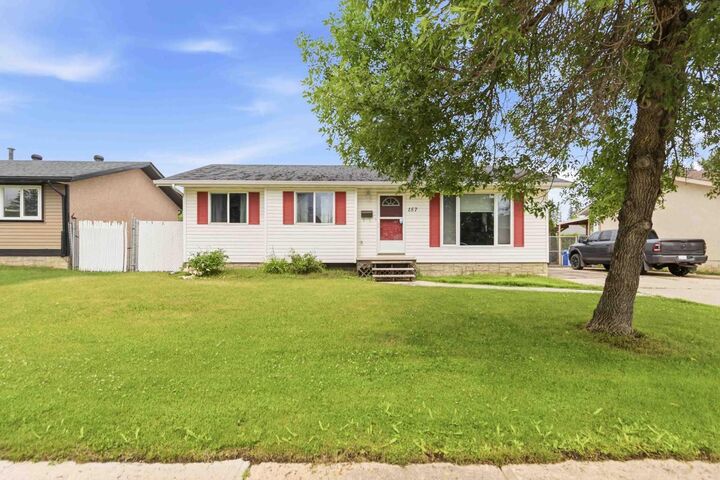
Step inside to a bright and inviting main floor where large windows fill the living room with natural light. The spacious dining area flows seamlessly into the kitchen, creating an ideal layout for everyday family living and entertaining. Down the hall, you'll find three generously sized bedrooms and 1.5 bathrooms, including a spacious primary bedroom complete with its own 2-piece ensuite.
The fully developed basement offers a massive rec room that's perfect for movie nights, entertaining guests, or creating the ultimate family hangout. You'll also find a spacious fourth bedroom featuring a walk-in closet with direct access to a full bathroom, making it an ideal retreat for teenagers, guests, or extended family. A large utility and laundry room provides excellent additional storage and functionality.
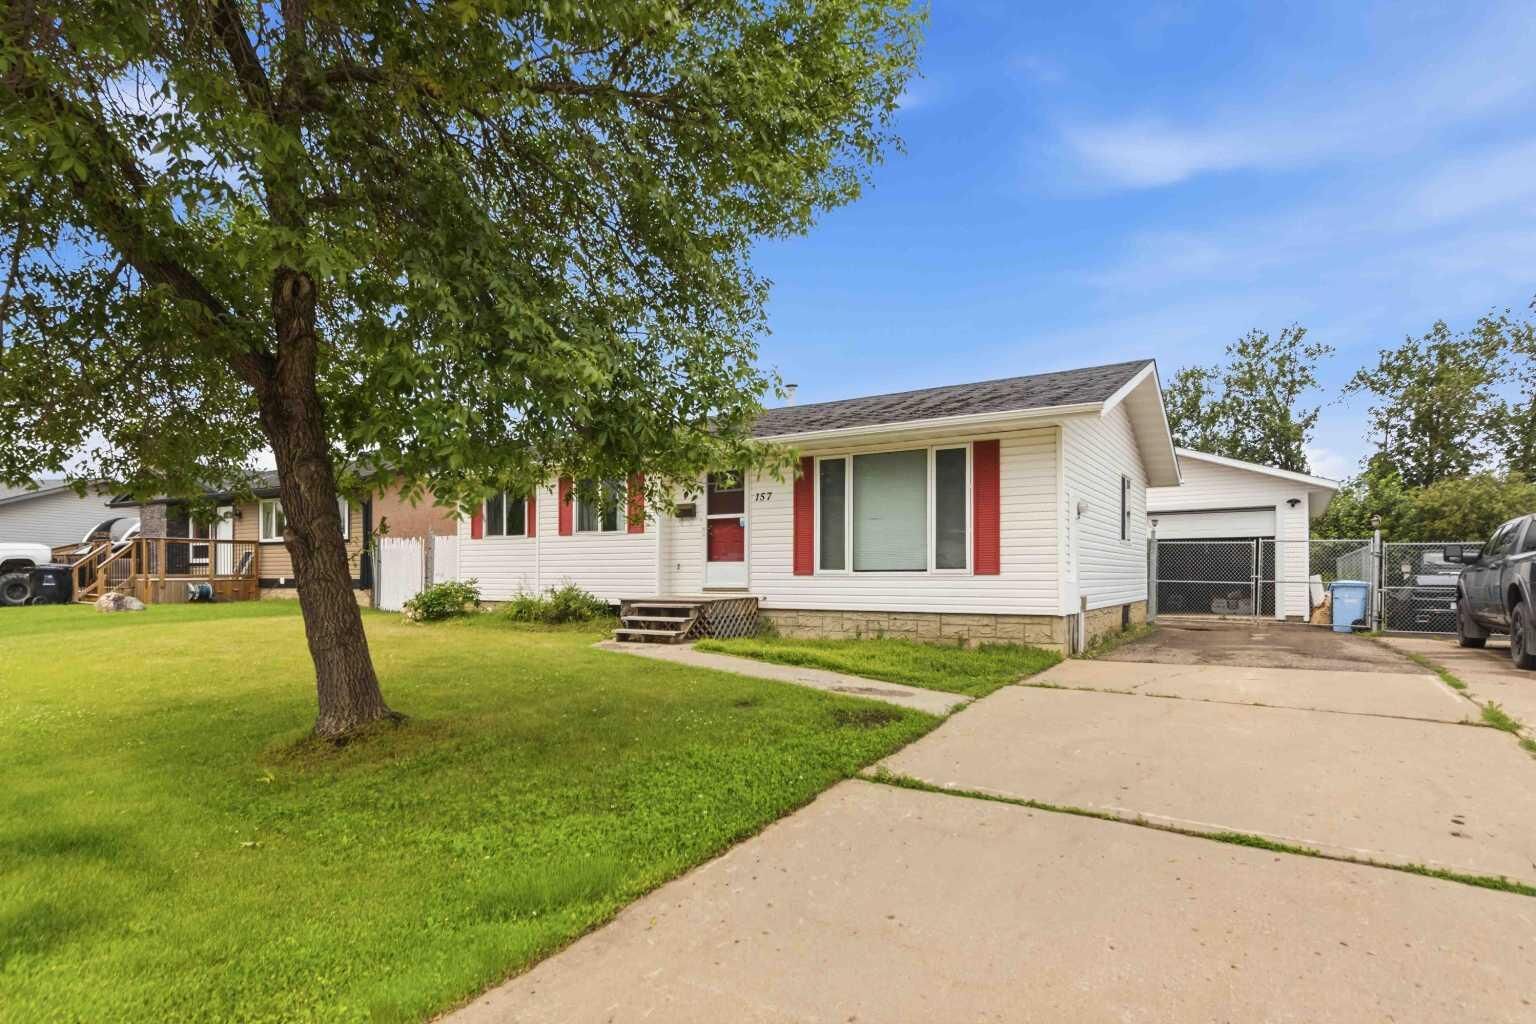
Outside, the 6,700 sq. ft. lot backs onto a utility right-of-way, providing extra privacy and open space. Enjoy the durable stone patio, powered storage shed, and a long paved driveway that extends into the backyard, offering ample parking for multiple vehicles, trailers, and RV parking.
The oversized heated garage is truly the highlight of this property. Whether you're a mechanic, woodworker, hobbyist, or simply need exceptional storage, the 23' x 27'2" garage with 10-foot ceilings, a 9-foot overhead door, and 220V electrical service offers endless possibilities.
If you've been searching for a family home with incredible garage space, abundant parking, and a functional layout in a fantastic Thickwood location, 157 Rogers Crescent is one you won't want to miss. Schedule your private showing today!