
Inscription par: PILLAR 9 - IDX / Listed By: eXp Realty
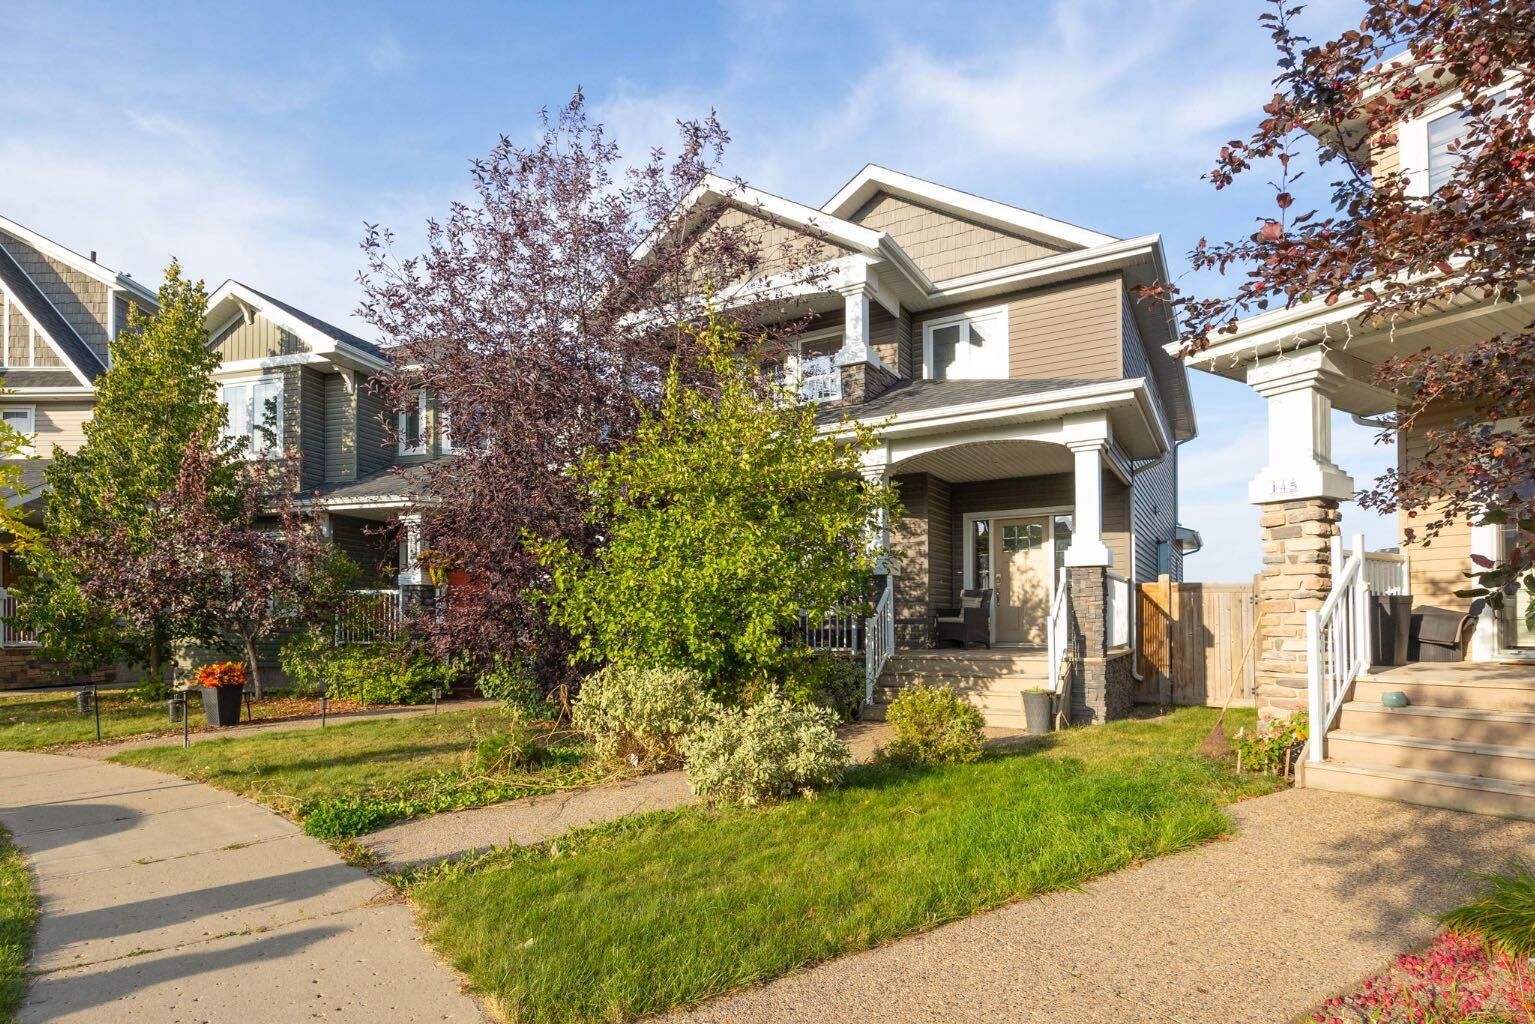
149 Ward Crescent Fort McMurray, AB T9K 0X5
En vigueur (60 Jours)
774 900 $ (CAD)
Description
MLS®:
A2325188
A2325188
Surface Terrain
8,579 PI. CA.
8,579 PI. CA.
Catégorie
Single-Family Home
Single-Family Home
Année de Construction
2012
2012
Style
2 Storey
2 Storey
Ville
Wood Buffalo
Wood Buffalo
Listed By
Jeromy Laporte, eXp Realty
Source
PILLAR 9 - IDX
Dernière vérification Août 28 2026 à 10:15 PM EDT
PILLAR 9 - IDX
Dernière vérification Août 28 2026 à 10:15 PM EDT
Détails sur les salles de bains
- Salles de bains: 3
- Salle d’eau: 1
Caractéristiques Intérieures
- Appliances : Refrigerator
- Appliances : Dishwasher
- Appliances : Washer/Dryer
- Appliances : Window Coverings
- Laundry/Utility Room : Laundry Room
- Appliances : Microwave Hood Fan
- Appliances : Range
- High Ceilings
- Pantry
- Quartz Counters
Quartier
- Parsons North
Informations sur le lot
- Back Lane
- Back Yard
- Front Yard
Caractéristiques de la propriété
- Cheminée: Total Fireplace(s) : 4 Gas
- Foundation: Poured Concrete
Chauffage et refroidissement
- Forced Air
- Central Air
Informations sur les sous-sols
- Full
Planchers
- Carpet
- Ceramic Tile
- Hardwood
- Vinyl Plank
Caractéristiques extérieures
- Toit: Asphalt Shingle
Garage
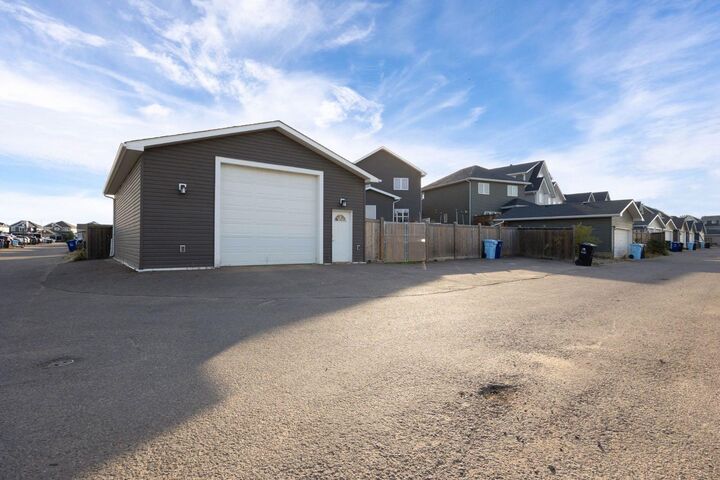
- Triple Garage Detached
Stationnement
- Parking Pad
- Parking Space(s) : 3
Étages
- 2
Surface Habitable
- 2,223 pi. ca.
Disclaimer: Data is supplied by Pillar 9™ MLS® System. Pillar 9™ is the owner of the copyright in its MLS® System. Data is deemed reliable but is not guaranteed accurate by Pillar 9™. The trademarks MLS®, Multiple Listing Service® and the associated logos are owned by The Canadian Real Estate Association (CREA) and identify the quality of services provided by real estate professionals who are members of CREA. Used under license.
Data is supplied by Pillar 9™ MLS® System. Pillar 9™ is the owner of the copyright in its MLS® System. Data is deemed reliable but is not guaranteed accurate by Pillar 9™. The trademarks MLS®, Multiple Listing Service® and the associated logos are owned by The Canadian Real Estate Association (CREA) and identify the quality of services provided by real estate professionals who are members of CREA. Used under license.
Data is supplied by Pillar 9™ MLS® System. Pillar 9™ is the owner of the copyright in its MLS® System. Data is deemed reliable but is not guaranteed accurate by Pillar 9™. The trademarks MLS®, Multiple Listing Service® and the associated logos are owned by The Canadian Real Estate Association (CREA) and identify the quality of services provided by real estate professionals who are members of CREA. Used under license.


Inside, the second floor boasts three oversized bedrooms, including a stunning primary retreat complete with a huge walk-in closet and ensuite featuring both a tub and shower. The convenience of upper-level laundry in its own dedicated room adds to the practicality of this level.
The main floor is designed for gathering, featuring three separate living spaces, each with 3 gas fireplace for warmth and comfort.
The fully renovated legal basement suite offers two generous bedrooms, a full kitchen with pantry, and a private side entrance — an excellent mortgage helper or space for extended family.
Step outside and enjoy a massive 8,500+ sq. ft. corner lot, complete with a custom treehouse, a large rear deck, and Lots of parking for all your vehicles. The true showstopper is the 25’ x 35’ heated detached garage, featuring in-floor heat, a mezzanine for storage, and plenty of room for any hobbyist or mechanic.Don’t miss your chance to own this incredible home — book your showing today!