
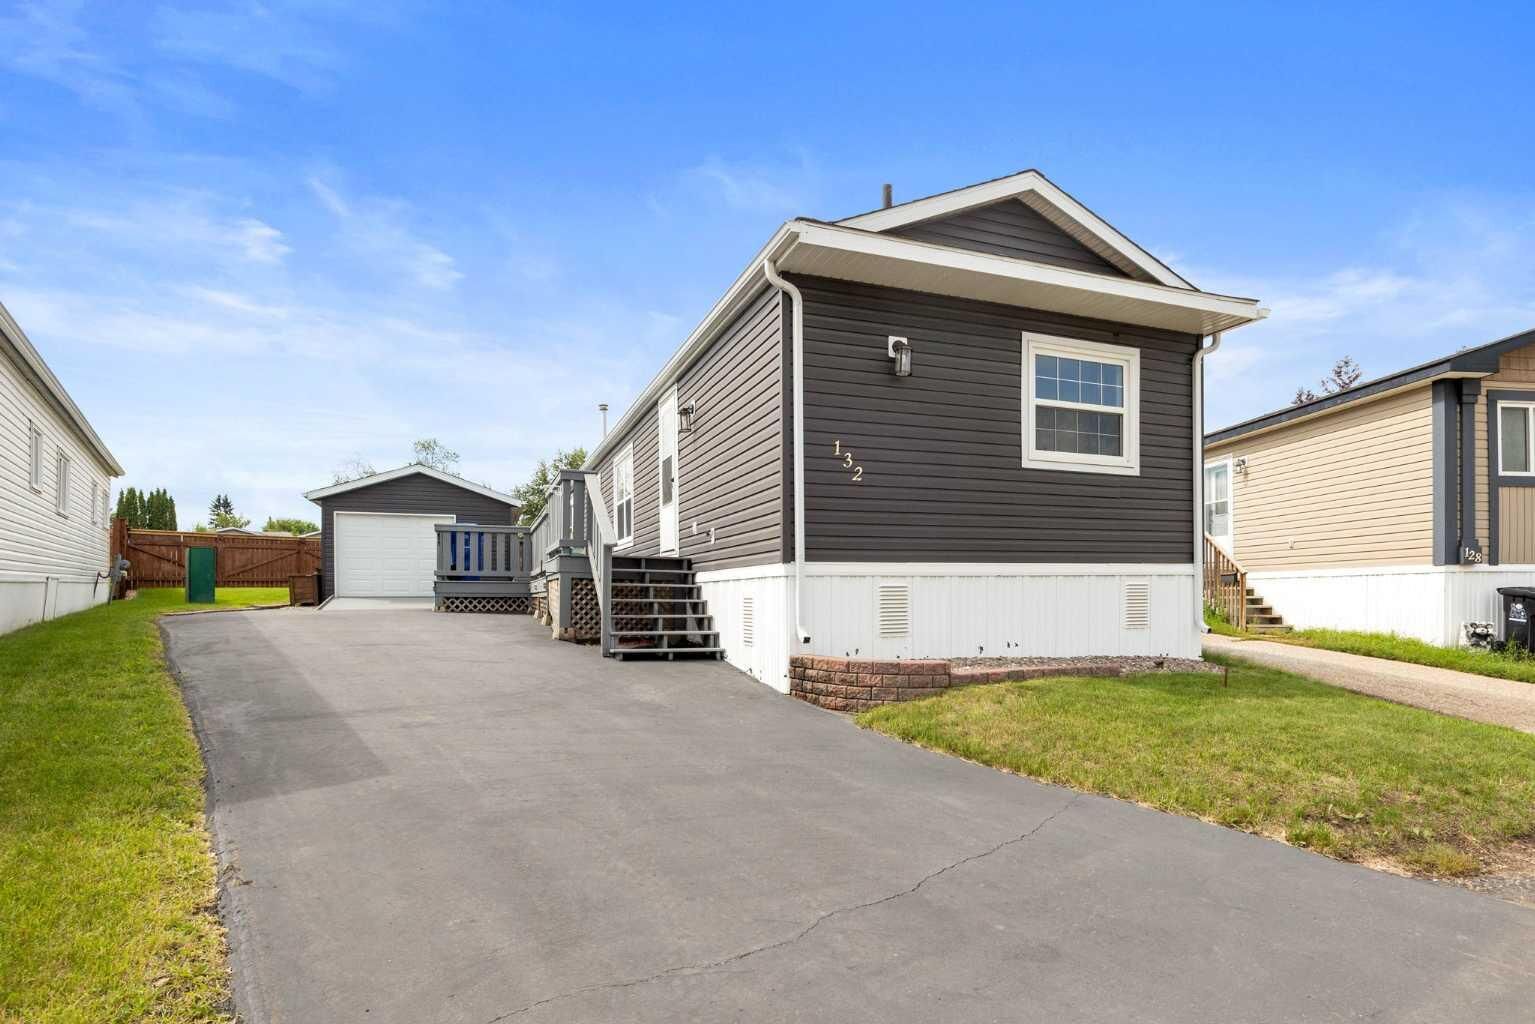
Inscription par: PILLAR 9 - IDX / Listed By: eXp Realty
132 Grey Owl Place Fort McMurray, AB T9H 2P1
En vigueur (28 Jours)
310 000 $ (CAD)
Description
MLS®:
A2333938
A2333938
Surface Terrain
4,396 PI. CA.
4,396 PI. CA.
Catégorie
Single-Family Home
Single-Family Home
Année de Construction
1996
1996
Style
Mobile Home-Single Wide
Mobile Home-Single Wide
Ville
Wood Buffalo
Wood Buffalo
Listed By
Lyliss White, eXp Realty
Source
PILLAR 9 - IDX
Dernière vérification Août 29 2026 à 3:32 AM EDT
PILLAR 9 - IDX
Dernière vérification Août 29 2026 à 3:32 AM EDT
Détails sur les salles de bains
- Salles de bains: 2
Caractéristiques Intérieures
- Appliances : Refrigerator
- Appliances : Stove(s)
- Appliances : Dishwasher
- Appliances : Garage Control(s)
- Appliances : Microwave
- Appliances : Washer/Dryer
- Laundry/Utility Room : Laundry Room
- Breakfast Bar
- Kitchen Island
- Open Floorplan
- Walk-In Closet(s)
- Vaulted Ceiling(s)
- Jetted Tub
- See Remarks
- Skylight(s)
- Appliances : Central Air Conditioner
Quartier
- Gregoire Park
Informations sur le lot
- No Neighbours Behind
- Landscaped
- Private
- Cul-De-Sac
- Back Yard
- Pie Shaped Lot
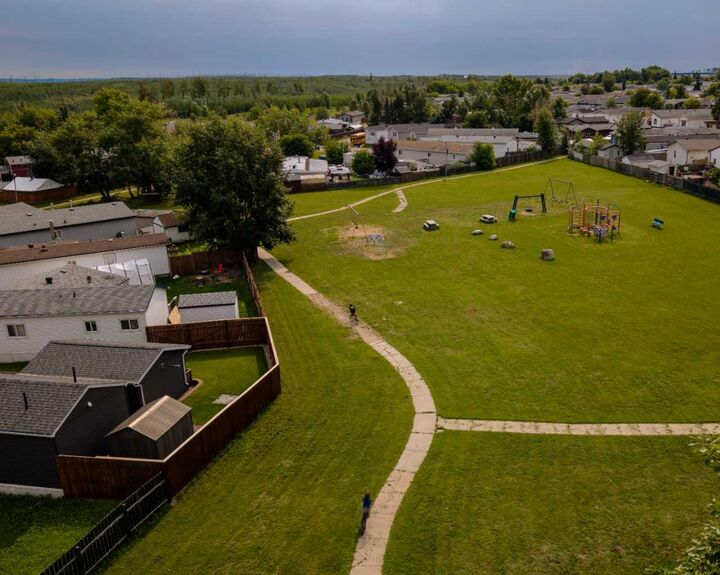
- Backs on to Park/Green Space
Caractéristiques de la propriété
- Cheminée: Total Fireplace(s) : 0
- Foundation: Piling(s)
Chauffage et refroidissement
- Forced Air
- Central Air
Informations sur le condo
- Frais: $335/Monthly
Planchers
- Laminate
- Vinyl Plank
Caractéristiques extérieures
- Toit: Asphalt Shingle
Garage
- Single Garage Detached
Stationnement
- Rv Access/Parking
- Parking Space(s) : 4
Étages
- 1
Surface Habitable
- 1,116 pi. ca.
Disclaimer: Data is supplied by Pillar 9™ MLS® System. Pillar 9™ is the owner of the copyright in its MLS® System. Data is deemed reliable but is not guaranteed accurate by Pillar 9™. The trademarks MLS®, Multiple Listing Service® and the associated logos are owned by The Canadian Real Estate Association (CREA) and identify the quality of services provided by real estate professionals who are members of CREA. Used under license.
Data is supplied by Pillar 9™ MLS® System. Pillar 9™ is the owner of the copyright in its MLS® System. Data is deemed reliable but is not guaranteed accurate by Pillar 9™. The trademarks MLS®, Multiple Listing Service® and the associated logos are owned by The Canadian Real Estate Association (CREA) and identify the quality of services provided by real estate professionals who are members of CREA. Used under license.
Data is supplied by Pillar 9™ MLS® System. Pillar 9™ is the owner of the copyright in its MLS® System. Data is deemed reliable but is not guaranteed accurate by Pillar 9™. The trademarks MLS®, Multiple Listing Service® and the associated logos are owned by The Canadian Real Estate Association (CREA) and identify the quality of services provided by real estate professionals who are members of CREA. Used under license.


Inside, the bright open concept layout offers vaulted ceilings, a skylight, luxury vinyl plank flooring, stainless steel appliances, a private laundry room, and a spacious primary suite with a walk in closet and four piece ensuite featuring a jetted soaker tub.
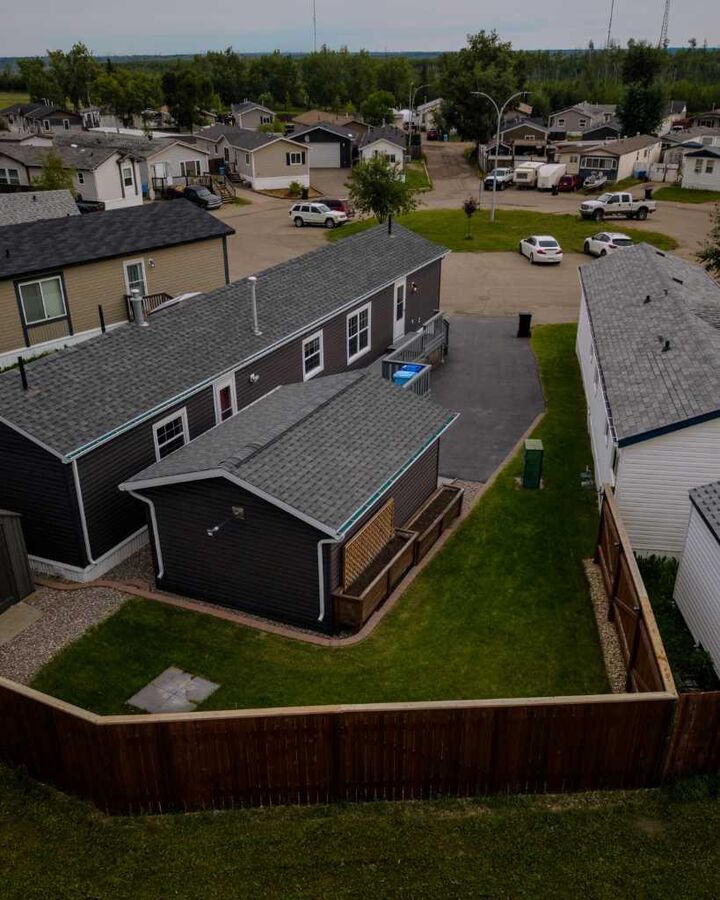
Outside, enjoy a newly paved driveway with plenty of parking, a freshly stained fence, 10' x 12' shed, and a single detached garage with an epoxy floor and workspace. Open the back gate to a massive green space and playground an incredible extension of the yard! With additional visitor parking and schools, childcare, restaurants, and amenities nearby, this clean and move in ready home offers so much more than you would expect.