
Inscription par: PILLAR 9 - IDX / Listed By: Royal Lepage Valley Realty
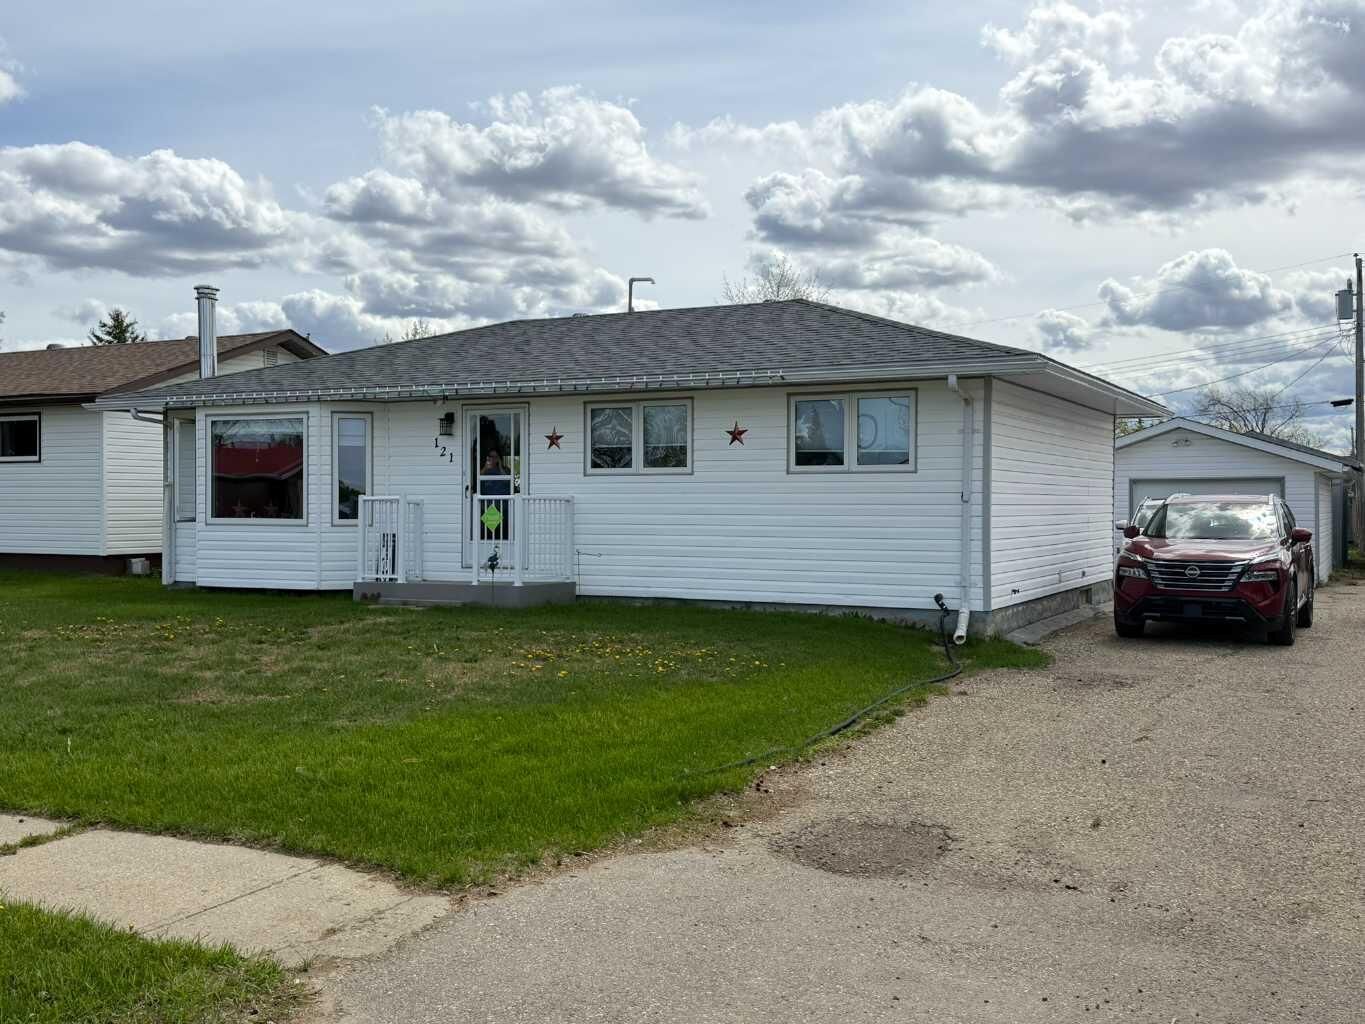
121 2 Avenue Falher, AB T0H 1M0
En vigueur (126 Jours)
199 500 $ (CAD)
Description
MLS®:
A2304049
A2304049
Surface Terrain
7,939 PI. CA.
7,939 PI. CA.
Catégorie
Single-Family Home
Single-Family Home
Année de Construction
1970
1970
Style
Bungalow
Bungalow
Ville
Smoky River No. 130
Smoky River No. 130
Listed By
George Leger, Royal Lepage Valley Realty
Source
PILLAR 9 - IDX
Dernière vérification Août 29 2026 à 1:31 AM EDT
PILLAR 9 - IDX
Dernière vérification Août 29 2026 à 1:31 AM EDT
Détails sur les salles de bains
- Salles de bains: 2
Caractéristiques Intérieures
- Appliances : Refrigerator
- Appliances : Dishwasher
- Appliances : Washer/Dryer
- Appliances : Window Coverings
- Laundry/Utility Room : In Basement
- Appliances : Electric Range
- Appliances : Tankless Water Heater
- Tankless Hot Water
- Sump Pump(s)
Quartier
- None
Informations sur le lot
- Landscaped
- Lawn
- Rectangular Lot
- Back Lane
- Back Yard
- Level
- City Lot
Caractéristiques de la propriété
- Cheminée: Total Fireplace(s) : 0
- Foundation: Poured Concrete
Chauffage et refroidissement
- Natural Gas
- None
Informations sur les sous-sols
- Full
Planchers
- Linoleum
- Hardwood
- Vinyl Plank
Caractéristiques extérieures
- Toit: Asphalt Shingle
Stationnement
- Paved
- Parking Space(s) : 4
Étages
- 1
Surface Habitable
- 1,054 pi. ca.
Historique des prix des annonces
Date
Événement
Prix
% Variation en
$ (+/-)
Juil 29, 2026
Prix modifié
199 500 $
-7%
-15 500 $
Juil 21, 2026
Prix modifié
215 000 $
-2%
-5 000 $
Disclaimer: Data is supplied by Pillar 9™ MLS® System. Pillar 9™ is the owner of the copyright in its MLS® System. Data is deemed reliable but is not guaranteed accurate by Pillar 9™. The trademarks MLS®, Multiple Listing Service® and the associated logos are owned by The Canadian Real Estate Association (CREA) and identify the quality of services provided by real estate professionals who are members of CREA. Used under license.
Data is supplied by Pillar 9™ MLS® System. Pillar 9™ is the owner of the copyright in its MLS® System. Data is deemed reliable but is not guaranteed accurate by Pillar 9™. The trademarks MLS®, Multiple Listing Service® and the associated logos are owned by The Canadian Real Estate Association (CREA) and identify the quality of services provided by real estate professionals who are members of CREA. Used under license.
Data is supplied by Pillar 9™ MLS® System. Pillar 9™ is the owner of the copyright in its MLS® System. Data is deemed reliable but is not guaranteed accurate by Pillar 9™. The trademarks MLS®, Multiple Listing Service® and the associated logos are owned by The Canadian Real Estate Association (CREA) and identify the quality of services provided by real estate professionals who are members of CREA. Used under license.


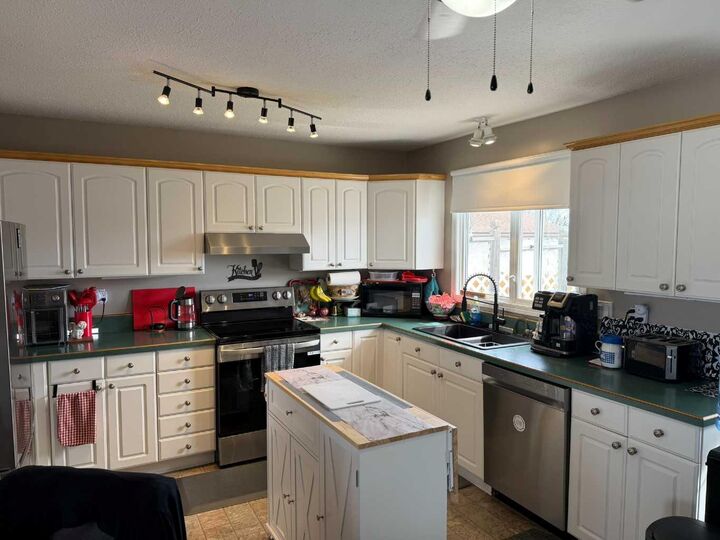
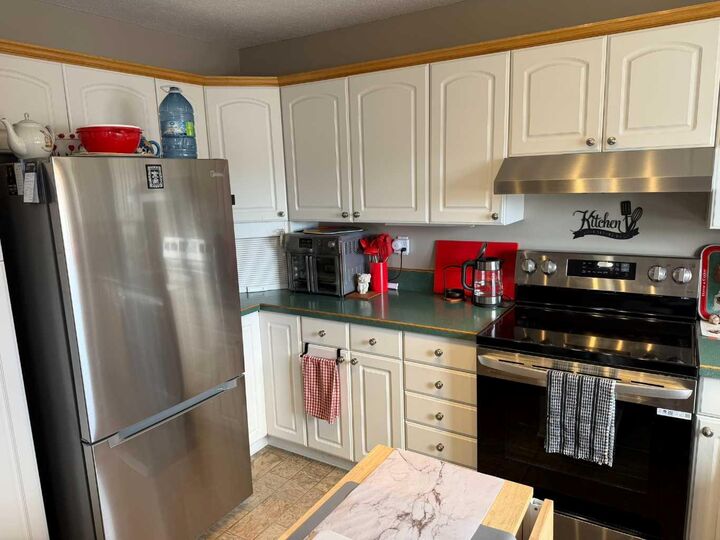
The home has undergone numerous updates, including two renovated bathrooms, new exterior doors (plus a screen door), updated light fixtures and ceiling fans, and new appliances in both the kitchen and laundry room. The kitchen has also been refreshed with a new sink and faucet, while the furnace has been completely revamped for added efficiency and peace of mind.
Downstairs, the basement provides excellent additional living space with two bonus rooms which could be converted into additional bedrooms, a spacious family room, a separate laundry room with its own sink, and a dedicated utility room.
Outside, you’ll find a good sized back deck—perfect for relaxing or entertaining—along with an oversized single-car garage, a storage shed, and an additional shop/garage with a wood floor, ideal for hobbies or extra workspace. There is plenty of space for boat/RV parking, with back ally access for added convenience.
This property offers great value with functional space both inside and out—perfect for first-time buyers, downsizers, or anyone looking for a move-in ready home with room to grow.