
Inscription par: PILLAR 9 - IDX / Listed By: Karen Spencer-Miller, Century 21 Twin Realty
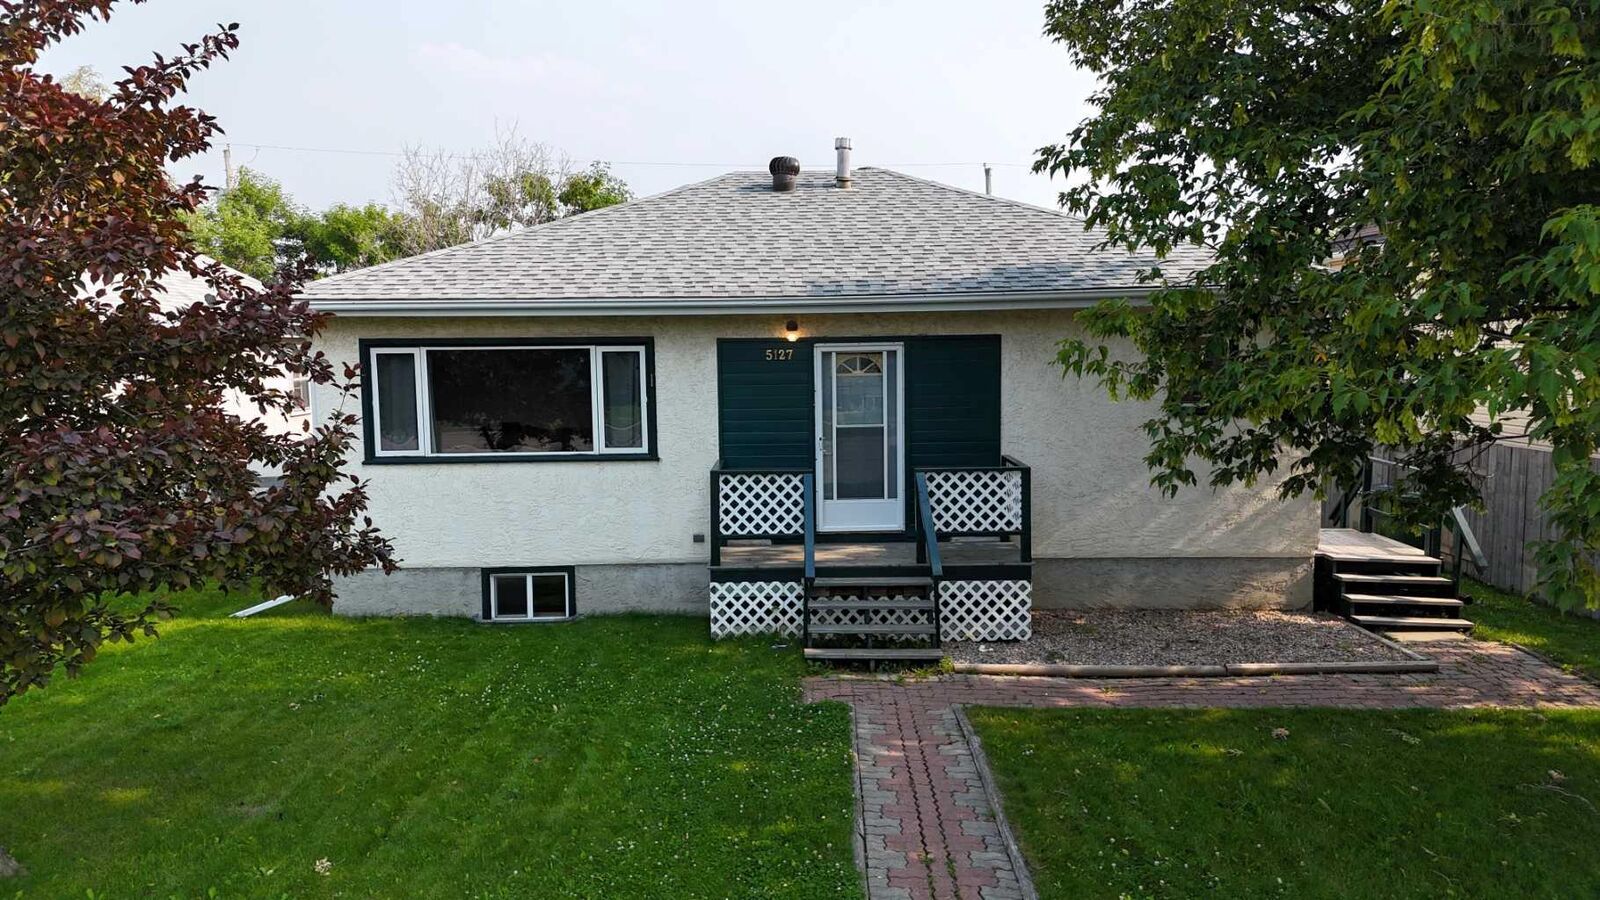
5127 6 Avenue Edson, AB T7E 1V6
En vigueur (28 Jours)
315 000 $ (CAD)
Description
MLS®:
A2333544
A2333544
Surface Terrain
7,000 PI. CA.
7,000 PI. CA.
Catégorie
Single-Family Home
Single-Family Home
Année de Construction
1958
1958
Style
Bungalow
Bungalow
Ville
Yellowhead County
Yellowhead County
Listed By
Karen Spencer-Miller, Century 21 Twin Realty
Source
PILLAR 9 - IDX
Dernière vérification Août 28 2026 à 4:28 PM EDT
PILLAR 9 - IDX
Dernière vérification Août 28 2026 à 4:28 PM EDT
Détails sur les salles de bains
- Salles de bains: 2
Caractéristiques Intérieures
- Appliances : Refrigerator
- Appliances : Electric Stove
- Laundry/Utility Room : Main Level
- Appliances : Dryer
- Appliances : Washer/Dryer
- Laundry/Utility Room : In Basement
- Appliances : Washer
- Laundry/Utility Room : Multiple Locations
- Ceiling Fan(s)
Quartier
- Edson
Informations sur le lot
- Private
- Lawn
- Rectangular Lot
- Back Lane
- Back Yard
- Front Yard
Caractéristiques de la propriété
- Cheminée: Total Fireplace(s) : 0
- Foundation: Poured Concrete
Chauffage et refroidissement
- Natural Gas
- None
Informations sur les sous-sols
- Full
Planchers
- Linoleum
- Laminate
- Vinyl Plank
Caractéristiques extérieures
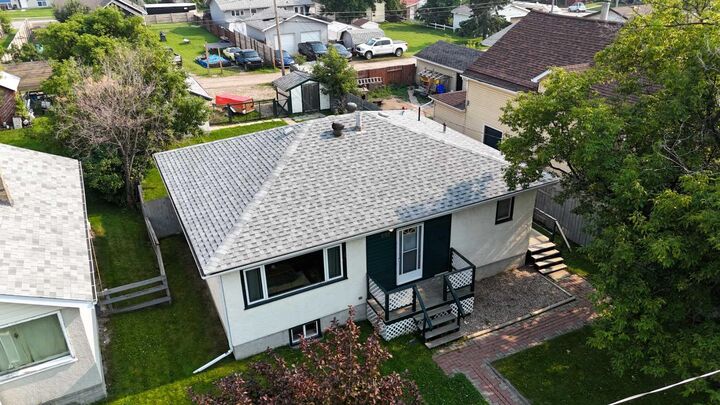
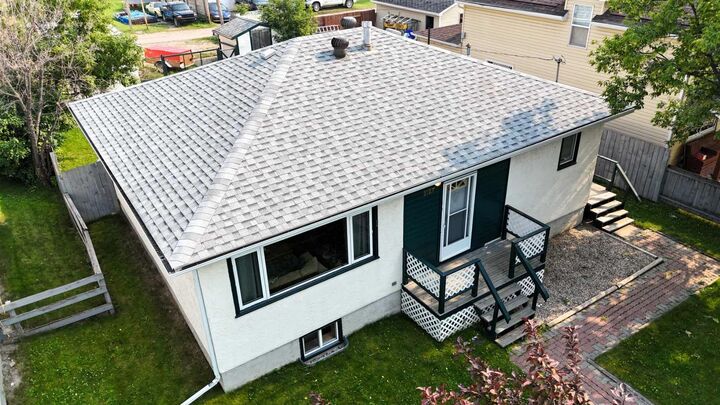
- Toit: Asphalt Shingle
Garage
- Single Garage Detached
Stationnement
- Driveway
- Parking Space(s) : 2
Étages
- 1
Surface Habitable
- 1,003 pi. ca.
Disclaimer: Data is supplied by Pillar 9™ MLS® System. Pillar 9™ is the owner of the copyright in its MLS® System. Data is deemed reliable but is not guaranteed accurate by Pillar 9™. The trademarks MLS®, Multiple Listing Service® and the associated logos are owned by The Canadian Real Estate Association (CREA) and identify the quality of services provided by real estate professionals who are members of CREA. Used under license.
Data is supplied by Pillar 9™ MLS® System. Pillar 9™ is the owner of the copyright in its MLS® System. Data is deemed reliable but is not guaranteed accurate by Pillar 9™. The trademarks MLS®, Multiple Listing Service® and the associated logos are owned by The Canadian Real Estate Association (CREA) and identify the quality of services provided by real estate professionals who are members of CREA. Used under license.
Data is supplied by Pillar 9™ MLS® System. Pillar 9™ is the owner of the copyright in its MLS® System. Data is deemed reliable but is not guaranteed accurate by Pillar 9™. The trademarks MLS®, Multiple Listing Service® and the associated logos are owned by The Canadian Real Estate Association (CREA) and identify the quality of services provided by real estate professionals who are members of CREA. Used under license.


Outside, you'll appreciate the single detached garage with rear alley access, complete with a wood-burning fireplace that creates a comfortable workspace during the winter months. The property also features a private deck, storage shed, included firepit, and a fully fenced backyard surrounded by mature trees, offering a wonderful space to relax and entertain. With plenty of street parking available, there's ample room for family and visitors alike.
Thoughtful updates include shingles replaced approximately five years ago and the furnace inducer motor replaced in November 2025, providing added peace of mind. As an added bonus, much of the furniture is negotiable, making your move even more convenient.