
Inscription par: PILLAR 9 - IDX / Listed By: Laura Miller, Century 21 Twin Realty
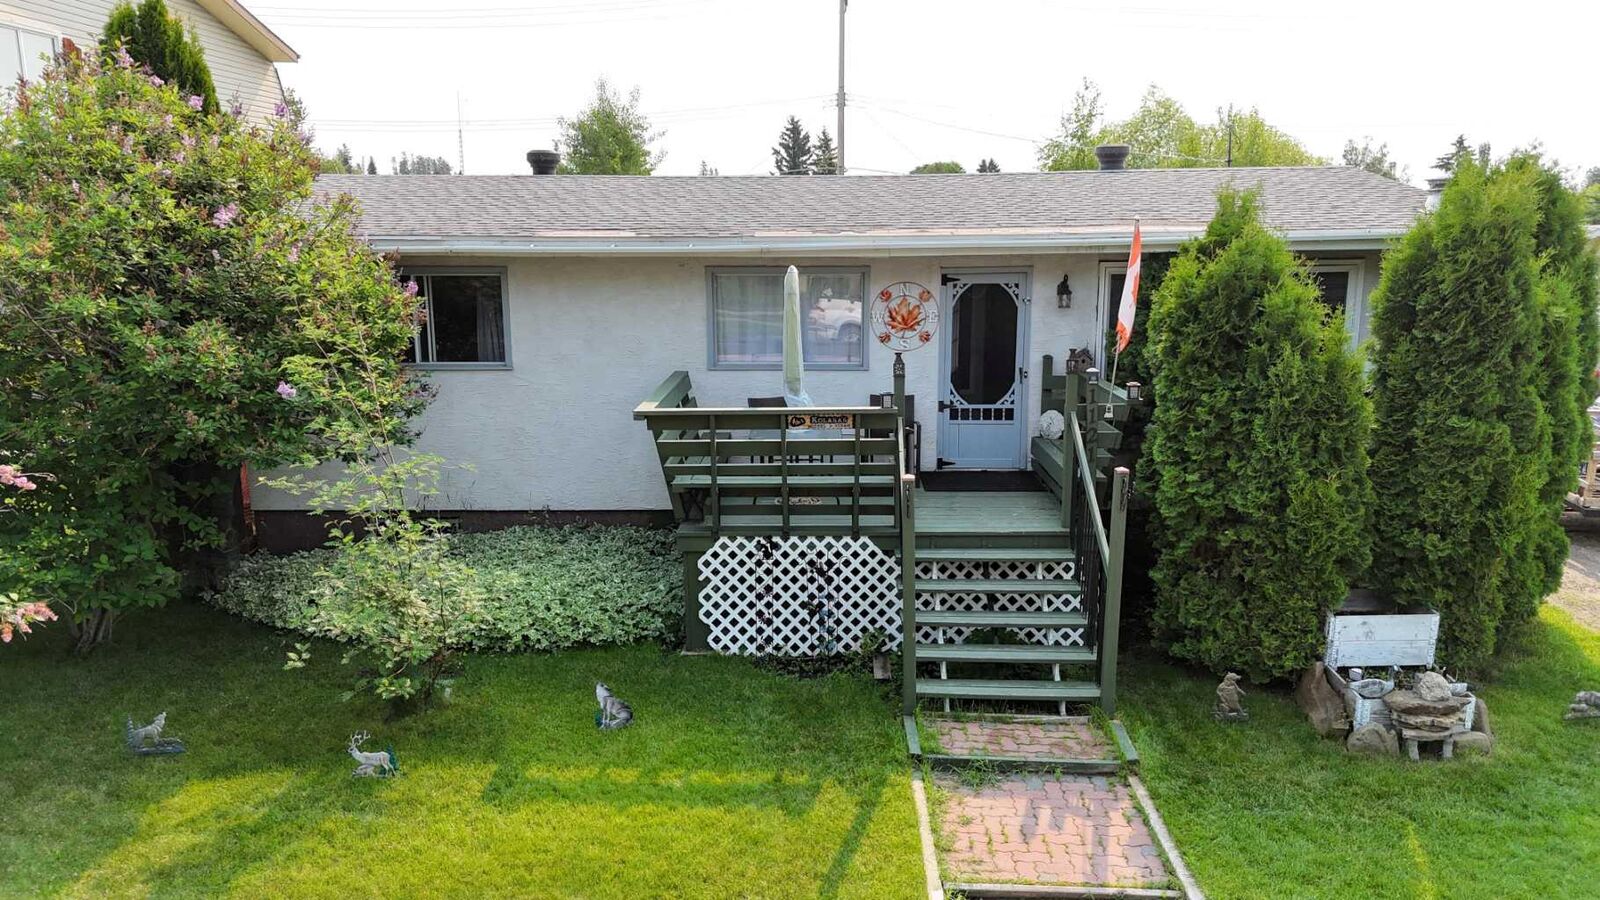
1121 56 Street Edson, AB T7E 1H9
En vigueur (64 Jours)
345 000 $ (CAD)
Description
MLS®:
A2324678
A2324678
Surface Terrain
7,800 PI. CA.
7,800 PI. CA.
Catégorie
Single-Family Home
Single-Family Home
Année de Construction
1976
1976
Style
Bungalow
Bungalow
Ville
Yellowhead County
Yellowhead County
Listed By
Laura Miller, Century 21 Twin Realty
Source
PILLAR 9 - IDX
Dernière vérification Août 28 2026 à 9:30 PM EDT
PILLAR 9 - IDX
Dernière vérification Août 28 2026 à 9:30 PM EDT
Détails sur les salles de bains
- Salles de bains: 2
Caractéristiques Intérieures
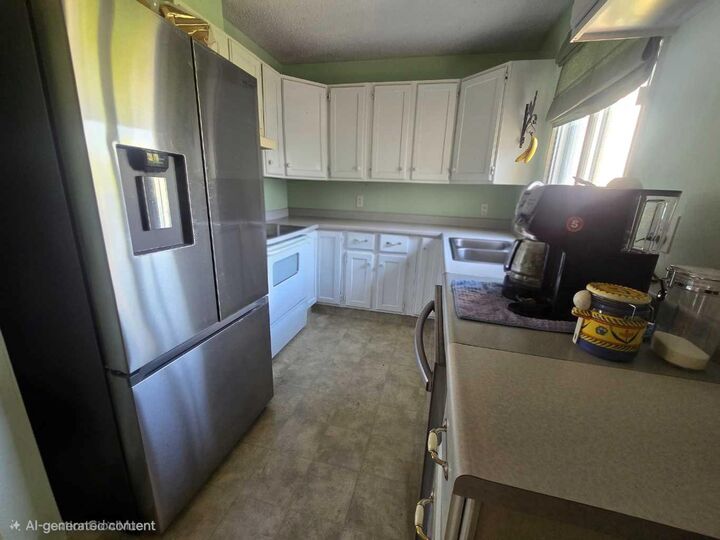
- Appliances : Refrigerator
- Appliances : Dishwasher
- Appliances : Electric Stove
- Appliances : Washer/Dryer
- Laundry/Utility Room : In Basement
- Jetted Tub
- Tankless Hot Water
Quartier
- Edson
Informations sur le lot
- Lawn
- Back Lane
- Few Trees
- City Lot
Caractéristiques de la propriété
- Cheminée: Total Fireplace(s) : 0
- Foundation: Poured Concrete
Chauffage et refroidissement
- Central
- None
Informations sur les sous-sols
- Full
Planchers
- Carpet
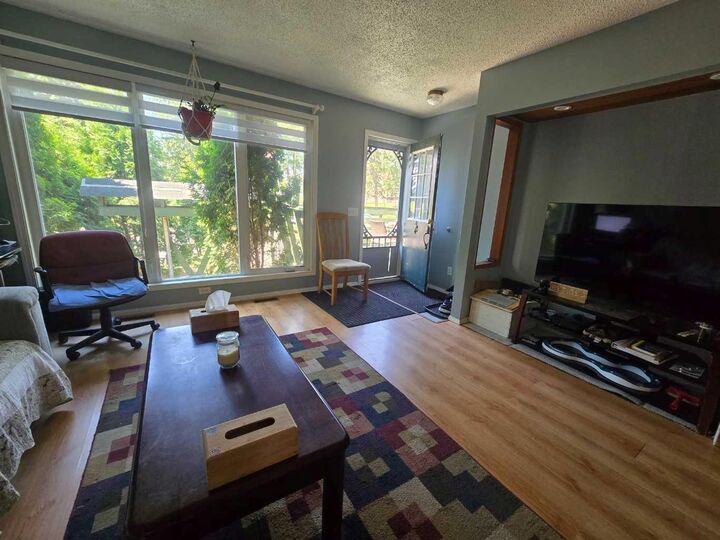
- Laminate
Caractéristiques extérieures
- Toit: Fiberglass
Garage
- Double Garage Detached
Stationnement
- Rv Access/Parking
- Parking Space(s) : 4
Étages
- 1
Surface Habitable
- 970 pi. ca.
Disclaimer: Data is supplied by Pillar 9™ MLS® System. Pillar 9™ is the owner of the copyright in its MLS® System. Data is deemed reliable but is not guaranteed accurate by Pillar 9™. The trademarks MLS®, Multiple Listing Service® and the associated logos are owned by The Canadian Real Estate Association (CREA) and identify the quality of services provided by real estate professionals who are members of CREA. Used under license.
Data is supplied by Pillar 9™ MLS® System. Pillar 9™ is the owner of the copyright in its MLS® System. Data is deemed reliable but is not guaranteed accurate by Pillar 9™. The trademarks MLS®, Multiple Listing Service® and the associated logos are owned by The Canadian Real Estate Association (CREA) and identify the quality of services provided by real estate professionals who are members of CREA. Used under license.
Data is supplied by Pillar 9™ MLS® System. Pillar 9™ is the owner of the copyright in its MLS® System. Data is deemed reliable but is not guaranteed accurate by Pillar 9™. The trademarks MLS®, Multiple Listing Service® and the associated logos are owned by The Canadian Real Estate Association (CREA) and identify the quality of services provided by real estate professionals who are members of CREA. Used under license.


Inside, you'll find a bright and inviting layout with plenty of room for the whole family. The fully developed basement features a large games room, creating the perfect space for family movie nights, entertaining guests, or giving the kids a place to play.
This home has been designed with accessibility in mind, featuring wheelchair-friendly access throughout, including a walk-in tub, a pocket door leading into the bathroom for easier mobility, and an exterior wheelchair lift providing convenient access to the spacious deck. Relax outdoors under the attached gazebo while enjoying the peaceful surroundings.
Outside, the large fenced backyard offers endless possibilities for kids, pets, gardening, or simply enjoying the outdoors. Back alley access makes it easy to park your RV, trailer, or recreational vehicles securely in the yard. The double garage provides ample space for vehicles, storage, and projects.
Whether you're looking for a family home with room to grow or a property offering exceptional accessibility features, this home checks all the boxes. Don't miss your opportunity to make this versatile and welcoming property your next home!