
Inscription par: REALTORS® Association of Edmonton / Listed By: Darin B Baxandall, Re/Max Elite
9333 148 Street NW Edmonton, AB T5R 1A5
En vigueur
949 900 $ (CAD)
HORAIRES DES PORTES OUVERTES
-
OUVERTESDim, Août 301:00 pm - 3:00 pm

Description
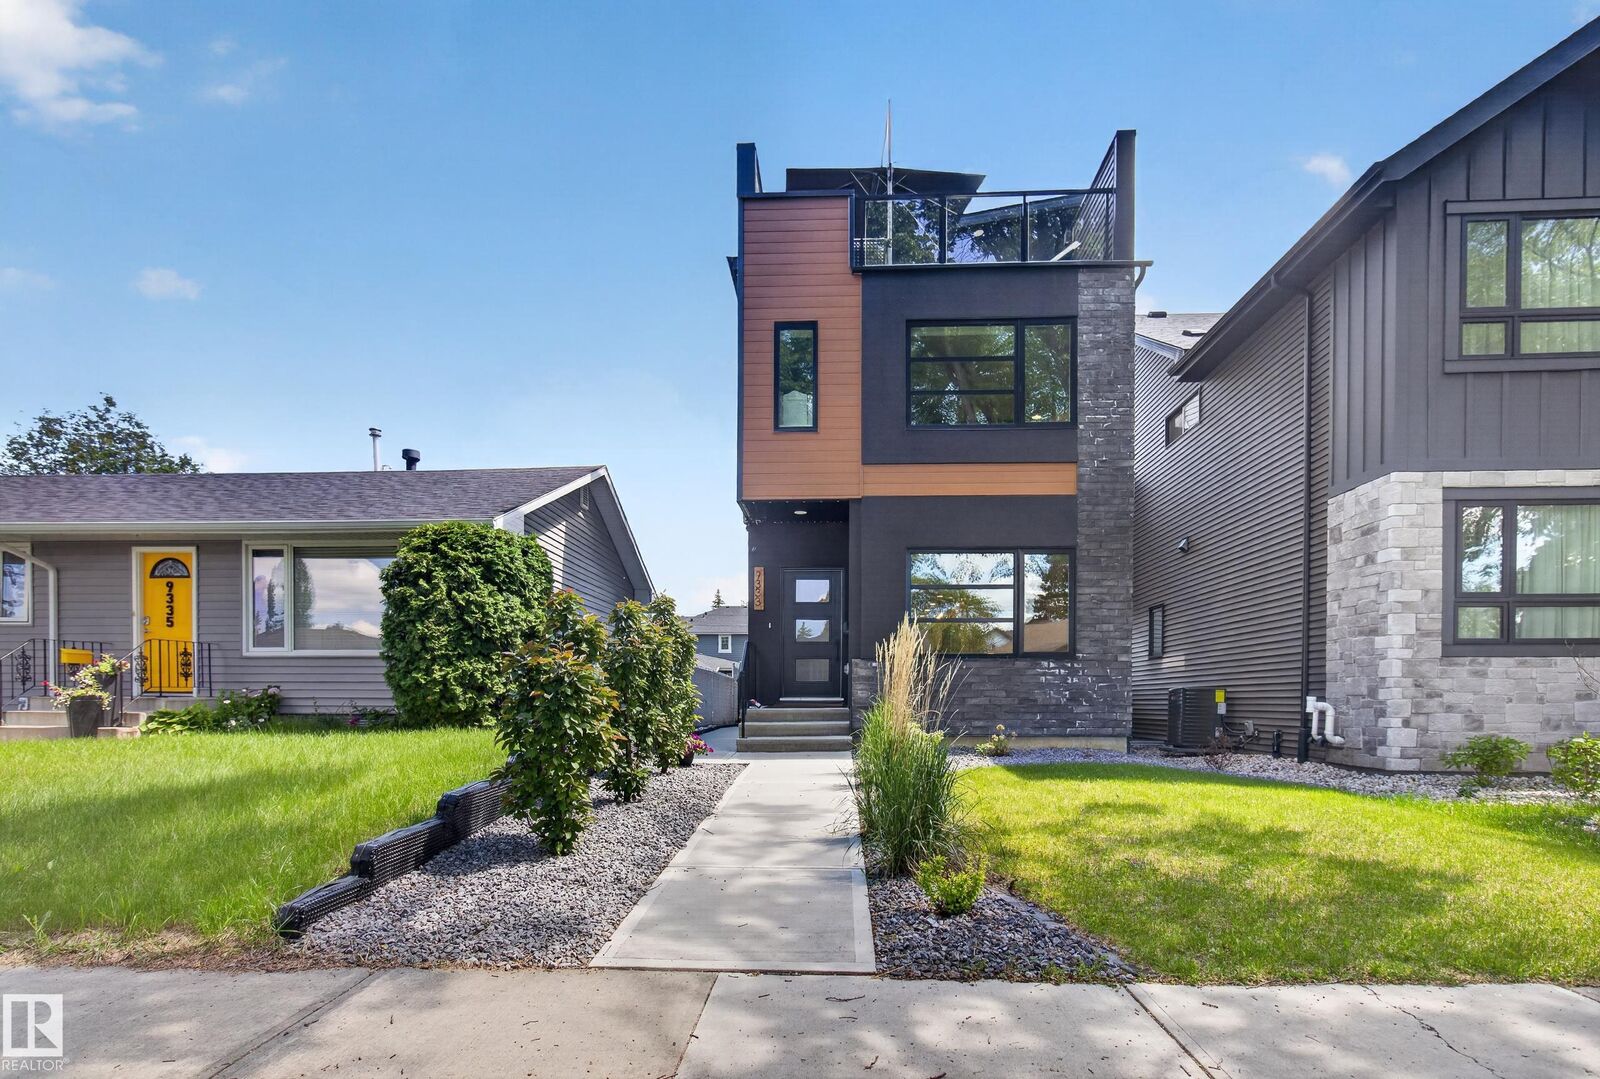
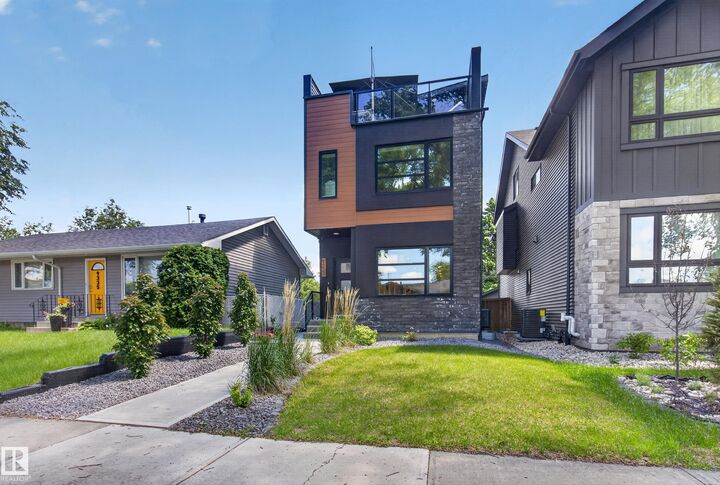
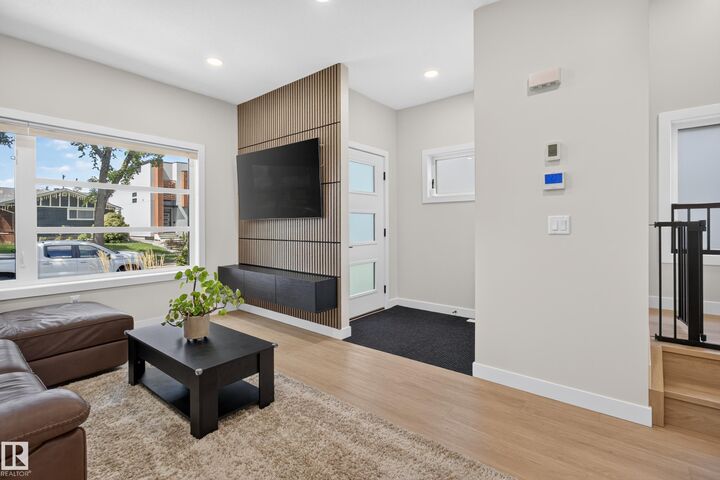
Exceptional custom-built modern infill steps from Edmonton’s River Valley. Designed with luxury and functionality in mind, this meticulously maintained home features 9’ ceilings on the main and basement levels, custom cabinetry throughout, triple-pane windows, central A/C and permanent Gemstone exterior lighting. The chef-inspired kitchen boasts premium appliances, a 10’ quartz island, walk-in pantry and exceptional storage throughout. A fully legal basement suite provides excellent income potential. Upstairs offers 3 spacious bedrooms, upper-floor laundry and a spa-inspired primary ensuite. The west-facing rooftop patio is perfect for entertaining with a gas hookup, wet bar and 2-piece bath. Complete with a fully landscaped yard and heated oversized double garage with epoxy floors, this home offers luxury, comfort and investment potential.
MLS®:
E4495394
E4495394
Catégorie
Single-Family Home
Single-Family Home
Année de Construction
2022
2022
Style
3 Storey
3 Storey
Vue
River View
River View
Listed By
Darin B Baxandall, Re/Max Elite
Source
REALTORS® Association of Edmonton
Dernière vérification Août 29 2026 à 2:53 PM EDT
REALTORS® Association of Edmonton
Dernière vérification Août 29 2026 à 2:53 PM EDT
Détails sur les salles de bains
- Salles de bains: 3
- Salles d’eau: 2
Caractéristiques Intérieures
- Amenities: Dryer
- Amenities: Washer
- Amenities: Refrigerators-Two
- Amenities: Window Coverings
- Amenities: Storage Shed
- Amenities: Oven-Built-In
- Amenities: Stacked Washer/Dryer
- Amenities: Stoves-Two
- Amenities: Dishwasher-Two
- Additional Rooms: Second Kitchen Second Living Room Utility Room
Informations sur le lot
- Landscaped
- Low Maintenance Landscape
Caractéristiques de la propriété
- Foundation: Concrete Perimeter
Chauffage et refroidissement
- Natural Gas
- Forced Air-2
Informations sur les sous-sols
- Finished
- See Remarks
Caractéristiques extérieures
- Toit: Asphalt Shingles
Garage
- Double Garage Detached
Stationnement
- Over Sized
- Heated
- Double Garage Detached
Étages
- 3
Surface Habitable
- 2,153 pi. ca.
Historique des prix des annonces
Date
Événement
Prix
% Variation en
$ (+/-)
Août 24, 2026
Prix modifié
949 900 $
-2%
-20 100 $
Août 07, 2026
Prix modifié
970 000 $
-2%
-14 899 $
Juil 16, 2026
Prix modifié
984 899 $
-2%
-15 000 $
Disclaimer: Copyright 2024 REALTORS® Association of Edmonton IDX. Trademarks are owned or controlled by the Canadian Real Estate Association (CREA) and identify real estate professionals who are members of CREA (REALTOR®, REALTORS®) and/or the quality of services they provide (MLS®, Multiple Listing Service®). 8/29/26 07:53

