
Inscription par: REALTORS® Association of Edmonton / Listed By: Cory Brown, Real Broker
903 Crystallina Nera Way NW 23 Edmonton, AB T5Z 0N6
En vigueur
349 999 $ (CAD)
HORAIRES DES PORTES OUVERTES
-
OUVERTESSam, Août 292:00 pm - 4:00 pm
-
OUVERTESDim, Août 302:00 pm - 4:00 pm

Description
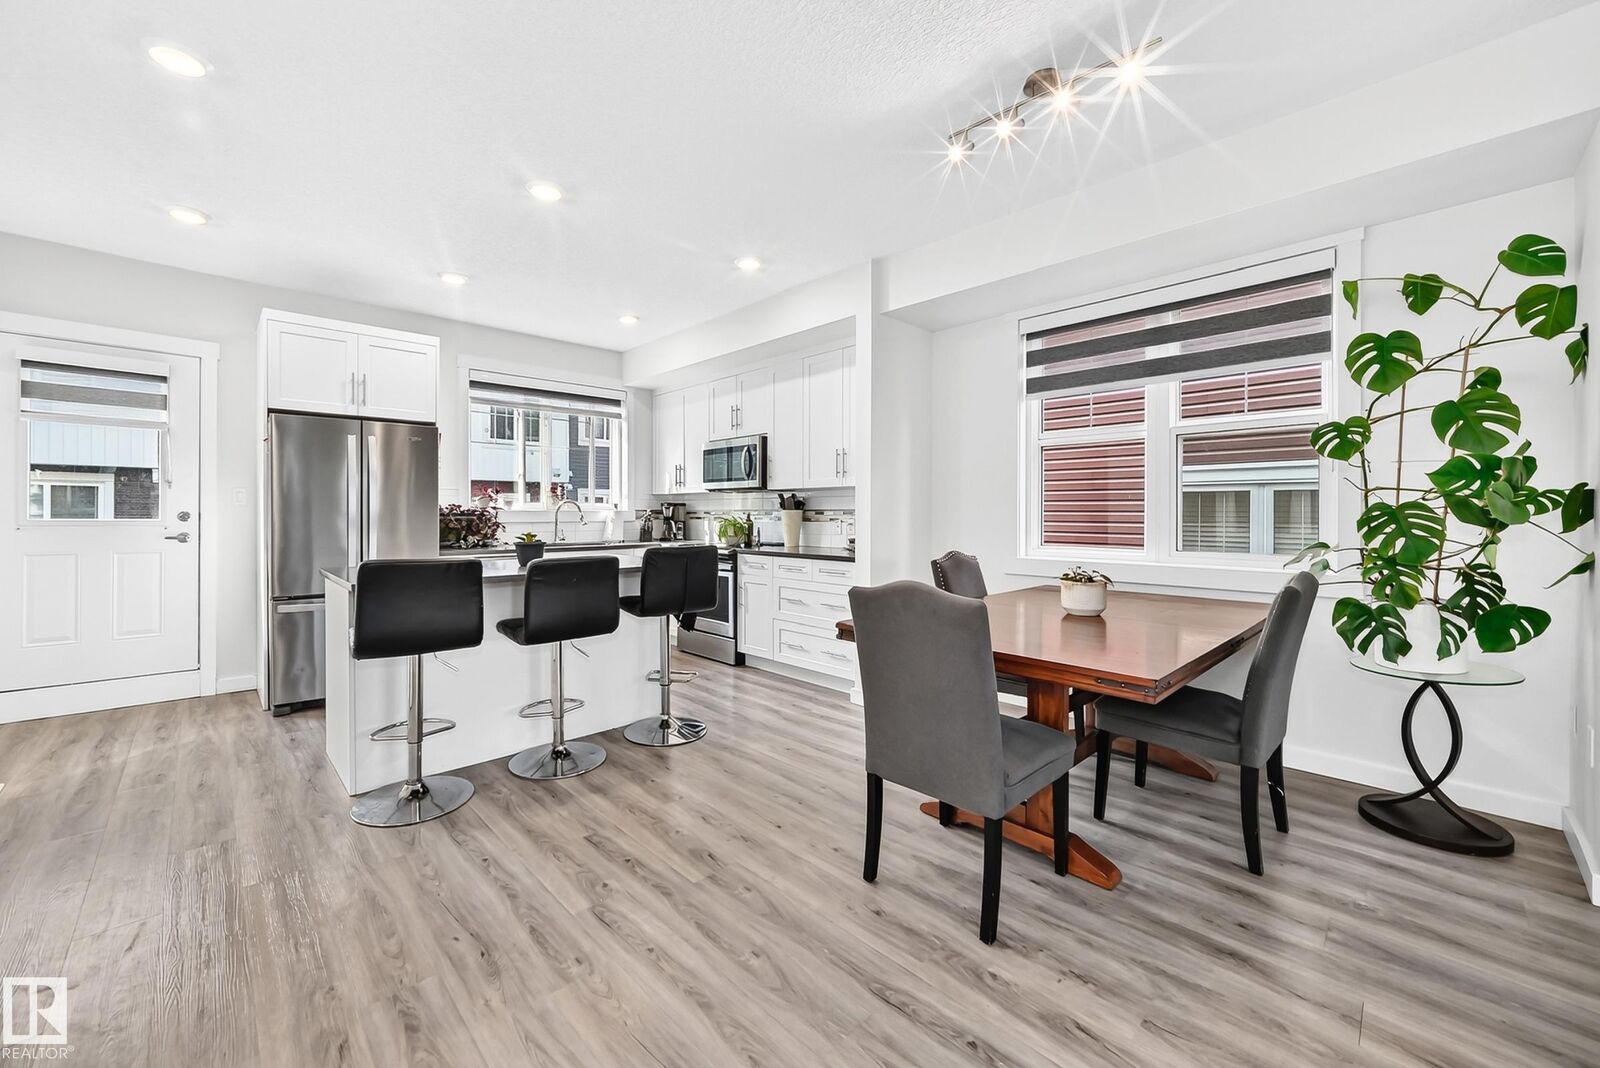
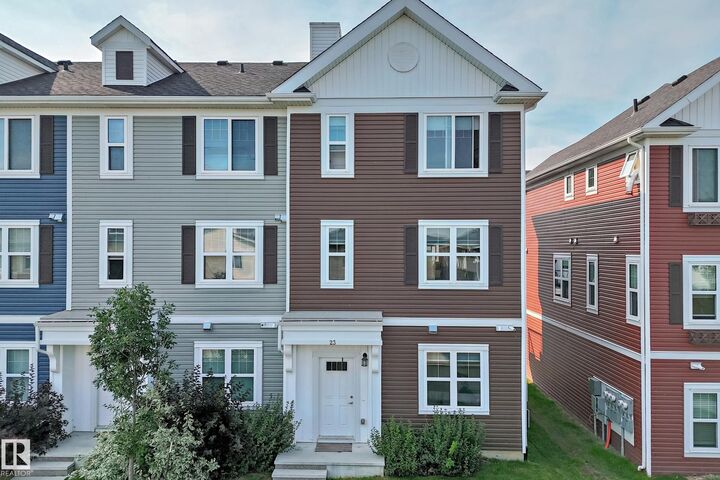
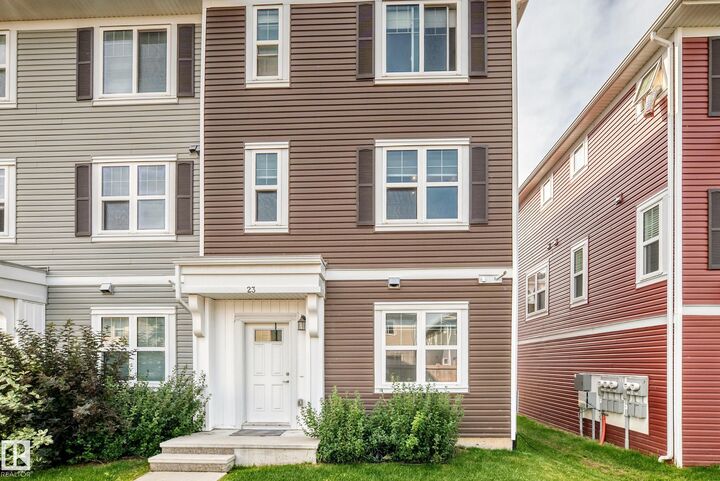
Welcome to this spacious, upgraded END-UNIT townhome offering one of the largest floor plans in the complex, extra windows and plenty of natural light. With its desirable corner location and numerous upgrades, this home is an excellent option for first-time buyers, families or investors. Step inside to find BRAND-NEW upgraded carpet, fresh paint and upgraded zebra blinds throughout, plus blackout blinds upstairs for added comfort and privacy. The kitchen features a large upgraded island, stainless steel appliance package and French-door refrigerator, provides prep space and a great setup for open-concept entertaining. As an end unit, the home benefits from additional windows not found in neighbouring units, creating a brighter and more inviting interior. Additional upgrades include front-load washer/dryer, higher-end appliances + serviced HWT + HVAC system. The deck is spacious, features a privacy wall + NAT GAS line. Move-in-Ready with low condo fees, this upgraded and spacious unit won't last long!
MLS®:
E4505862
E4505862
Catégorie
Townhouse
Townhouse
Année de Construction
2019
2019
Style
3 Storey
3 Storey
Listed By
Cory Brown, Real Broker
Source
REALTORS® Association of Edmonton
Dernière vérification Août 29 2026 à 8:10 AM EDT
REALTORS® Association of Edmonton
Dernière vérification Août 29 2026 à 8:10 AM EDT
Détails sur les salles de bains
- Salles de bains: 2
- Salle d’eau: 1
Caractéristiques Intérieures
- Amenities: Dryer
- Amenities: Garage Control
- Amenities: Stove-Electric
- Amenities: Washer
- Amenities: Garage Opener
- Amenities: Microwave Hood Fan
- Amenities: Refrigerator
- Amenities: Curtains and Blinds
- Additional Rooms: Gym/Exercise
- Amenities: Dishwasher - Energy Star
Caractéristiques de la propriété
- Foundation: Concrete Perimeter
Chauffage et refroidissement
- Forced Air-1
- Natural Gas
Informations sur les sous-sols
- None
- No Basement
Caractéristiques extérieures
- Toit: Asphalt Shingles
Garage
- Double Garage Attached
Stationnement
- Double Garage Attached
Étages
- 3
Surface Habitable
- 1,595 pi. ca.
Disclaimer: Copyright 2024 REALTORS® Association of Edmonton IDX. Trademarks are owned or controlled by the Canadian Real Estate Association (CREA) and identify real estate professionals who are members of CREA (REALTOR®, REALTORS®) and/or the quality of services they provide (MLS®, Multiple Listing Service®). 8/29/26 01:10

