
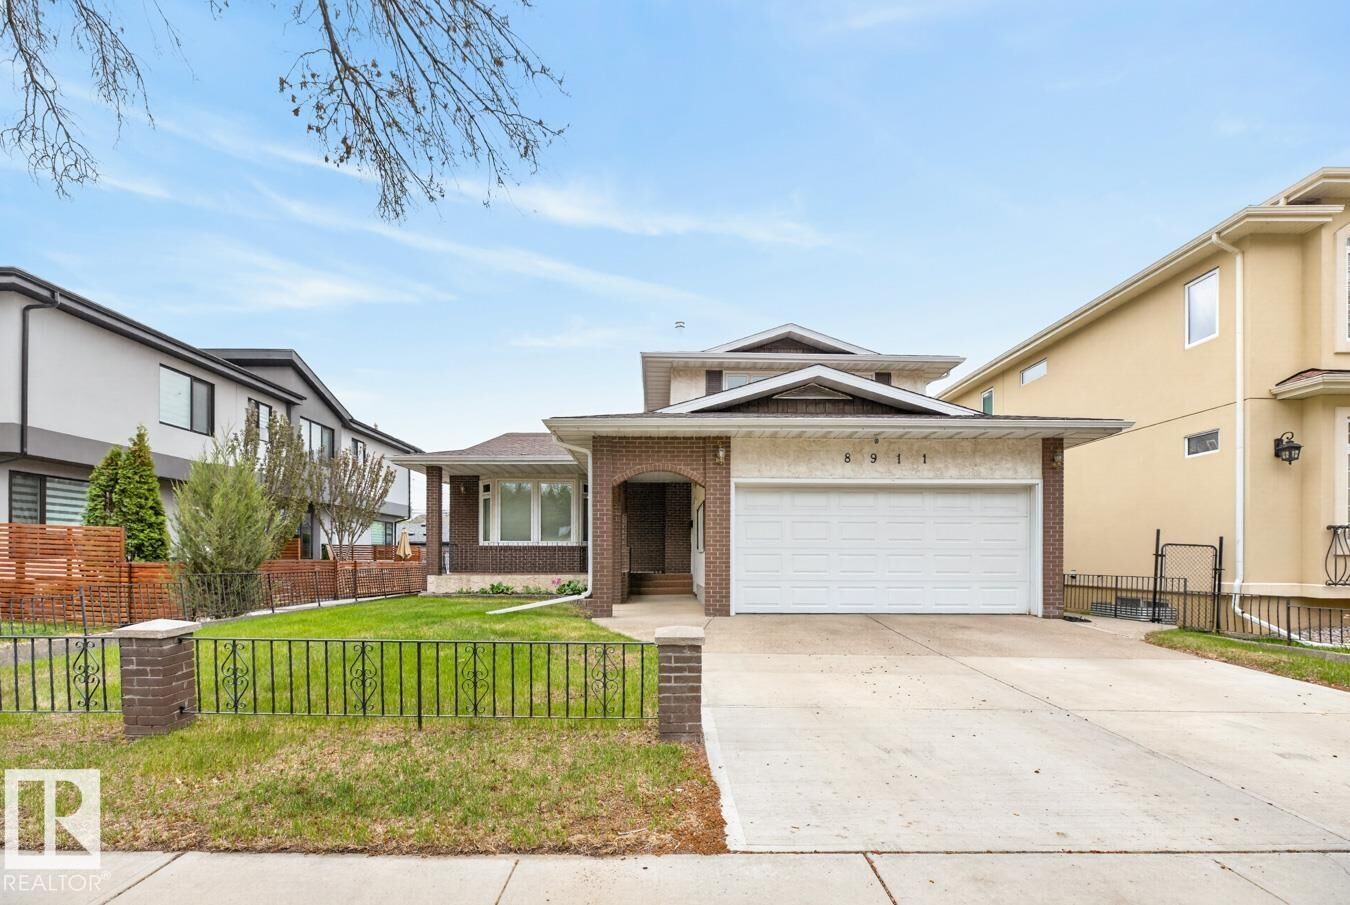
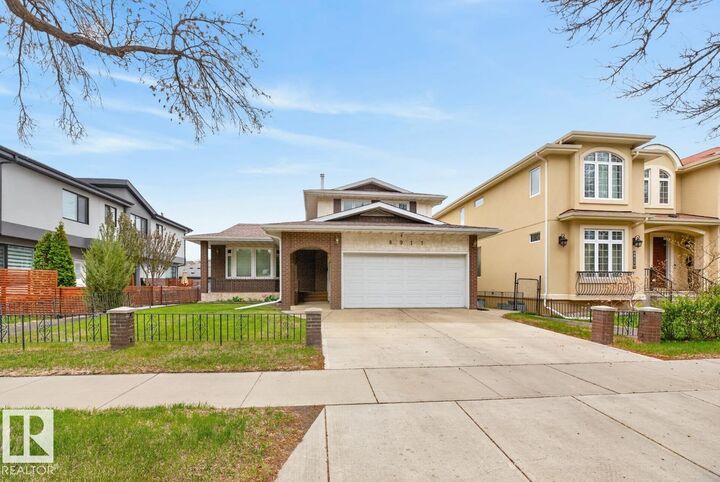
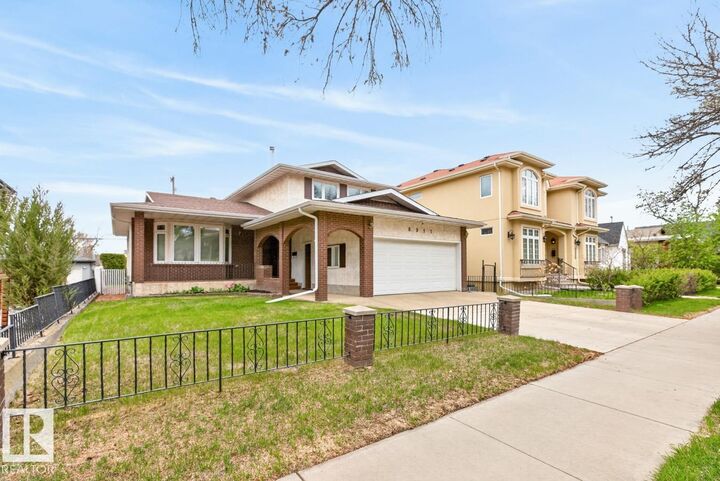
Inscription par: REALTORS® Association of Edmonton / Listed By: David J Schmitz, Remax River City
8911 84 Avenue NW Edmonton, AB T6C 1E3
En vigueur
749 900 $ (CAD)

MLS®:
E4489195
E4489195
Catégorie
Single-Family Home
Single-Family Home
Année de Construction
1978
1978
Style
2 Storey
2 Storey
Listed By
David J Schmitz, Remax River City
Source
REALTORS® Association of Edmonton
Dernière vérification Mai 28 2026 à 7:24 PM EDT
REALTORS® Association of Edmonton
Dernière vérification Mai 28 2026 à 7:24 PM EDT
Détails sur les salles de bains
- Salles de bains: 2
- Salles d’eau: 2
Caractéristiques Intérieures
- Amenities: Dishwasher-Built-In
- Amenities: Dryer
- Amenities: Garage Control
- Amenities: Hood Fan
- Amenities: Stove-Electric
- Amenities: Washer
- Amenities: Garage Opener
- Amenities: Window Coverings
- Amenities: Refrigerator
- Amenities: Vacuum Systems
- Amenities: Vacuum System Attachments
- Additional Rooms: Bedroom Bedroom Recreation Room Storage Room Utility Room
Informations sur le lot
- Landscaped
Caractéristiques de la propriété
- Foundation: Concrete Perimeter
Chauffage et refroidissement
- Forced Air-1
- Natural Gas
- Forced Air-2
Informations sur les sous-sols
- Full
- Finished
Caractéristiques extérieures
- Toit: Asphalt Shingles
Informations sur les écoles
- Elementary School: Rutherford
- Middle School: Jh Picard
- High School: Vimy Ridge
Garage
- Double Garage Detached
Stationnement
- Double Garage Attached
- Over Sized
- Double Garage Detached
Étages
- 3
Surface Habitable
- 1,915 pi. ca.
Disclaimer: Copyright 2024 REALTORS® Association of Edmonton IDX. Trademarks are owned or controlled by the Canadian Real Estate Association (CREA) and identify real estate professionals who are members of CREA (REALTOR®, REALTORS®) and/or the quality of services they provide (MLS®, Multiple Listing Service®). 5/28/26 12:24


Description