
Inscription par: REALTORS® Association of Edmonton / Listed By: Twinkle Mann, Lpt Realty
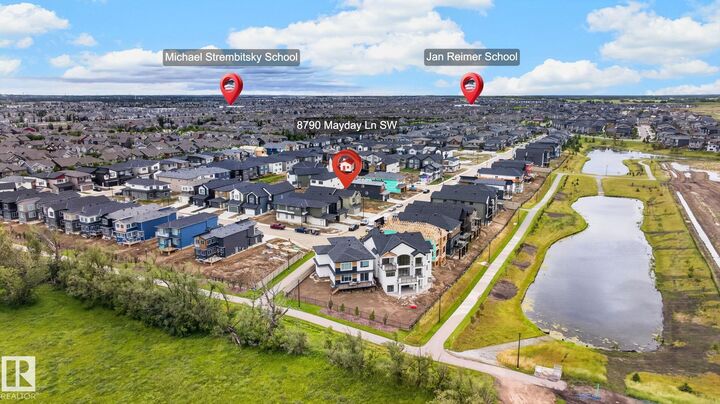
8790 Mayday Lane SW Edmonton, AB T6X 3G1
En vigueur
809 900 $ (CAD)
HORAIRES DES PORTES OUVERTES
-
OUVERTESSam, Août 2912 noon - 3:00 pm
-
OUVERTESDim, Août 3012 noon - 3:00 pm

Description
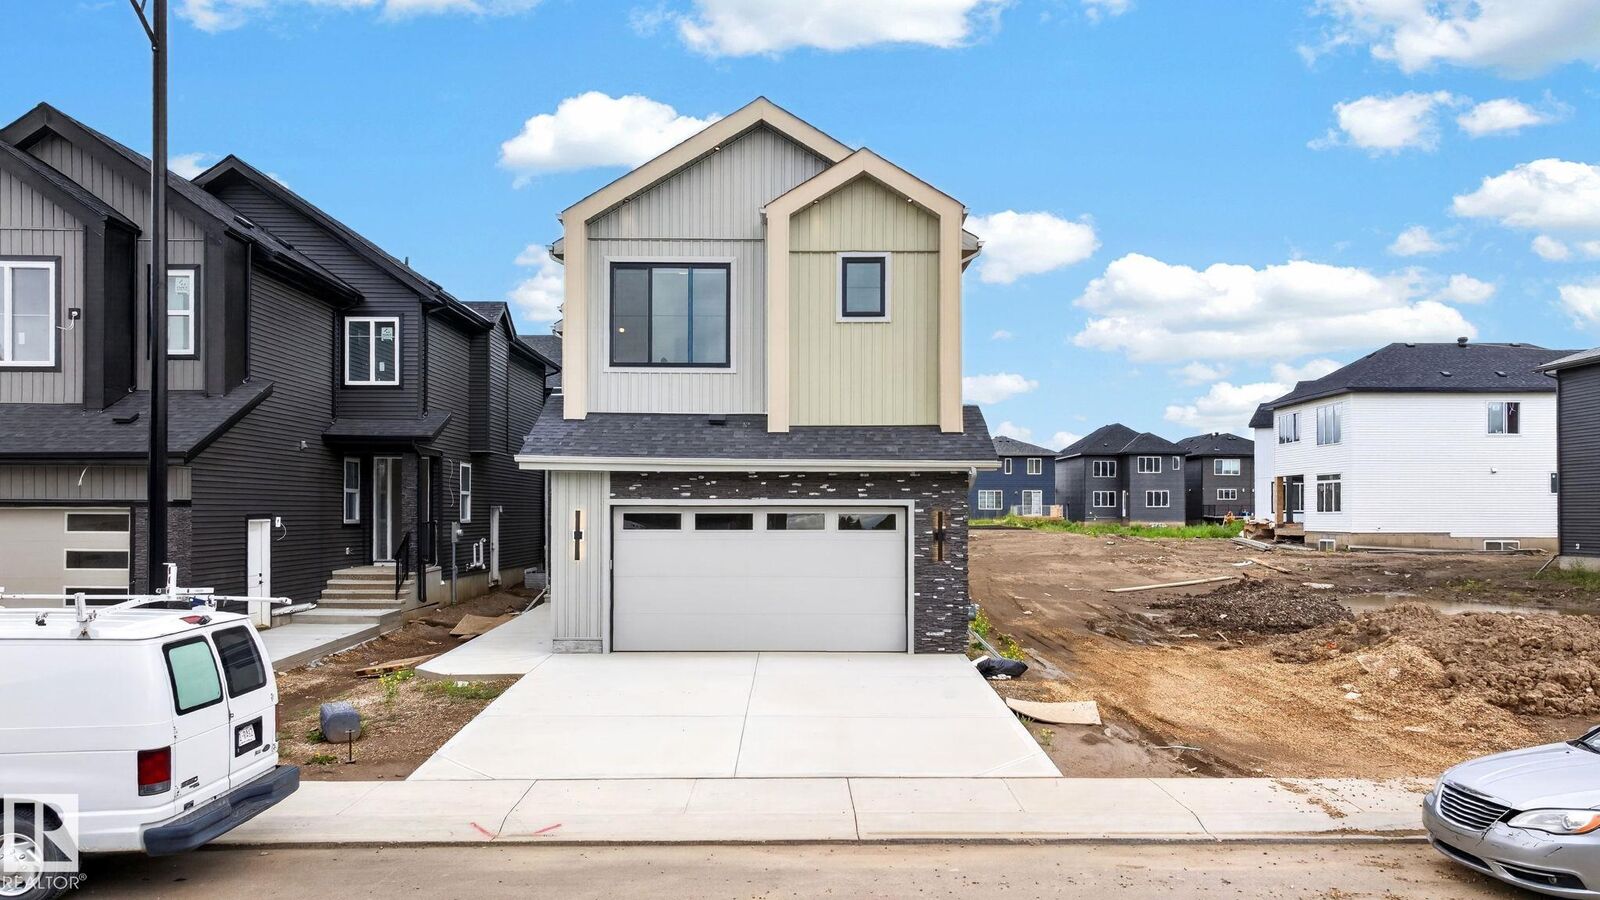
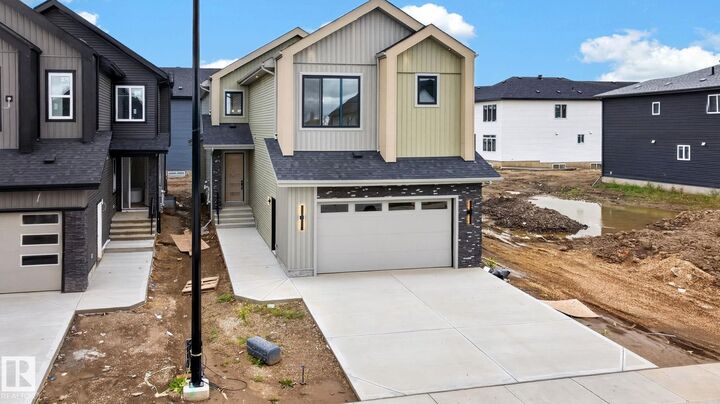
This beautifully appointed home offers a sophisticated blend of modern design, luxury, and functionality. The main floor features a spacious bedroom with walk-in closet and 3-piece bath, an elegant living space with a lime-washed feature wall, arched details and custom shelving, plus a stylish dining area overlooking the backyard. The gourmet kitchen impresses with an extended layout, statement curved canopy, and separate spice kitchen. Upstairs, discover a luxurious primary retreat with a 5-piece ensuite and walk-in closet, a second primary suite with its own ensuite, two additional spacious bedrooms with Jack & Jill bath, a versatile bonus room, and convenient upper-level laundry. Ideally located near schools, shopping, and picturesque walking trails, this exceptional Orchards residence offers elevated living with thoughtful details throughout.
MLS®:
E4502906
E4502906
Catégorie
Single-Family Home
Single-Family Home
Année de Construction
2025
2025
Style
2 Storey
2 Storey
Listed By
Twinkle Mann, Lpt Realty
Source
REALTORS® Association of Edmonton
Dernière vérification Août 29 2026 à 3:51 AM EDT
REALTORS® Association of Edmonton
Dernière vérification Août 29 2026 à 3:51 AM EDT
Détails sur les salles de bains
- Salles de bains: 4
Caractéristiques Intérieures
- Amenities: Dishwasher-Built-In
- Amenities: Dryer
- Amenities: Garage Control
- Amenities: Hood Fan
- Amenities: Washer
- Additional Rooms: Bedroom
- Amenities: Garage Opener
- Amenities: Window Coverings
- Amenities: Stove-Gas
- Amenities: Oven-Microwave
- Amenities: Stove-Countertop Electric
- Amenities: Refrigerator-Energy Star
Informations sur le lot
- Flat Site
Caractéristiques de la propriété
- Foundation: Concrete Perimeter
Chauffage et refroidissement
- Forced Air-1
- Natural Gas
Informations sur les sous-sols
- Full
- Unfinished
Caractéristiques extérieures
- Toit: Asphalt Shingles
Garage
- Double Garage Attached
Stationnement
- Double Garage Attached
Étages
- 2
Surface Habitable
- 2,777 pi. ca.
Disclaimer: Copyright 2024 REALTORS® Association of Edmonton IDX. Trademarks are owned or controlled by the Canadian Real Estate Association (CREA) and identify real estate professionals who are members of CREA (REALTOR®, REALTORS®) and/or the quality of services they provide (MLS®, Multiple Listing Service®). 8/28/26 20:51

