
Inscription par: REALTORS® Association of Edmonton / Listed By: Morgan Taylor, Re/Max Excellence
8730 84 Avenue NW Edmonton, AB T6C 1E2
En vigueur
424 500 $ (CAD)
HORAIRES DES PORTES OUVERTES
-
OUVERTESSam, Août 292:00 pm - 4:00 pm

Description
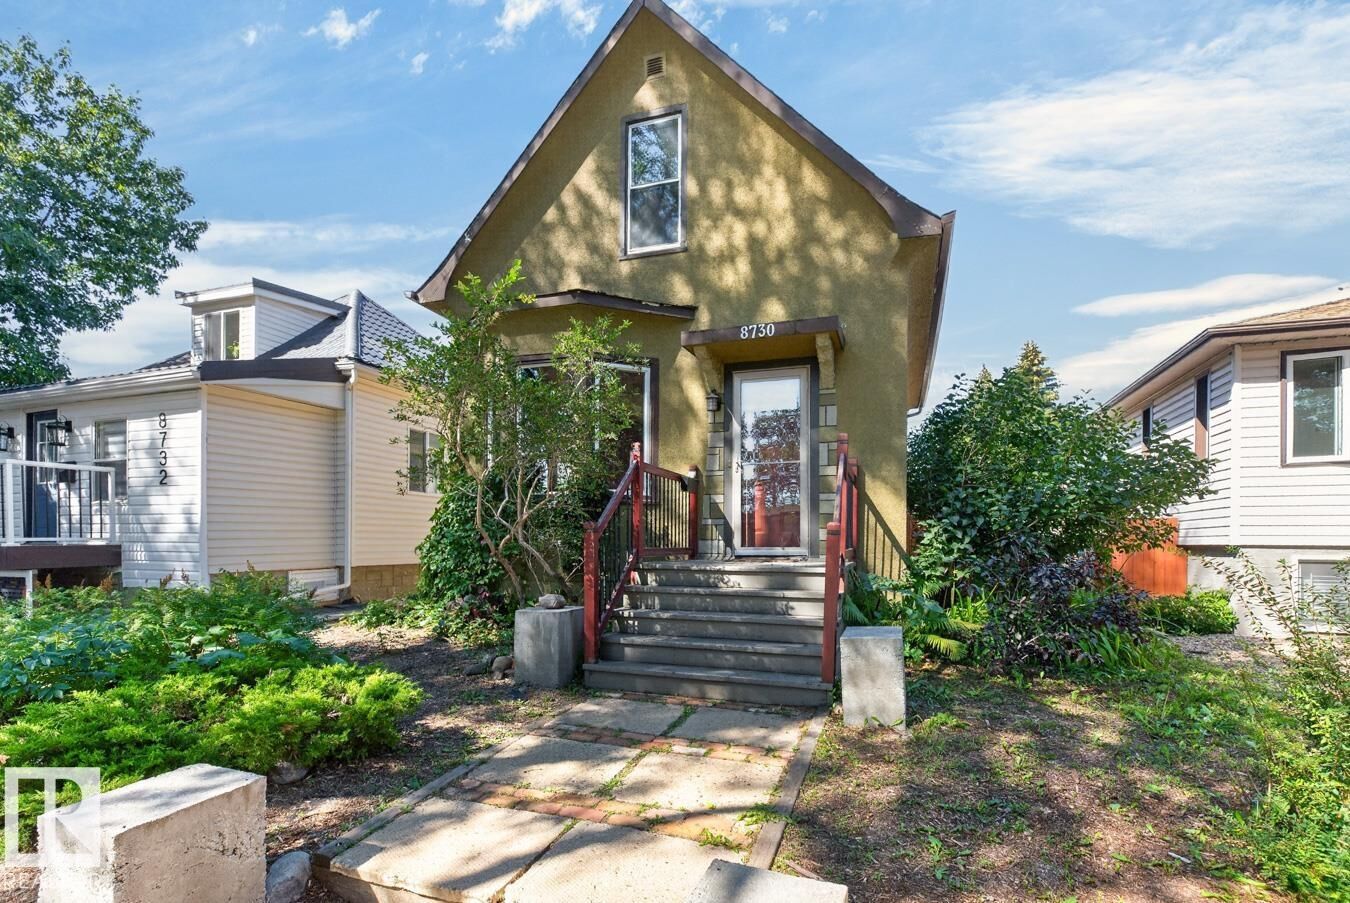
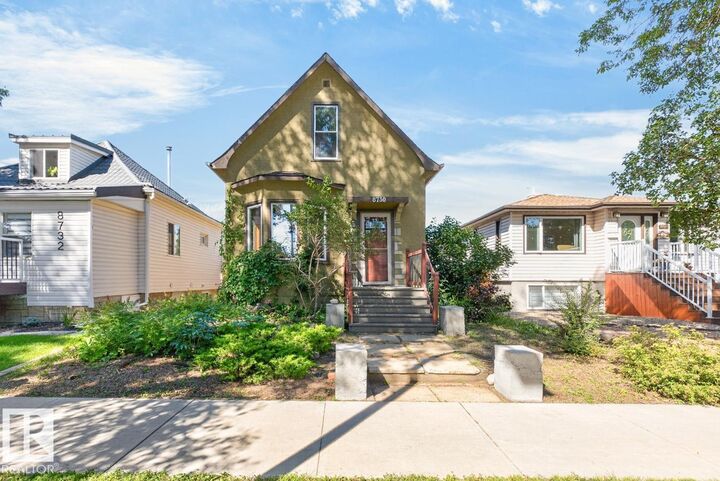
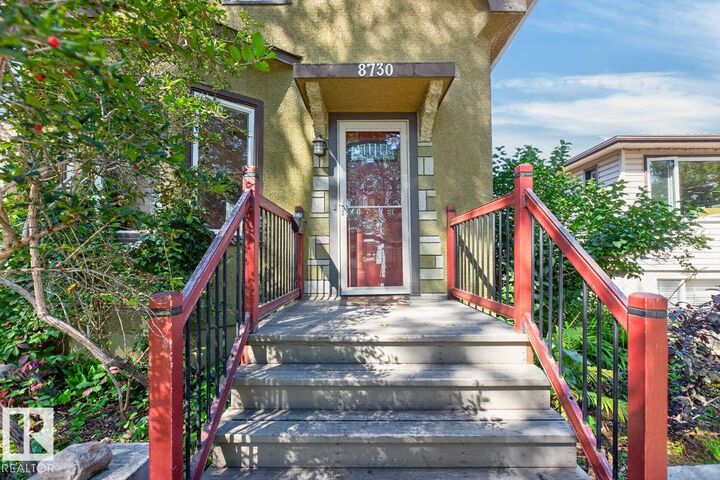
Tucked away on one of Bonnie Doon’s most tightly held streets, this charming character home is ideal for buyers looking to be in a prime central Edmonton location without infill density. This block is lined with long-held, beautifully cared-for properties reflecting true pride of ownership—one of the last pockets where classic streetscapes remain intact. Inside, vintage charm meets endless potential. The functional main level features hardwood & cork flooring, crown molding, & a practical kitchen with SS appliances & a breakfast nook. Upstairs offers a spacious secondary bdrm, full 4-pc bath, & a massive primary suite with abundant storage. The finished basement adds a flex room & 1/2 bath. Major updates: shingles (2019), main sewer line (2022), HWT (2025), DW (2022), & refinished exterior antique windows. Outside, the deep lot expands backyard possibilities with mature trees, newer sod, & a single garage. Steps to Mill Creek Ravine, schools, & transit!
MLS®:
E4505613
E4505613
Catégorie
Single-Family Home
Single-Family Home
Année de Construction
1922
1922
Style
2 Storey
2 Storey
Listed By
Morgan Taylor, Re/Max Excellence
Source
REALTORS® Association of Edmonton
Dernière vérification Août 28 2026 à 9:32 PM EDT
REALTORS® Association of Edmonton
Dernière vérification Août 28 2026 à 9:32 PM EDT
Détails sur les salles de bains
- Salle de bains: 1
- Salle d’eau: 1
Caractéristiques Intérieures
- Amenities: Dishwasher-Built-In
- Amenities: Dryer
- Amenities: Fan-Ceiling
- Amenities: Washer
- Amenities: Window Coverings
- Amenities: Refrigerator
- Amenities: Stove-Gas
- Additional Rooms: Laundry Room Storage Room Utility Room
Caractéristiques de la propriété
- Foundation: Concrete Perimeter
Chauffage et refroidissement
- Forced Air-1
- Natural Gas
Informations sur les sous-sols
- Full
- Finished
Caractéristiques extérieures
- Toit: Asphalt Shingles
Garage
- Single Garage Detached
Stationnement
- Single Garage Detached
Étages
- 3
Surface Habitable
- 1,046 pi. ca.
Disclaimer: Copyright 2024 REALTORS® Association of Edmonton IDX. Trademarks are owned or controlled by the Canadian Real Estate Association (CREA) and identify real estate professionals who are members of CREA (REALTOR®, REALTORS®) and/or the quality of services they provide (MLS®, Multiple Listing Service®). 8/28/26 14:32

