
Inscription par: REALTORS® Association of Edmonton / Listed By: . Khushpreet Kaur, Hope Street Real Estate Corp
709 83 St SW Edmonton, AB T6X 1L7
En vigueur
429 980 $ (CAD)
HORAIRES DES PORTES OUVERTES
-
OUVERTESSam, Août 291:00 pm - 3:00 pm

Description
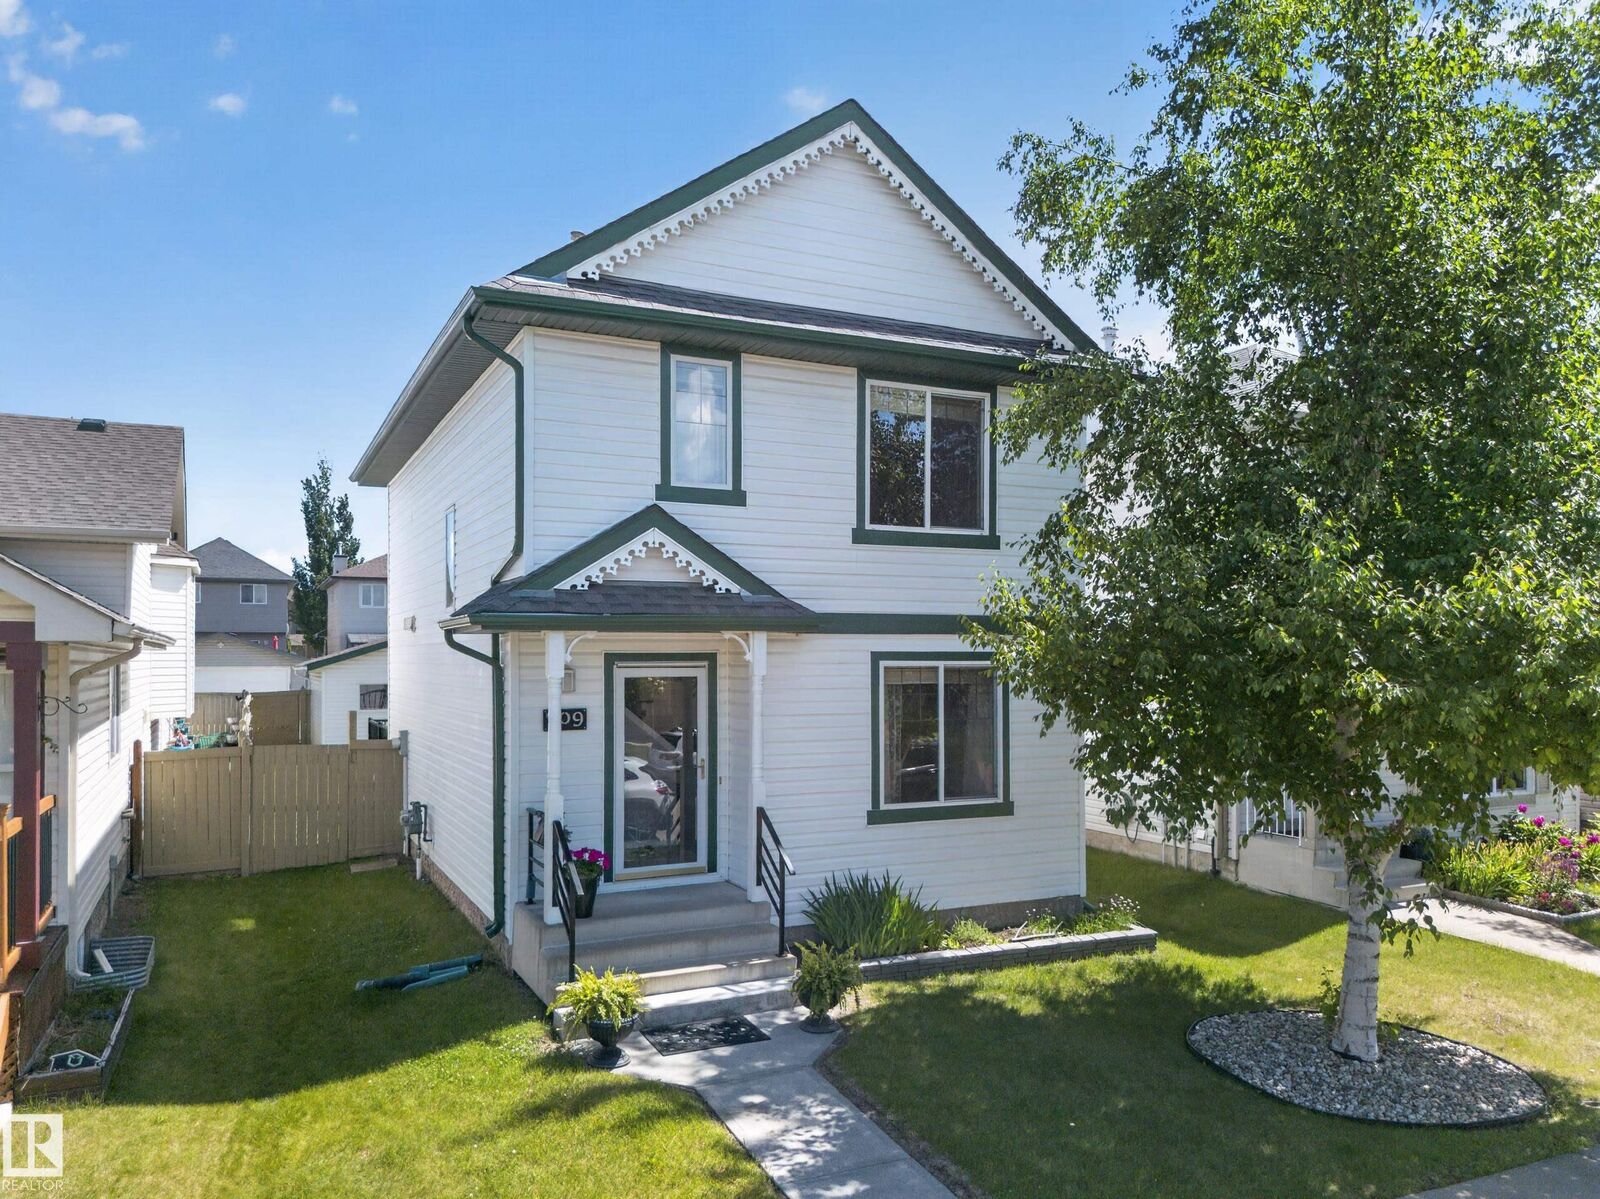
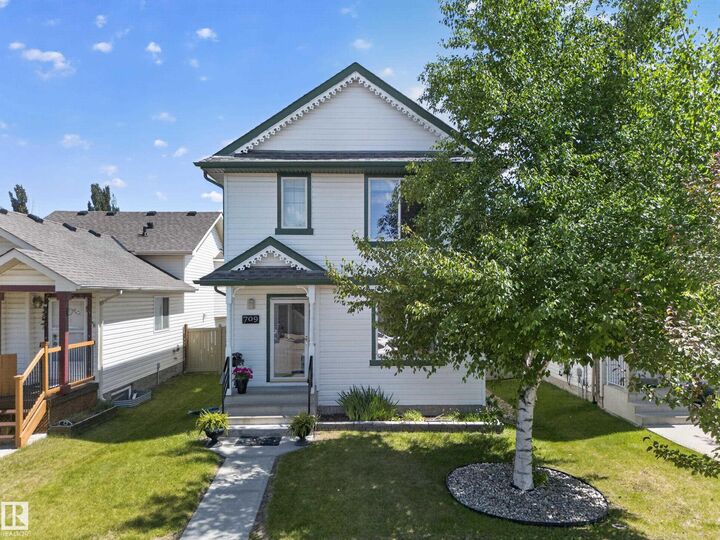
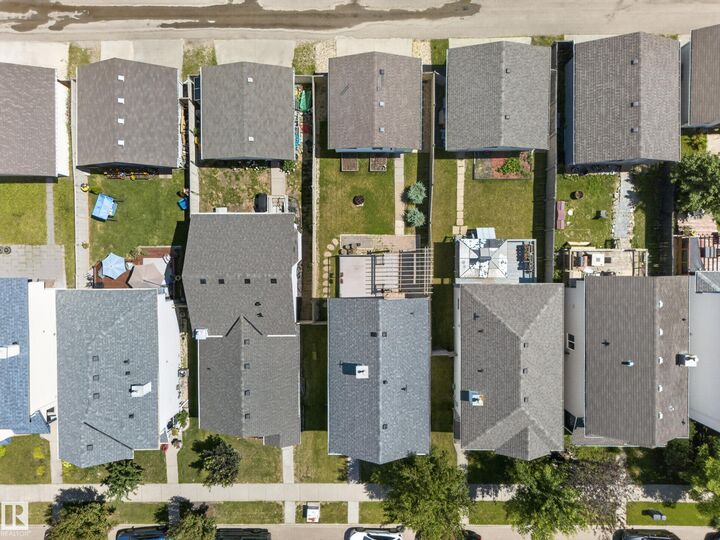
Welcome to this 4 bedroom home in the desirable south side of Edmonton - perfect for families, first-time buyers. The front porch surrounded by well kept landscaping that creates a warm welcome. Step inside to an open main floor providing plenty of room for busy families and everyday living. The spacious kitchen faces east, flooding with bright morning sunlight and making breakfasts feel warm—a perfect way to start each day. Low maintenance deck and well maintained backyard is perfect for BBQ and family gatherings. Upstairs you see 3 bedrooms and a full bathroom. The insulated garage keeps vehicles warm in winter, while the partially finished basement adds valuable flexibility with a bedroom and full bathroom—perfect for guests, teens, or a home office. Major updates give you total peace of mind in the coming years: Shingles (2025), furnace and hot water tank (2019), and stainless steel appliances (2022). House is professionally cleaned so you can move in and relax. Some photos are virtually staged.
MLS®:
E4497462
E4497462
Catégorie
Single-Family Home
Single-Family Home
Année de Construction
2005
2005
Style
2 Storey
2 Storey
Listed By
. Khushpreet Kaur, Hope Street Real Estate Corp
Source
REALTORS® Association of Edmonton
Dernière vérification Août 28 2026 à 8:03 PM EDT
REALTORS® Association of Edmonton
Dernière vérification Août 28 2026 à 8:03 PM EDT
Détails sur les salles de bains
- Salles de bains: 2
- Salle d’eau: 1
Caractéristiques Intérieures
- Amenities: Dishwasher-Built-In
- Amenities: Dryer
- Amenities: Stove-Electric
- Amenities: Washer
- Amenities: Garage Opener
- Amenities: Microwave Hood Fan
- Amenities: Refrigerator
- Additional Rooms:
Informations sur le lot
- Landscaped
Caractéristiques de la propriété
- Foundation: Concrete Perimeter
Chauffage et refroidissement
- Forced Air-1
- Natural Gas
Informations sur les sous-sols
- Full
- Partially Finished
Caractéristiques extérieures
- Toit: Asphalt Shingles
Garage
- Double Garage Detached
Stationnement
- Double Garage Detached
Étages
- 2
Surface Habitable
- 1,295 pi. ca.
Historique des prix des annonces
Date
Événement
Prix
% Variation en
$ (+/-)
Août 21, 2026
Prix modifié
429 980 $
-4%
-20 020 $
Disclaimer: Copyright 2024 REALTORS® Association of Edmonton IDX. Trademarks are owned or controlled by the Canadian Real Estate Association (CREA) and identify real estate professionals who are members of CREA (REALTOR®, REALTORS®) and/or the quality of services they provide (MLS®, Multiple Listing Service®). 8/28/26 13:03

