
Inscription par: REALTORS® Association of Edmonton / Listed By: Tracy Loewer, Liv Real Estate
6612 182 Street NW Edmonton, AB T5T 2A1
En vigueur
479 900 $ (CAD)
HORAIRES DES PORTES OUVERTES
-
OUVERTESSam, Août 2911:00 am - 1:00 pm
-
OUVERTESDim, Août 302:30 pm - 5:00 pm

Description
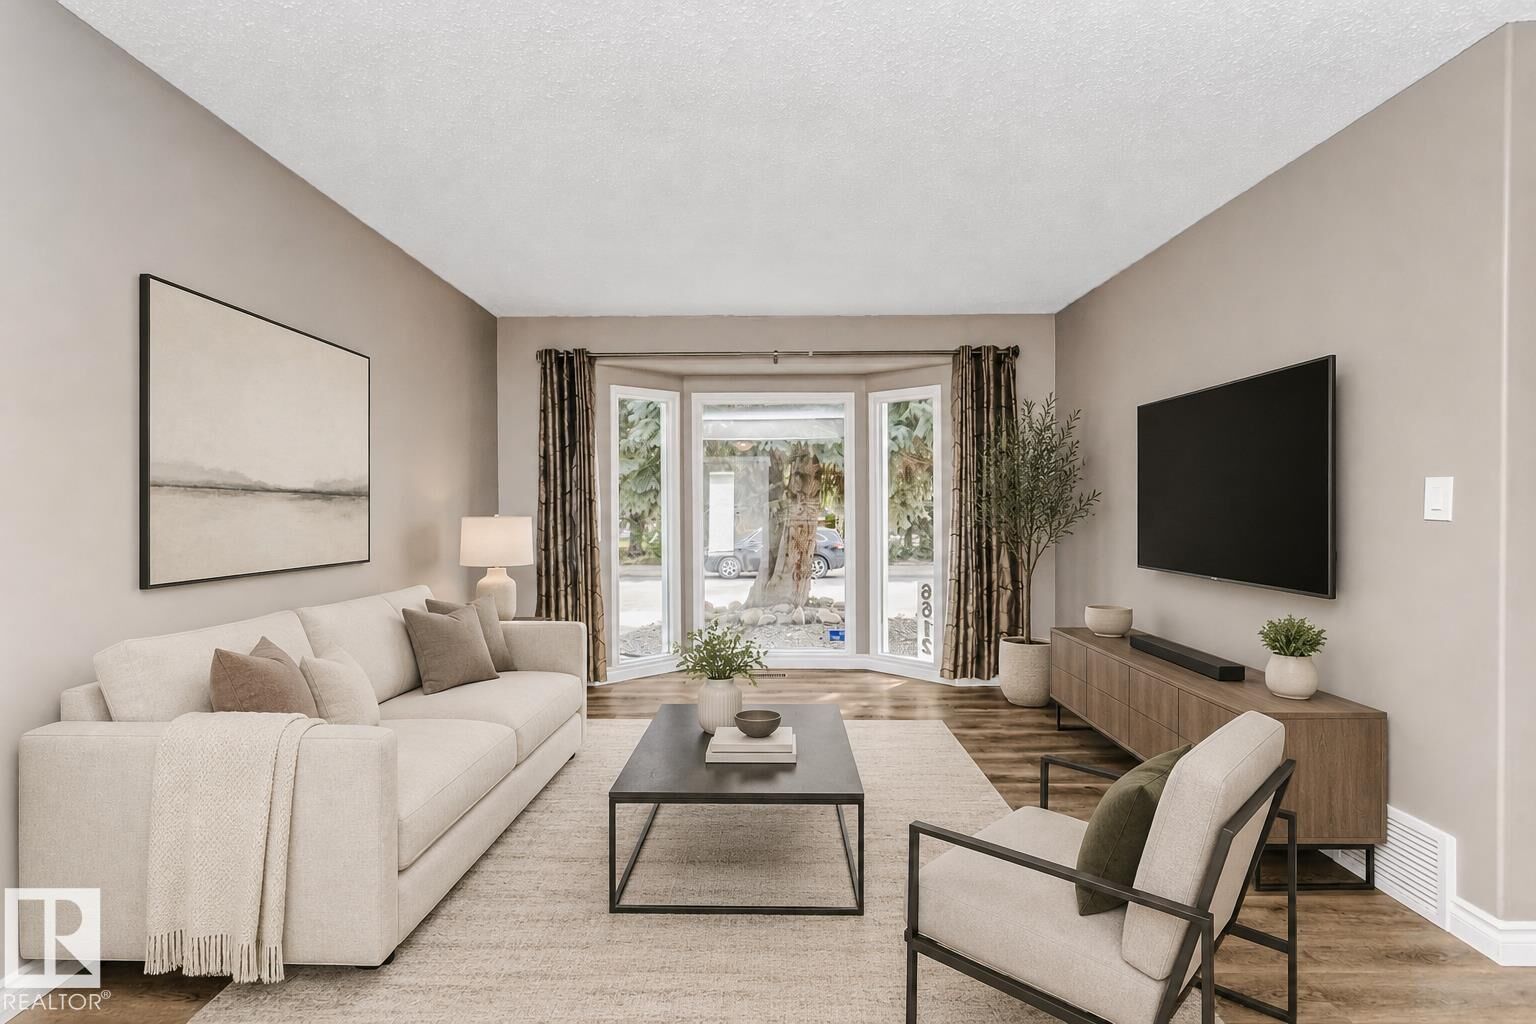
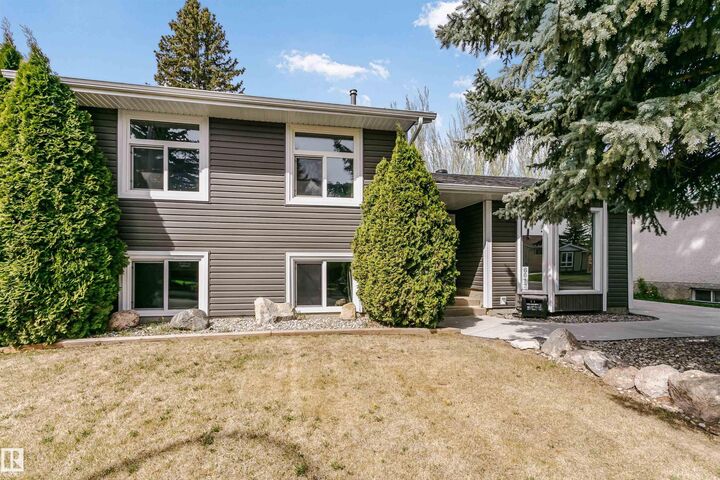
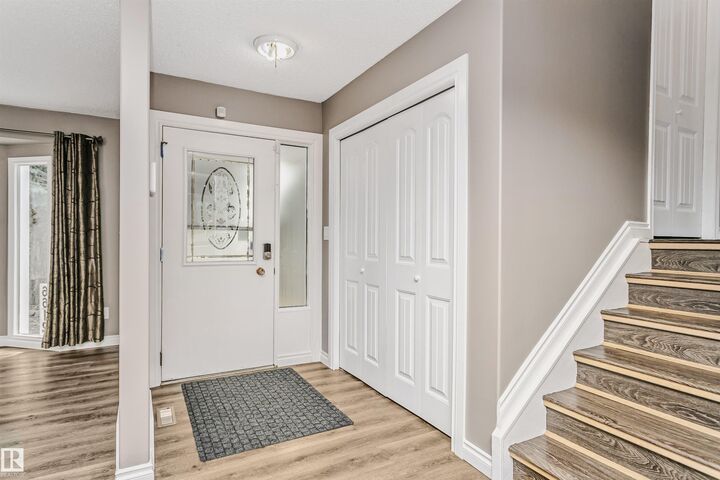
Welcome to this amazing family home with a fabulous fenced yard located on a quiet street close to schools, parks and shopping! It has been freshly painted and is move-in ready, complete with almost too many updates to name from top to bottom, inside and out. Roof, windows, furnace in 2017/18; grading, landscaping in 2020; stainless steel appliances in 2021; oversized heated (HEATED!) double garage and concrete (2023). You've also got central air conditioning, premium siding, including insulation, custom hardwood cabinets with premium hardware and countertops in the kitchen; newer interior doors and laundry room tile…the list goes on and on. Be prepared to just move in and enjoy your new (to you) home! *some photos have been virtually staged*
MLS®:
E4488493
E4488493
Catégorie
Single-Family Home
Single-Family Home
Année de Construction
1977
1977
Style
3 Level Split
3 Level Split
Listed By
Tracy Loewer, Liv Real Estate
Source
REALTORS® Association of Edmonton
Dernière vérification Août 29 2026 à 12:49 AM EDT
REALTORS® Association of Edmonton
Dernière vérification Août 29 2026 à 12:49 AM EDT
Détails sur les salles de bains
- Salle de bains: 1
- Salle d’eau: 1
Caractéristiques Intérieures
- Amenities: Dishwasher-Built-In
- Amenities: Garage Control
- Amenities: Stove-Electric
- Amenities: Refrigerators-Two
- Amenities: Garage Opener
- Additional Rooms:
- Amenities: Air Conditioning-Central
- Amenities: Alarm/Security System
- Amenities: Stacked Washer/Dryer
- Amenities: Tv Wall Mount
- Amenities: Freezer
Informations sur le lot
- Landscaped
Caractéristiques de la propriété
- Foundation: Concrete Perimeter
Chauffage et refroidissement
- Forced Air-1
- Natural Gas
Informations sur les sous-sols
- Full
- Finished
Caractéristiques extérieures
- Toit: Asphalt Shingles
Informations sur les écoles
- Elementary School: Ormsby School
- Middle School: S. Bruce Smith School
- High School: Jasper Place School
Garage
- Double Garage Detached
Stationnement
- Insulated
- Heated
- Double Garage Detached
- Front Drive Access
Étages
- 3
Surface Habitable
- 1,141 pi. ca.
Historique des prix des annonces
Date
Événement
Prix
% Variation en
$ (+/-)
Août 28, 2026
Prix modifié
479 900 $
-2%
-10 000 $
Juin 08, 2026
Prix modifié
489 900 $
-2%
-10 000 $
Disclaimer: Copyright 2024 REALTORS® Association of Edmonton IDX. Trademarks are owned or controlled by the Canadian Real Estate Association (CREA) and identify real estate professionals who are members of CREA (REALTOR®, REALTORS®) and/or the quality of services they provide (MLS®, Multiple Listing Service®). 8/28/26 17:49

