
Inscription par: REALTORS® Association of Edmonton / Listed By: Dave D Pon, Remax River City
6333 105A Street NW Edmonton, AB T6H 2P9
En vigueur
699 999 $ (CAD)
HORAIRES DES PORTES OUVERTES
-
OUVERTESSam, Août 291:00 pm - 3:00 pm

Description
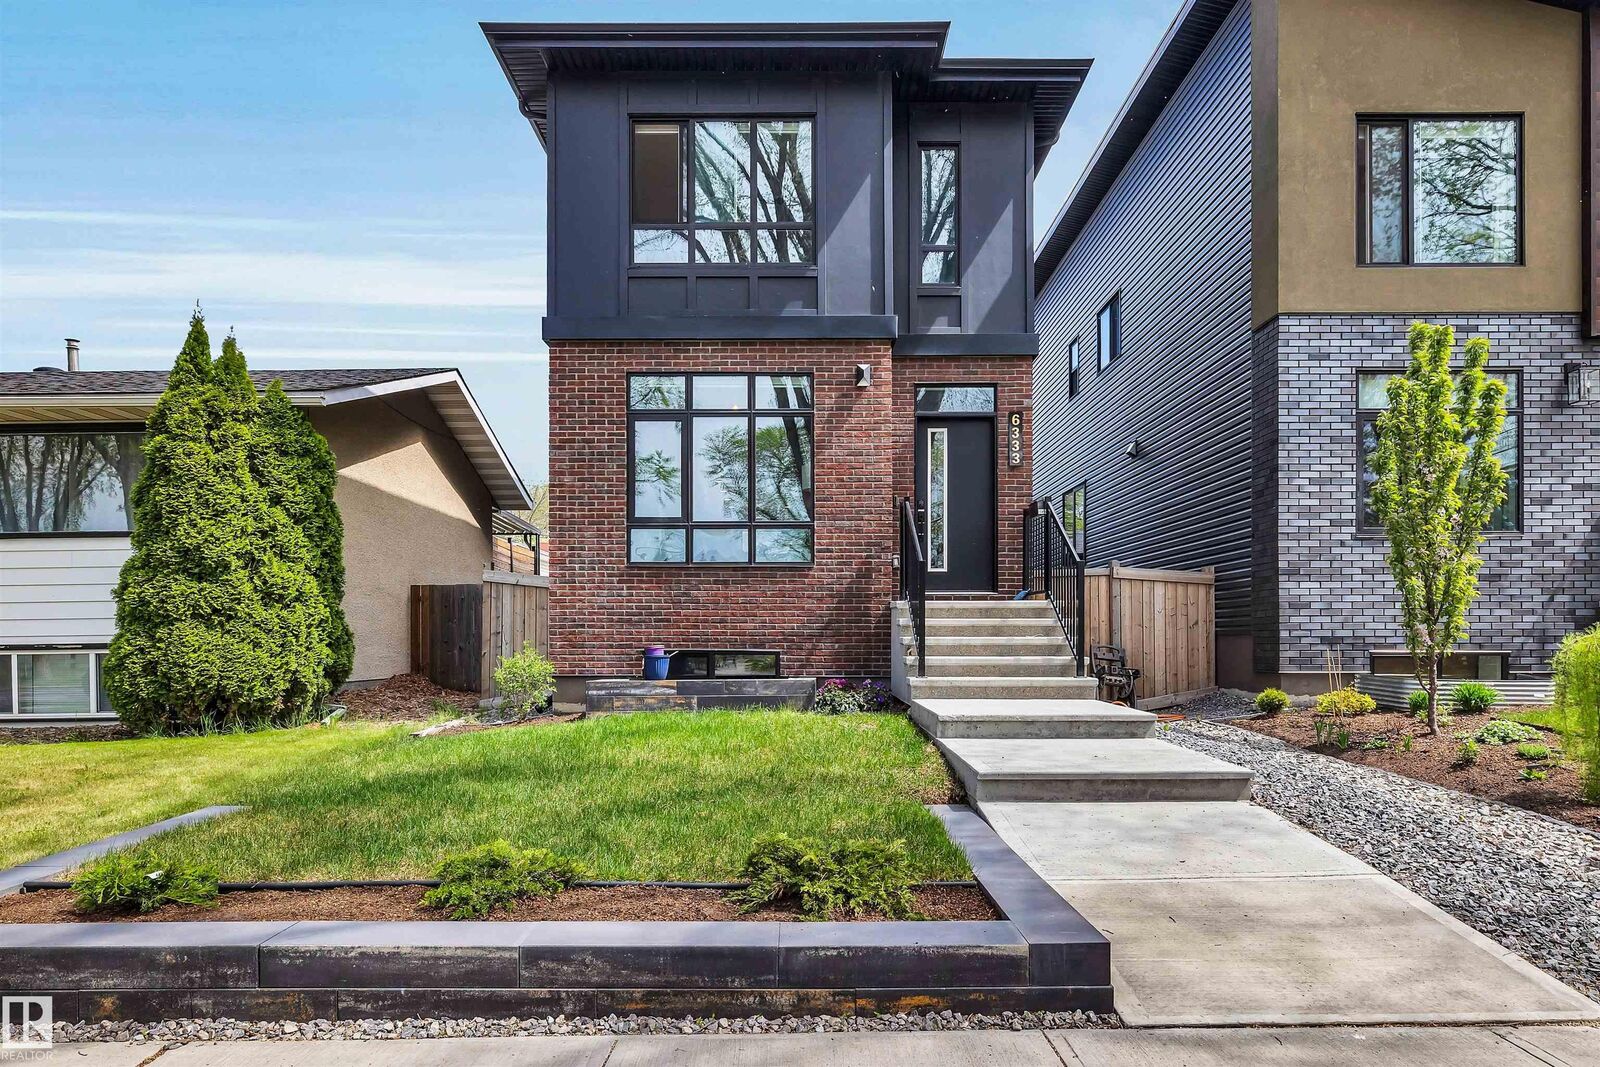
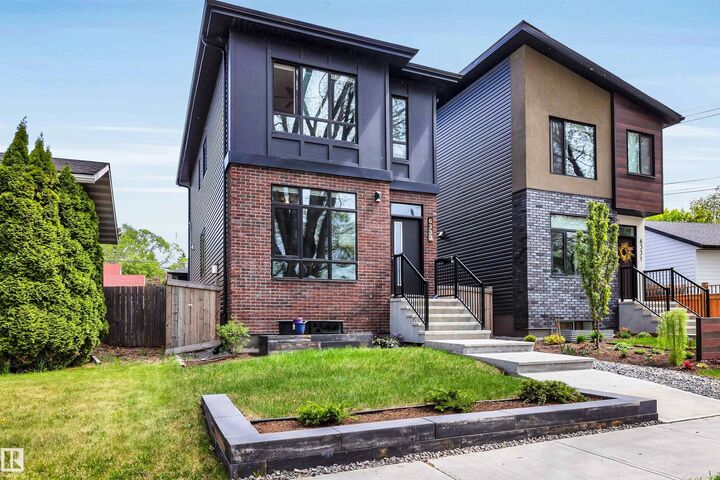
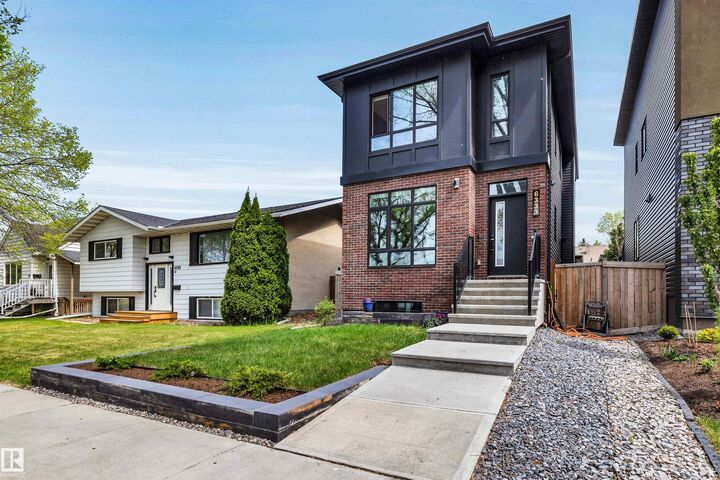
This beautifully finished contemporary home offers a bright, functional layout with thoughtful design and quality finishes throughout. The open-concept main floor features impressive 9’ ceilings, spacious living and dining areas, and a chef-inspired kitchen complete with stainless steel appliances, professional hood fan, large pantry, and extensive cabinetry. Upstairs offers 3 generous bedrooms including a spacious primary retreat with walk-in closet and luxurious 5-pc ensuite. Large windows throughout the home provide an abundance of natural light, while recent exterior improvements include professionally completed front landscaping along with a new rear stone patio and turf, creating a polished low-maintenance outdoor space ideal for relaxing or entertaining. Located in the heart of Allendale directly across from Allendale Park and just minutes from the University area, Whyte Avenue, cafés, restaurants, schools, and Downtown Edmonton.
MLS®:
E4490389
E4490389
Catégorie
Single-Family Home
Single-Family Home
Année de Construction
2019
2019
Style
2 Storey
2 Storey
Listed By
Dave D Pon, Remax River City
Source
REALTORS® Association of Edmonton
Dernière vérification Août 29 2026 à 9:09 AM EDT
REALTORS® Association of Edmonton
Dernière vérification Août 29 2026 à 9:09 AM EDT
Détails sur les salles de bains
- Salles de bains: 2
- Salle d’eau: 1
Caractéristiques Intérieures
- Amenities: Dishwasher-Built-In
- Amenities: Dryer
- Amenities: Garage Control
- Amenities: Hood Fan
- Amenities: Washer
- Amenities: Garage Opener
- Amenities: Window Coverings
- Amenities: Refrigerator
- Additional Rooms:
- Amenities: Stove-Gas
- Amenities: Oven-Built-In
- Amenities: Oven-Microwave
- Amenities: See Remarks
Informations sur le lot
- Fruit Trees/Shrubs
- Low Maintenance Landscape
Caractéristiques de la propriété
- Foundation: Concrete Perimeter
Chauffage et refroidissement
- Forced Air-1
- Natural Gas
Informations sur les sous-sols
- Full
- Unfinished
Caractéristiques extérieures
- Toit: Asphalt Shingles
Garage
- Double Garage Detached
Stationnement
- Double Garage Detached
Étages
- 2
Surface Habitable
- 1,548 pi. ca.
Historique des prix des annonces
Date
Événement
Prix
% Variation en
$ (+/-)
Août 25, 2026
Prix modifié
699 999 $
-2%
-14 901 $
Juil 11, 2026
Prix modifié
714 900 $
-1%
-10 000 $
Disclaimer: Copyright 2024 REALTORS® Association of Edmonton IDX. Trademarks are owned or controlled by the Canadian Real Estate Association (CREA) and identify real estate professionals who are members of CREA (REALTOR®, REALTORS®) and/or the quality of services they provide (MLS®, Multiple Listing Service®). 8/29/26 02:09

