
Inscription par: REALTORS® Association of Edmonton / Listed By: Kathleen DaCruz, Century 21 Masters
6115 152A Avenue NW Edmonton, AB T5A 1X9
En vigueur
442 900 $ (CAD)
HORAIRES DES PORTES OUVERTES
-
OUVERTESVen, Juil 245:00 pm - 7:00 pm

Description
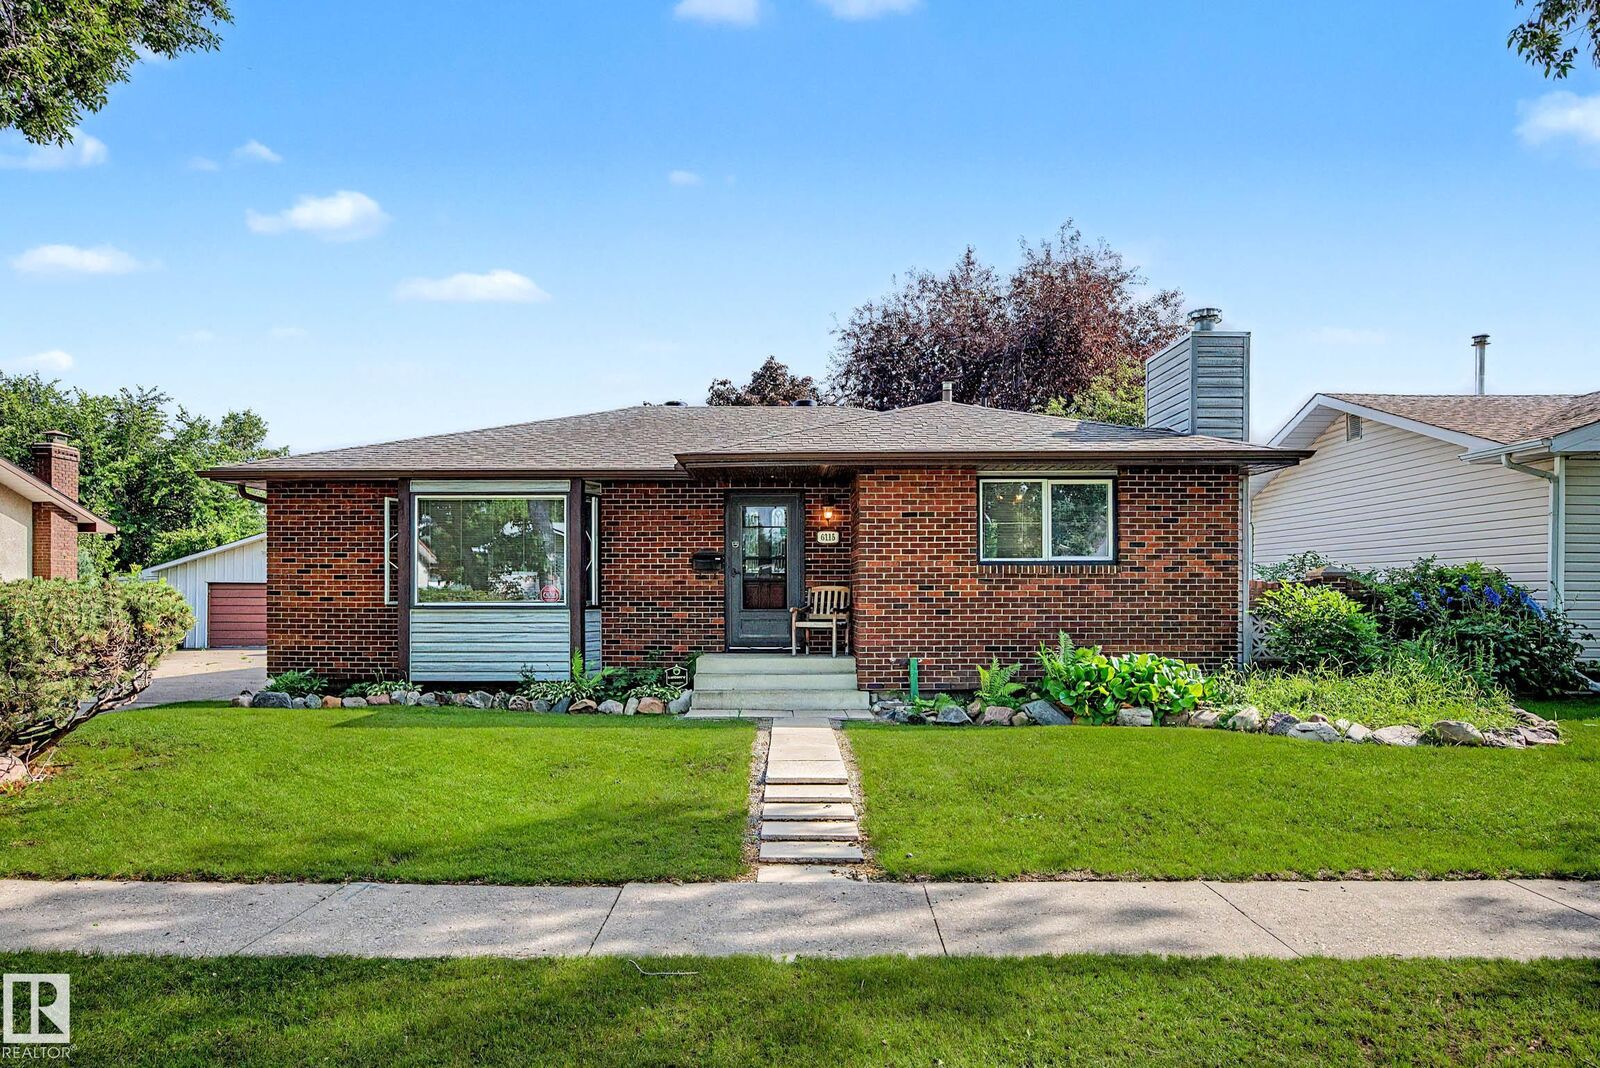
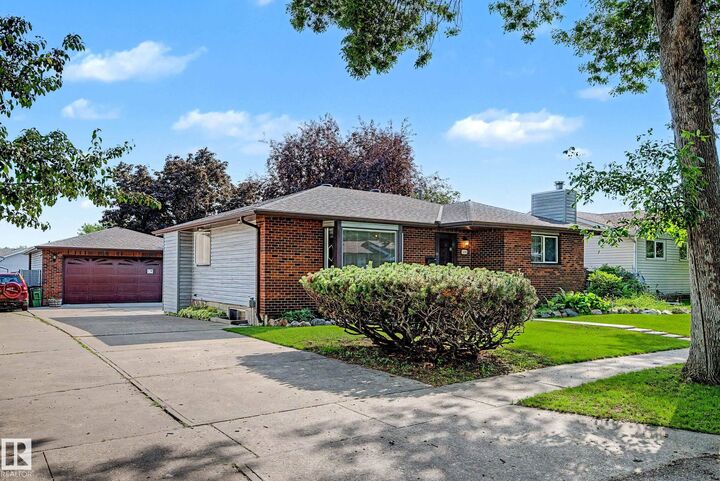
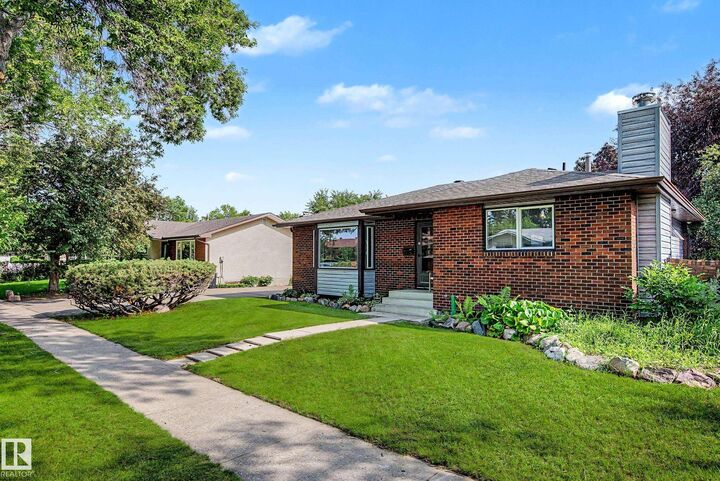
Discover exceptional value in this beautifully maintained 1,248 sq. ft. bungalow in the established community of McLeod. Offering 3 bedrooms on the main floor and a fully finished basement, this home is perfect for families. The bright living room features a large bay window, while the updated kitchen showcases rich black walnut cabinetry, quartz countertops, stainless steel appliances, and an open dining area. The basement offers a spacious family room with a stunning floor-to-ceiling stone wood-burning fireplace, wet bar, fourth bedroom, full bath with jacuzzi tub, oversized utility/laundry room with second fridge and stove, plus a large cold storage room with dedicated air intake. Enjoy your private backyard oasis and oversized detached double garage. Shingles replaced in 2023 and furnace updated in 2020. Conveniently located close to schools, parks, shopping, public transit, and quick access to Anthony Henday Drive.
MLS®:
E4499791
E4499791
Catégorie
Single-Family Home
Single-Family Home
Année de Construction
1969
1969
Style
Bungalow
Bungalow
Listed By
Kathleen DaCruz, Century 21 Masters
Source
REALTORS® Association of Edmonton
Dernière vérification Juil 21 2026 à 11:35 AM EDT
REALTORS® Association of Edmonton
Dernière vérification Juil 21 2026 à 11:35 AM EDT
Détails sur les salles de bains
- Salles de bains: 2
- Salle d’eau: 1
Caractéristiques Intérieures
- Amenities: Dishwasher-Built-In
- Amenities: Dryer
- Amenities: Garage Control
- Amenities: Washer
- Amenities: Refrigerators-Two
- Amenities: Garage Opener
- Amenities: Microwave Hood Fan
- Amenities: Window Coverings
- Amenities: Alarm/Security System
- Amenities: Vacuum Systems
- Amenities: Stoves-Two
- Amenities: Water Softener
- Amenities: Vacuum System Attachments
- Additional Rooms: Recreation Room Utility Room
Informations sur le lot
- Landscaped
Caractéristiques de la propriété
- Foundation: Concrete Perimeter
Chauffage et refroidissement
- Forced Air-1
- Natural Gas
Informations sur les sous-sols
- Full
- Finished
Informations sur le pool
- Public Swimming Pool
Caractéristiques extérieures
- Toit: Asphalt Shingles
Informations sur les écoles
- Elementary School: St. Dominic, McLeod
- Middle School: Jj Bowlen, Steele Heights
- High School: Archbishop O'Leary
Garage
- Double Garage Detached
Stationnement
- Double Garage Detached
Étages
- 2
Surface Habitable
- 1,248 pi. ca.
Disclaimer: Copyright 2024 REALTORS® Association of Edmonton IDX. Trademarks are owned or controlled by the Canadian Real Estate Association (CREA) and identify real estate professionals who are members of CREA (REALTOR®, REALTORS®) and/or the quality of services they provide (MLS®, Multiple Listing Service®). 7/21/26 04:35

