
Inscription par: REALTORS® Association of Edmonton / Listed By: Jasmine L Roth, Maxwell Polaris
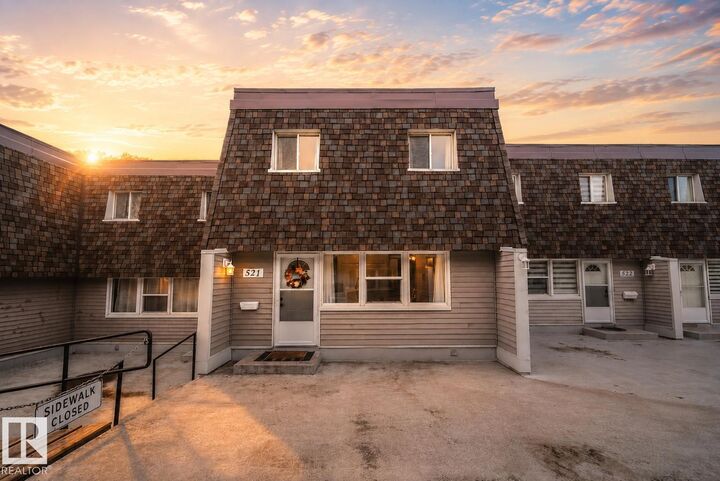
521 Village On The Green Green NW Edmonton, AB T5A 1H2
En vigueur
229 900 $ (CAD)
HORAIRES DES PORTES OUVERTES
-
OUVERTESDim, Août 302:00 pm - 4:00 pm

Description
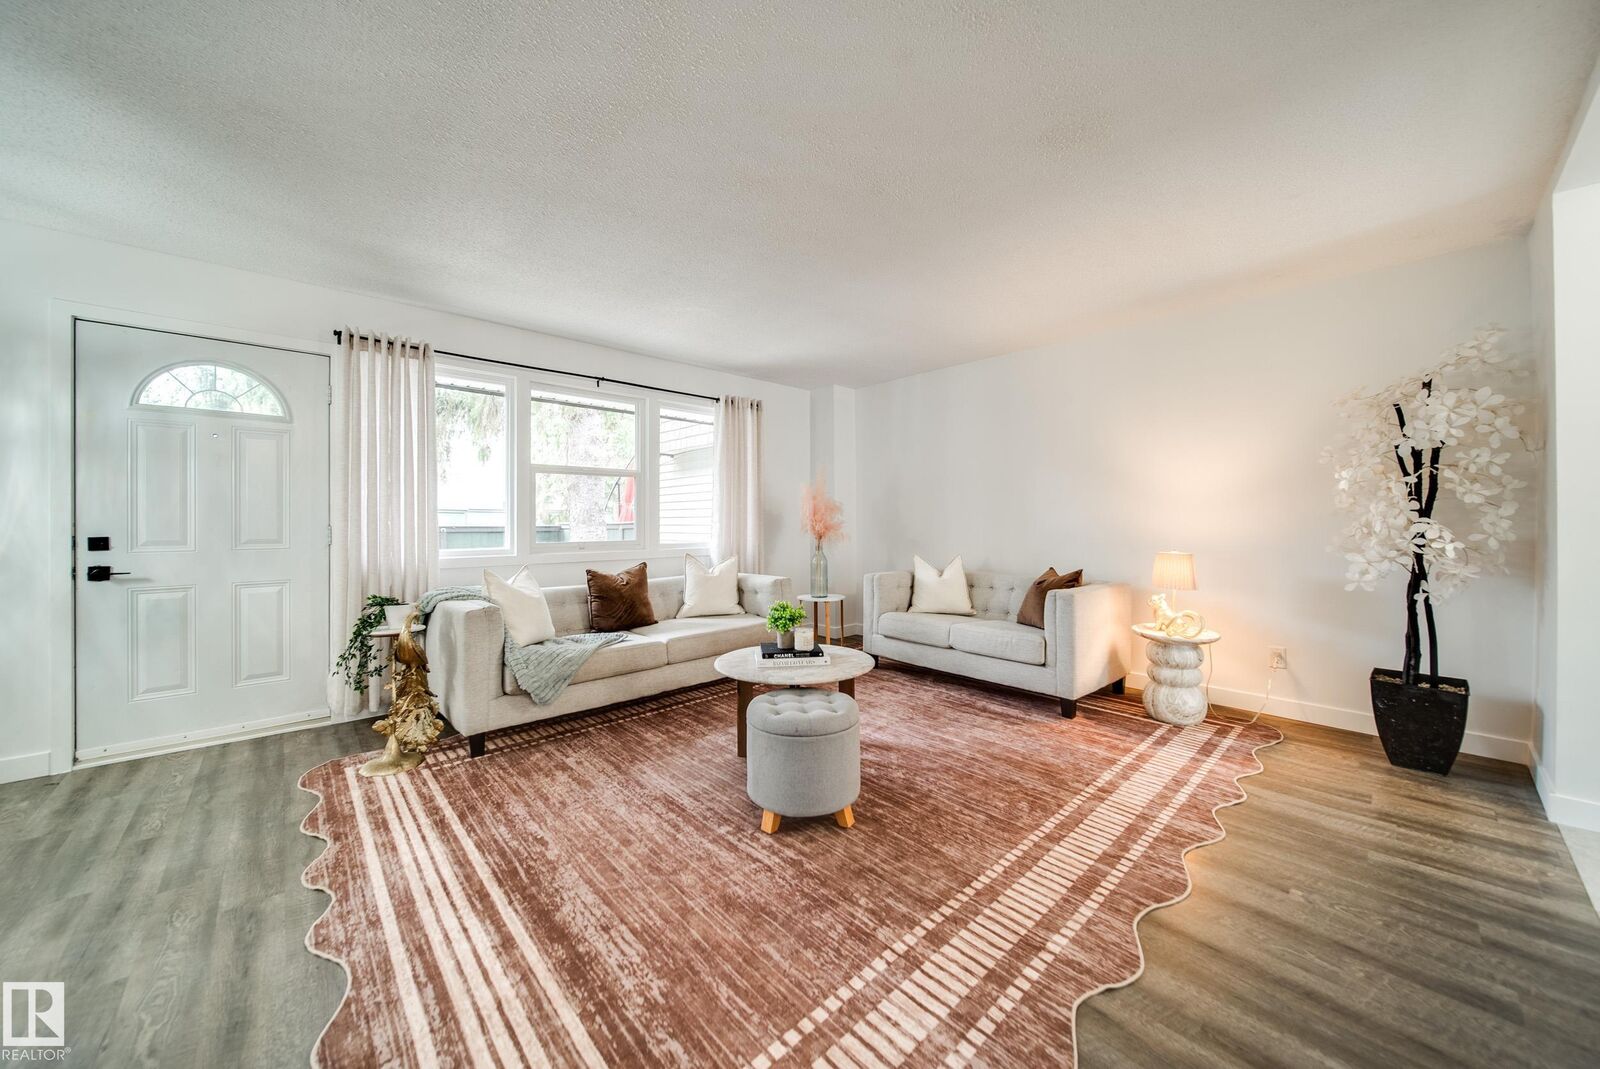
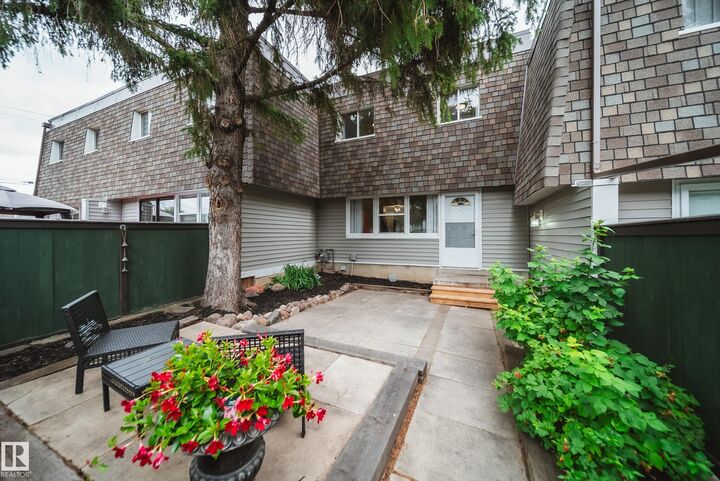
AFFORDABLE HOMEOWNERSHIP WITHOUT SACRIFICING SPACE! Freshly updated 3 BED 1.5 BATH townhome offers the space, location & lifestyle to make it an incredible place to call HOME. Step inside to NEW FLOORING & a bright OPEN CONCEPT main floor that flows seamlessly between the spacious living rm, dining & kitchen, perfect for everyday living & entertaining. Upstairs find 3 bedrms, incl. a LARGE PRIMARY w/spacious WIC, plus a full bath. The PARTIALLY FINISHED BASEMENT adds even more living space w/a FAMILY RM, STORAGE & room to make it your own. Outside,the FULLY FENCED WEST FACING BACKYARD OASIS is perfect for kids, pets,summer BBQs or simply relaxing in your own private outdoor space. Leave the windshield scraper behind w/2 UNDERGROUND PARKING stalls,plus LOADS OF STREET PARKING out front. Ideally located STEPS FROM LONDONDERRY MALL & close to SCHOOLS, PARKS, TRANSIT & everyday amenities. Whether it's your FIRST HOME, next move or investment, this is your chance to get into the market & START BUILDING EQUITY!
MLS®:
E4502956
E4502956
Catégorie
Townhouse
Townhouse
Année de Construction
1968
1968
Style
2 Storey
2 Storey
Listed By
Jasmine L Roth, Maxwell Polaris
Source
REALTORS® Association of Edmonton
Dernière vérification Août 29 2026 à 8:26 PM EDT
REALTORS® Association of Edmonton
Dernière vérification Août 29 2026 à 8:26 PM EDT
Détails sur les salles de bains
- Salle de bains: 1
- Salle d’eau: 1
Caractéristiques Intérieures
- Amenities: Dishwasher-Built-In
- Amenities: Dryer
- Amenities: Stove-Electric
- Amenities: Washer
- Amenities: Microwave Hood Fan
- Amenities: Refrigerator
- Additional Rooms:
Informations sur le lot
- Landscaped
- Low Maintenance Landscape
Caractéristiques de la propriété
- Foundation: Concrete Perimeter
Chauffage et refroidissement
- Forced Air-1
- Natural Gas
Informations sur les sous-sols
- Full
- Partially Finished
Informations sur le pool
- Public Swimming Pool
Caractéristiques extérieures
- Toit: Asphalt Shingles
Stationnement
- Underground
- Parkade
Étages
- 2
Surface Habitable
- 1,303 pi. ca.
Historique des prix des annonces
Date
Événement
Prix
% Variation en
$ (+/-)
Août 24, 2026
Prix modifié
229 900 $
-6%
-15 100 $
Disclaimer: Copyright 2024 REALTORS® Association of Edmonton IDX. Trademarks are owned or controlled by the Canadian Real Estate Association (CREA) and identify real estate professionals who are members of CREA (REALTOR®, REALTORS®) and/or the quality of services they provide (MLS®, Multiple Listing Service®). 8/29/26 13:26

