
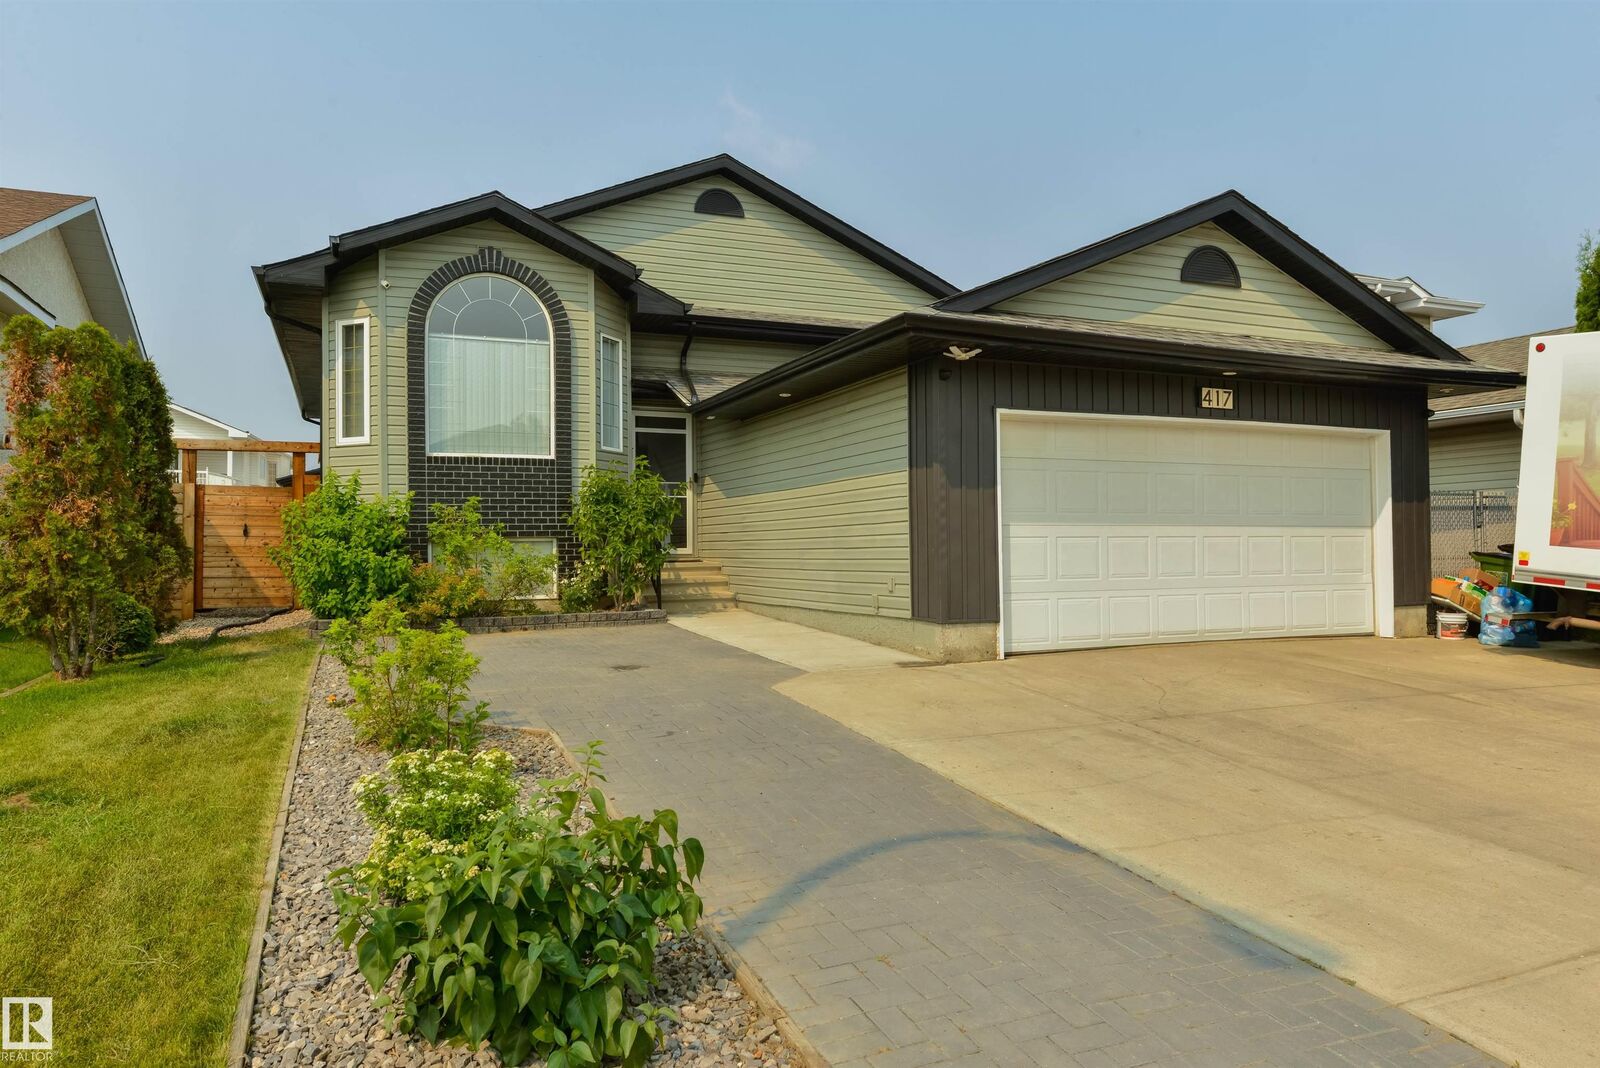
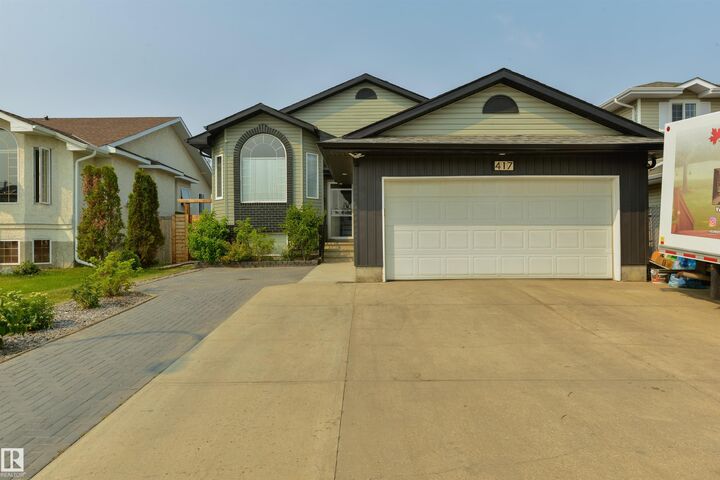
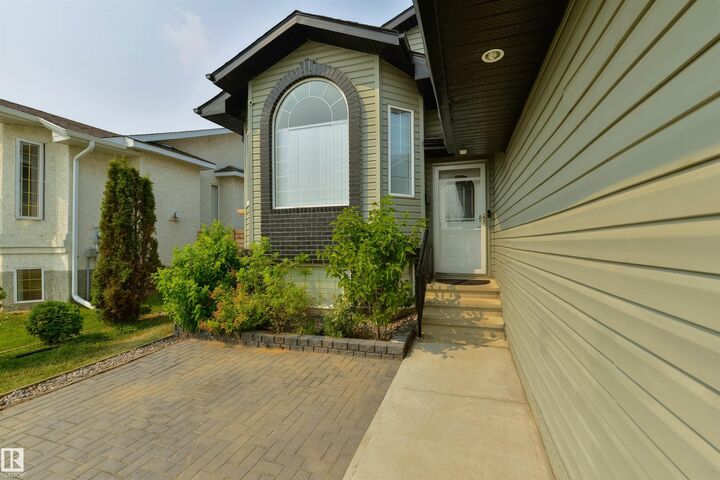
Inscription par: REALTORS® Association of Edmonton / Listed By: Christina Bieniek, Re/Max Real Estate
417 Hollick-Kenyon Road NW Edmonton, AB T5Y 2T9
En vigueur
524 900 $ (CAD)
HORAIRES DES PORTES OUVERTES
-
OUVERTESSam, Août 291:00 pm - 3:00 pm
Description
Welcome to this beautifully maintained bilevel in Hollick Kenyon. Located in a family-friendly neighbourhood, this home is within walking distance of two schools. Offering 5 spacious bedrooms and 3 full bathrooms, the house features a bright living room with a cozy gas fireplace and a modern kitchen with white, ceiling-height cabinets, granite countertops, a breakfast island, and a walk-in pantry. Step out from the kitchen onto a large, covered deck—perfect for outdoor entertaining. The spacious primary bedroom includes an ensuite, while two additional bedrooms complete the main floor. Downstairs, a huge family room provides the ideal space for gatherings, a games area, or a home theatre. The oversized, heated garage adds extra convenience. Recent upgrades include new shingles and gutters (2021) and a new furnace (2022). Close to schools, ETS, and shopping, with quick access to the Anthony Henday, this home combines comfort and convenience. Welcome home!
MLS®:
E4499175
E4499175
Catégorie
Single-Family Home
Single-Family Home
Année de Construction
1996
1996
Style
Bi-Level
Bi-Level
Listed By
Christina Bieniek, Re/Max Real Estate
Source
REALTORS® Association of Edmonton
Dernière vérification Août 29 2026 à 7:05 AM EDT
REALTORS® Association of Edmonton
Dernière vérification Août 29 2026 à 7:05 AM EDT
Détails sur les salles de bains
- Salles de bains: 3
Caractéristiques Intérieures
- Amenities: Dishwasher-Built-In
- Amenities: Hood Fan
- Amenities: Stove-Electric
- Amenities: Washer
- Additional Rooms: Bedroom
- Amenities: Garage Opener
- Amenities: Refrigerator
- Amenities: Storage Shed
- Amenities: Air Conditioning-Central
- Amenities: Garage Heater
Informations sur le lot
- Low Maintenance Landscape
Caractéristiques de la propriété
- Foundation: Concrete Perimeter
Chauffage et refroidissement
- Forced Air-1
- Natural Gas
Informations sur les sous-sols
- Full
- Finished
Caractéristiques extérieures
- Toit: Asphalt Shingles
Garage
- Double Garage Attached
Stationnement
- Double Garage Attached
Étages
- 2
Surface Habitable
- 1,268 pi. ca.
Historique des prix des annonces
Date
Événement
Prix
% Variation en
$ (+/-)
Août 21, 2026
Prix modifié
524 900 $
-1%
-5 000 $
Juil 28, 2026
Prix modifié
529 900 $
-2%
-10 000 $
Disclaimer: Copyright 2024 REALTORS® Association of Edmonton IDX. Trademarks are owned or controlled by the Canadian Real Estate Association (CREA) and identify real estate professionals who are members of CREA (REALTOR®, REALTORS®) and/or the quality of services they provide (MLS®, Multiple Listing Service®). 8/29/26 00:05

