
Inscription par: REALTORS® Association of Edmonton / Listed By: Keith Lopushinsky, Re/Max Real Estate
265 Grand Meadow Crescent NW Edmonton, AB T6L 1W9
En vigueur
534 900 $ (CAD)
HORAIRES DES PORTES OUVERTES
-
OUVERTESSam, Oct 1712 noon - 4:00 pm

Description
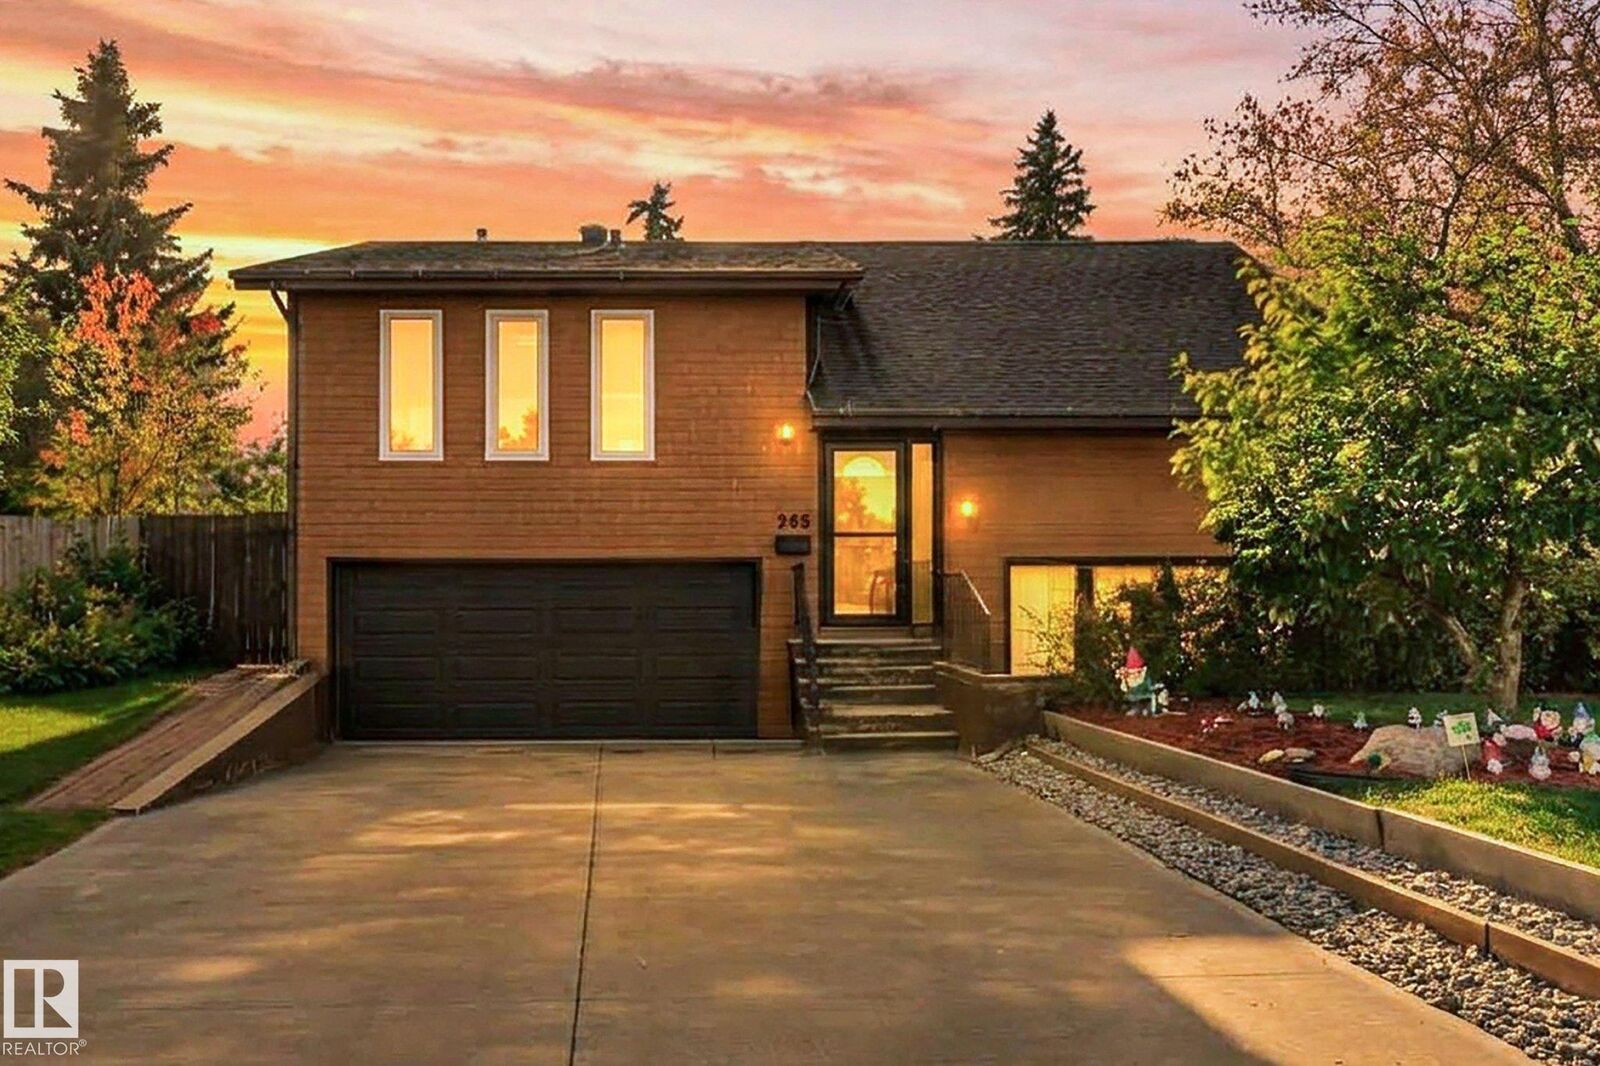
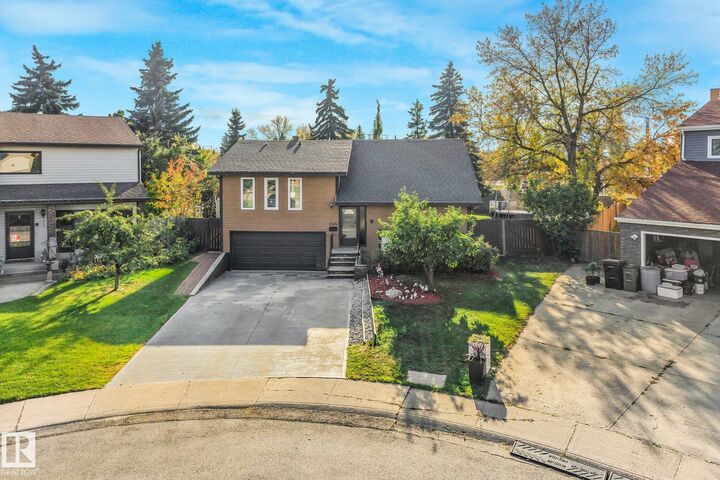
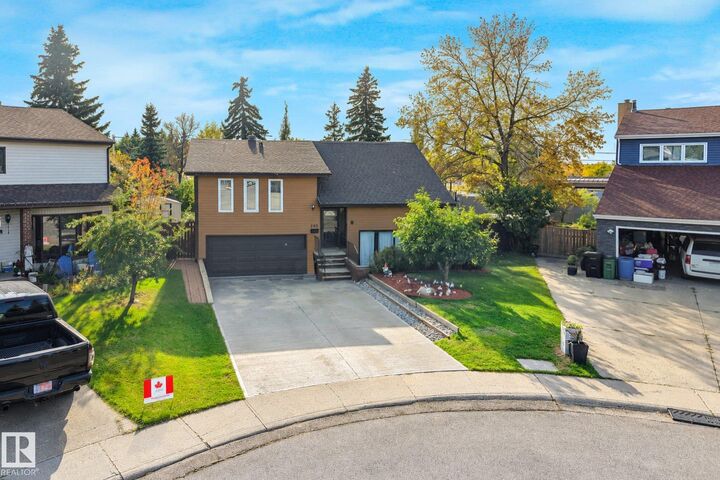
Properties of this size and setting rarely become available in Greenview! Situated on an impressive 934 m² lot with no neighbors behind, this raised bungalow offers exceptional privacy and plenty of room for the whole family. Inside, the open-beam design, vaulted ceilings and balcony-style dining area overlooking the lower level create a bright, spacious and welcoming atmosphere. The home features 4 bedrooms, with potential for a 5th, 2.5 bathrooms and a fully finished basement. Many major updates have already been completed, including the roof, furnace, hot water tank, air conditioner, windows and doors, offering peace of mind for years to come. Enjoy the front sitting area or relax in the rear sitting area overlooking the large private backyard. A large side gate provides convenient access for parking an RV, travel trailer or other recreational vehicle on the property. The double attached garage protects your vehicles year-round. Conveniently located close to the LRT, schools, shopping and parks.
MLS®:
E4511593
E4511593
Catégorie
Single-Family Home
Single-Family Home
Année de Construction
1979
1979
Style
Raised Bungalow
Raised Bungalow
Listed By
Keith Lopushinsky, Re/Max Real Estate
Source
REALTORS® Association of Edmonton
Dernière vérification Oct 15 2026 à 4:23 AM EDT
REALTORS® Association of Edmonton
Dernière vérification Oct 15 2026 à 4:23 AM EDT
Détails sur les salles de bains
- Salles de bains: 2
- Salle d’eau: 1
Caractéristiques Intérieures
- Amenities: Dishwasher-Built-In
- Amenities: Dryer
- Amenities: Stove-Electric
- Amenities: Washer
- Amenities: Garage Opener
- Amenities: Microwave Hood Fan
- Amenities: Refrigerator
- Additional Rooms: Gym/Exercise Flex Space
Informations sur le lot
- Landscaped
Caractéristiques de la propriété
- Foundation: Concrete Perimeter
Chauffage et refroidissement
- Forced Air-1
- Natural Gas
Informations sur les sous-sols
- Full
- Finished
Caractéristiques extérieures
- Toit: Asphalt Shingles
Garage
- Double Garage Attached
Stationnement
- Double Garage Attached
Étages
- 2
Surface Habitable
- 1,225 pi. ca.
Historique des prix des annonces
Date
Événement
Prix
% Variation en
$ (+/-)
Oct 13, 2026
Prix modifié
534 900 $
-3%
-15 000 $
Disclaimer: Copyright 2024 REALTORS® Association of Edmonton IDX. Trademarks are owned or controlled by the Canadian Real Estate Association (CREA) and identify real estate professionals who are members of CREA (REALTOR®, REALTORS®) and/or the quality of services they provide (MLS®, Multiple Listing Service®). 10/14/26 21:23

