
Inscription par: REALTORS® Association of Edmonton / Listed By: Christy M Cantera, Real Broker
21120 25 Ave NW Edmonton, AB T6M 3H1
En vigueur
469 900 $ (CAD)
HORAIRES DES PORTES OUVERTES
-
OUVERTESDim, Août 3012 noon - 4:00 pm
Description
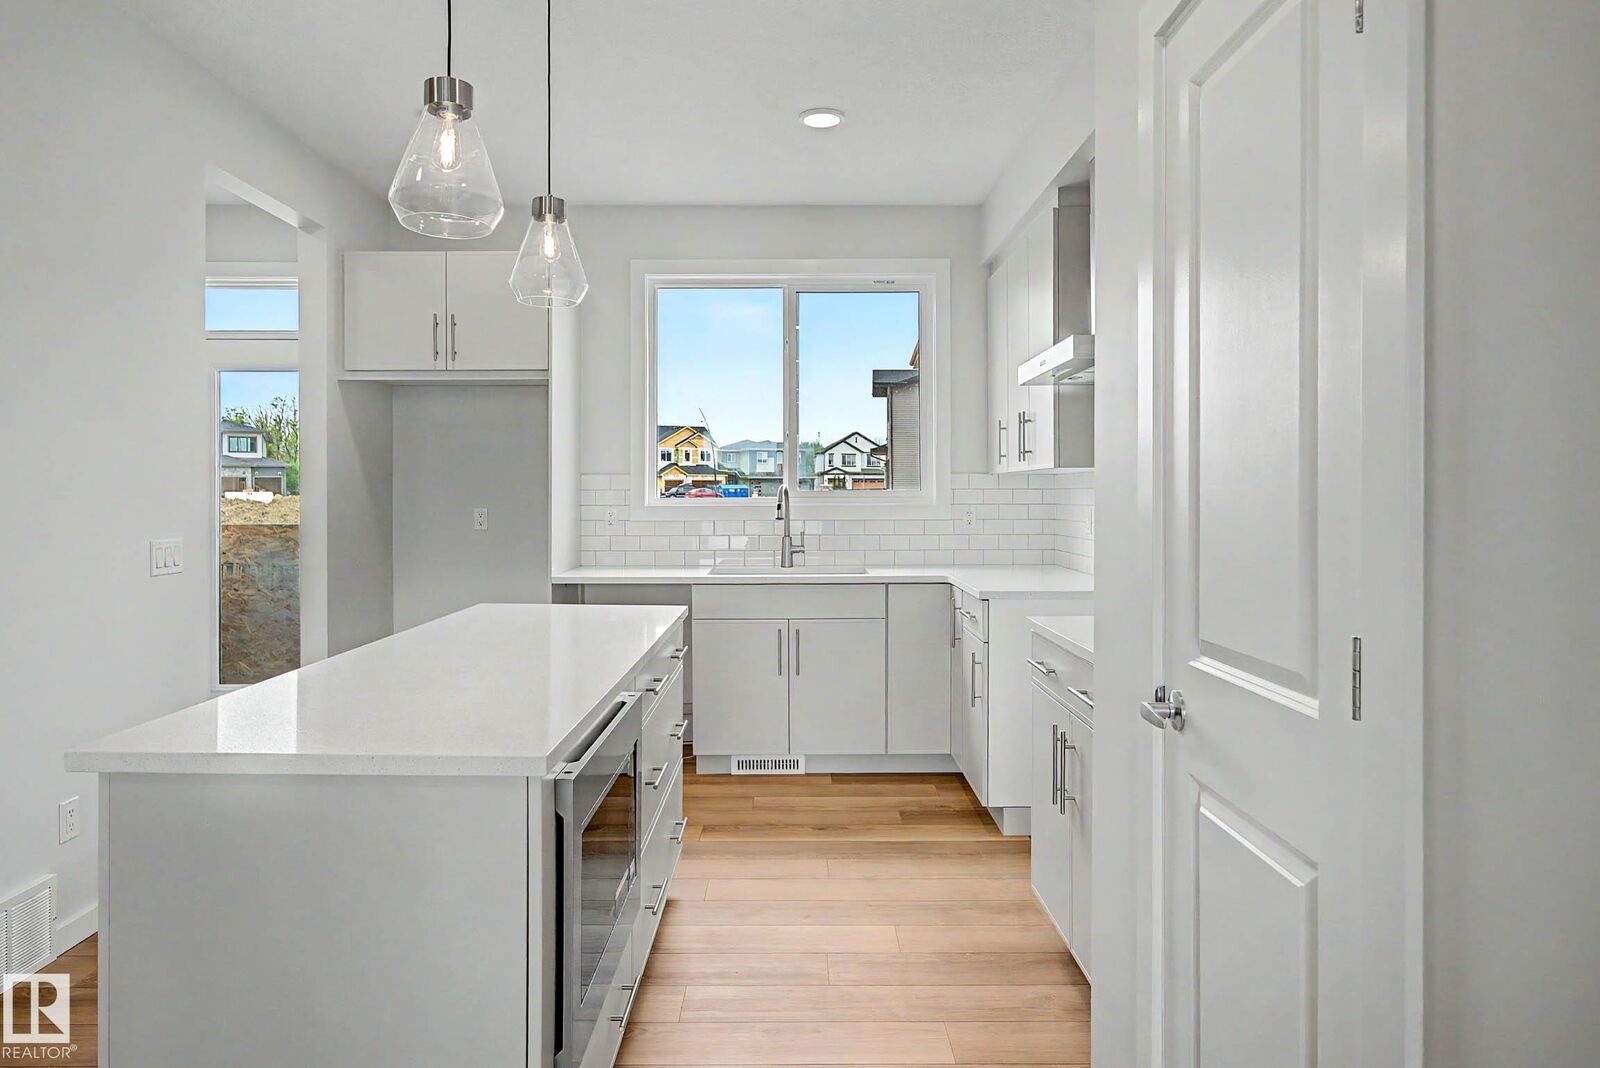
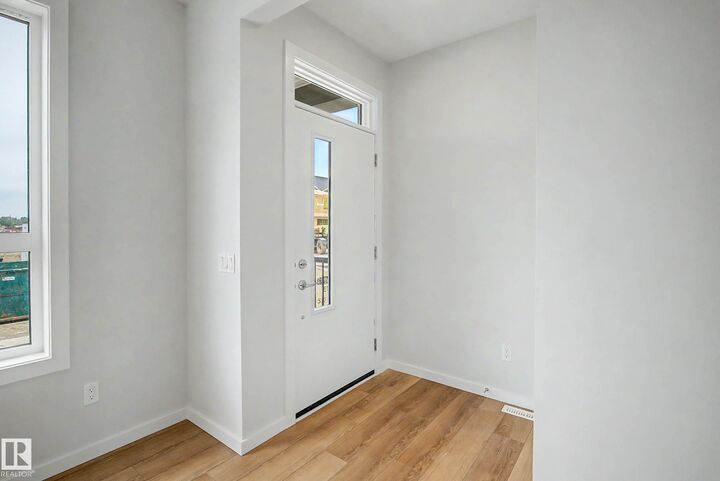
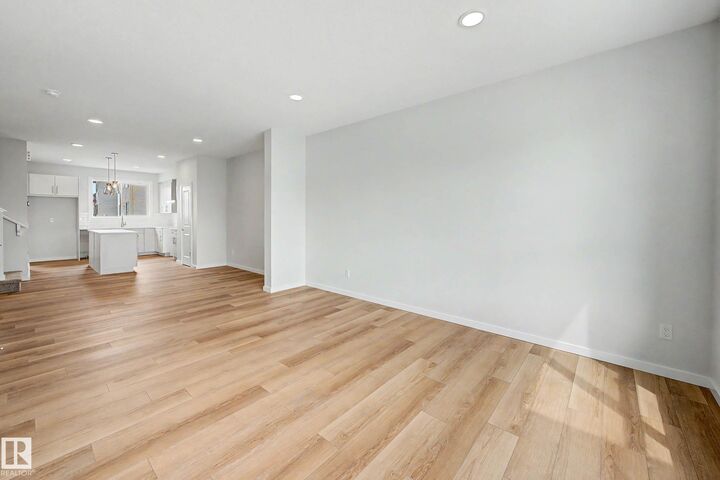
Welcome to The Sasha by Homes By Avi—an exceptional, brand-new two-story masterpiece designed for luxurious comfort. Nestled in the highly sought-after community of The Uplands at Riverview, this home is surrounded by serene, tree-lined ravines, lush green spaces, and scenic walking trails. Inside, discover a flawless open-concept layout elevated by 9’ ceilings and premium granite countertops. The chef’s kitchen boasts a center island with a siligranite sink, a chic chimney hood fan, a built-in microwave, and an appliance allowance. Work from home seamlessly in the main-floor pocket office and relax in the upper-level loft. Upstairs also features a convenient laundry closet and three spacious bedrooms, including a private owner's suite with a large walk-in closet and 3-piece ensuite. Bonus Feature: A separate side entrance leads to a 9’ ceiling basement! Full landscaping and blinds. Photos of similar model for illustration only.
MLS®:
E4491095
E4491095
Catégorie
Single-Family Home
Single-Family Home
Année de Construction
2025
2025
Style
2 Storey
2 Storey
Listed By
Christy M Cantera, Real Broker
Source
REALTORS® Association of Edmonton
Dernière vérification Août 28 2026 à 7:48 PM EDT
REALTORS® Association of Edmonton
Dernière vérification Août 28 2026 à 7:48 PM EDT
Détails sur les salles de bains
- Salles de bains: 2
- Salle d’eau: 1
Caractéristiques Intérieures
- Amenities: Garage Control
- Amenities: Hood Fan
- Amenities: Garage Opener
- Additional Rooms:
- Amenities: Builder Appliance Credit
Informations sur le lot
- Landscaped
Caractéristiques de la propriété
- Foundation: Concrete Perimeter
Chauffage et refroidissement
- Forced Air-1
- Natural Gas
Informations sur les sous-sols
- Full
- Unfinished
Caractéristiques extérieures
- Toit: Asphalt Shingles
Stationnement
- Parking Pad Cement/Paved
Étages
- 2
Surface Habitable
- 1,527 pi. ca.
Historique des prix des annonces
Date
Événement
Prix
% Variation en
$ (+/-)
Juil 08, 2026
Prix modifié
469 900 $
-4%
-20 000 $
Disclaimer: Copyright 2024 REALTORS® Association of Edmonton IDX. Trademarks are owned or controlled by the Canadian Real Estate Association (CREA) and identify real estate professionals who are members of CREA (REALTOR®, REALTORS®) and/or the quality of services they provide (MLS®, Multiple Listing Service®). 8/28/26 12:48

