
Inscription par: REALTORS® Association of Edmonton / Listed By: Akash Mehta, Maxwell Polaris
20715 27 Avenue NW Edmonton, AB T6M 1P3
En vigueur
774 900 $ (CAD)
HORAIRES DES PORTES OUVERTES
-
OUVERTESSam, Août 2912 noon - 2:00 pm
-
OUVERTESDim, Août 3012 noon - 2:00 pm

Description
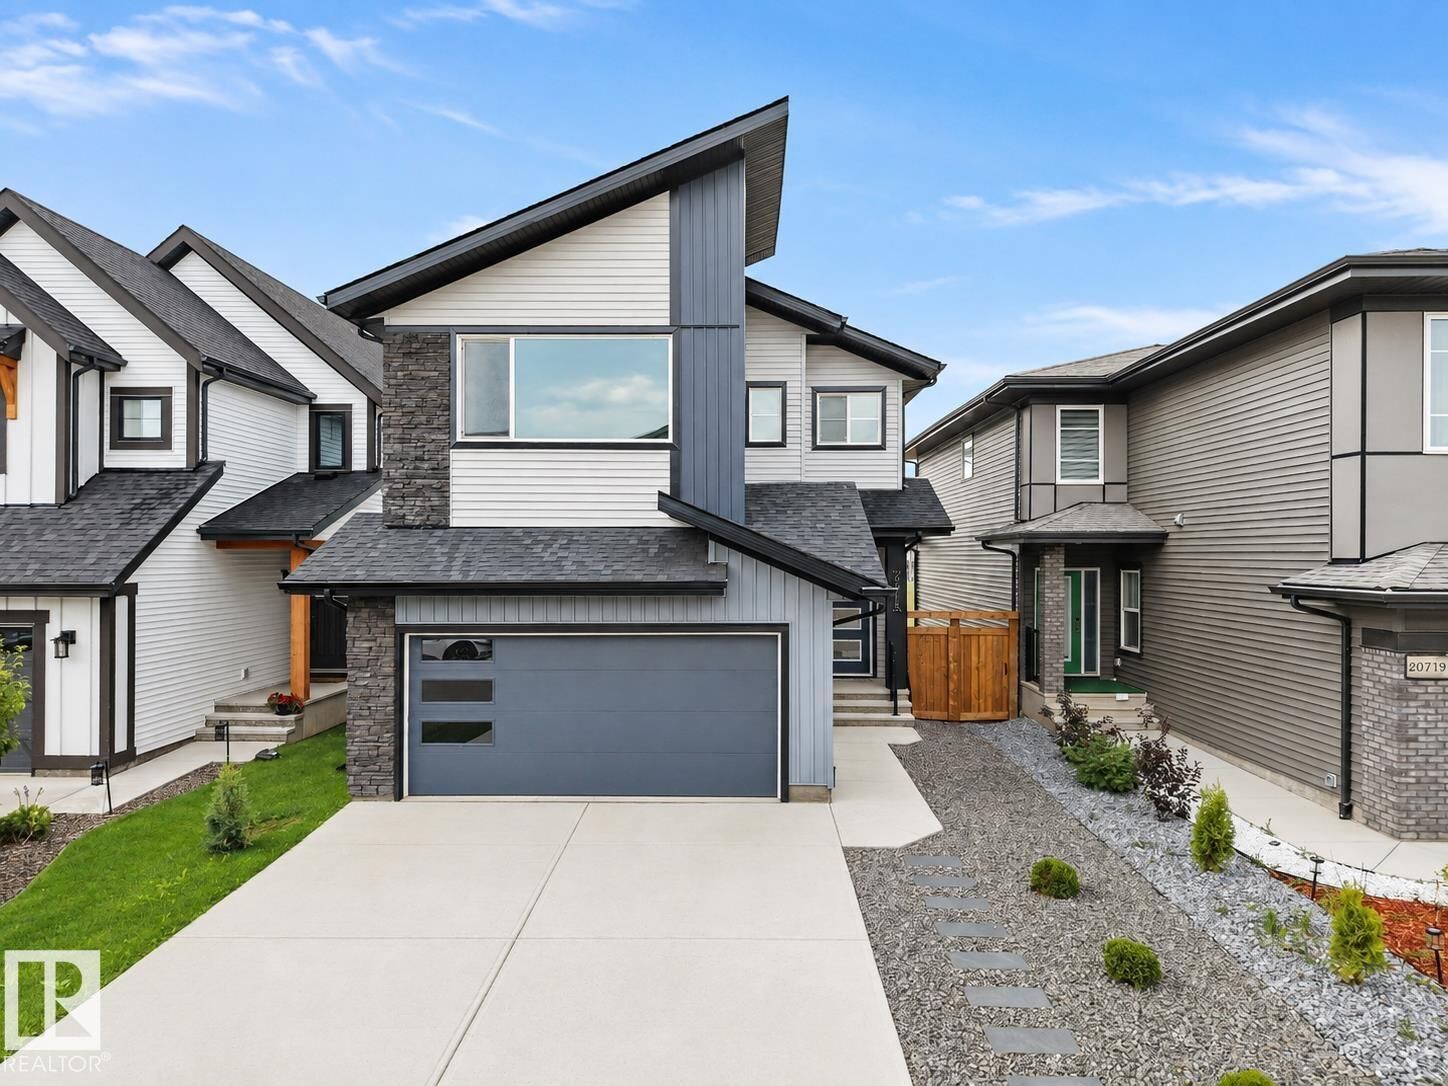
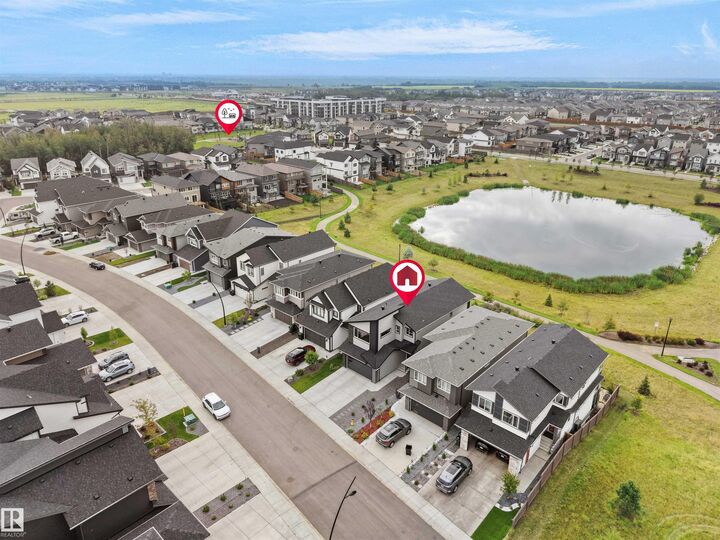
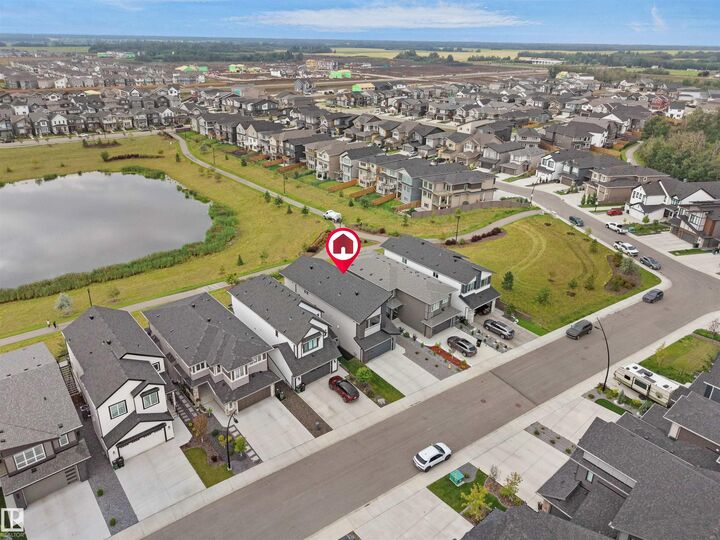
Better than new and backing onto a peaceful pond in Uplands, one of SW Edmonton's most desirable communities. This 3,300+ sqft two-storey walkout is finished top to bottom with upgraded, luxury touches! This is not your typical cookie-cutter build. The open-concept main floor features a chef-inspired kitchen with an oversized island and walk-through pantry, a bright dining area, a spacious living room with fireplace and a powder room. Upstairs offers three spacious bedrooms, including a primary retreat with a spa-like ensuite and large walk-in closet, plus a full bathroom and laundry room. The finished walkout basement adds a fourth bedroom, another full bathroom, a huge rec room, and rough-ins for a wet bar, perfect for guests or entertaining. Step outside to an extended deck with sleek glass railings and peaceful south-facing pond views. Beautifully upgraded and thoughtfully finished, this is a home that truly stands out!
MLS®:
E4503796
E4503796
Catégorie
Single-Family Home
Single-Family Home
Année de Construction
2023
2023
Style
2 Storey
2 Storey
Listed By
Akash Mehta, Maxwell Polaris
Source
REALTORS® Association of Edmonton
Dernière vérification Août 29 2026 à 4:06 AM EDT
REALTORS® Association of Edmonton
Dernière vérification Août 29 2026 à 4:06 AM EDT
Détails sur les salles de bains
- Salles de bains: 3
- Salle d’eau: 1
Caractéristiques Intérieures
- Amenities: Dishwasher-Built-In
- Amenities: Dryer
- Amenities: Stove-Electric
- Amenities: Washer
- Amenities: Window Coverings
- Amenities: Refrigerator
- Additional Rooms: Recreation Room Laundry Room
- Amenities: Air Conditioning-Central
Informations sur le lot
- Landscaped
- Low Maintenance Landscape
- Backs Onto Park/Trees
Caractéristiques de la propriété
- Foundation: Concrete Perimeter
Chauffage et refroidissement
- Forced Air-1
- Natural Gas
Informations sur les sous-sols
- Full
- Finished
Caractéristiques extérieures
- Toit: Asphalt Shingles
Garage
- Double Garage Attached
Stationnement
- Double Garage Attached
Étages
- 3
Surface Habitable
- 2,345 pi. ca.
Disclaimer: Copyright 2024 REALTORS® Association of Edmonton IDX. Trademarks are owned or controlled by the Canadian Real Estate Association (CREA) and identify real estate professionals who are members of CREA (REALTOR®, REALTORS®) and/or the quality of services they provide (MLS®, Multiple Listing Service®). 8/28/26 21:06

