
Inscription par: REALTORS® Association of Edmonton / Listed By: Mani Bagga, Royal Lepage Magna
2005 15 Avenue NW Edmonton, AB T6T 2B6
En vigueur
499 000 $ (CAD)
HORAIRES DES PORTES OUVERTES
-
OUVERTESSam, Août 291:00 pm - 4:00 pm

Description
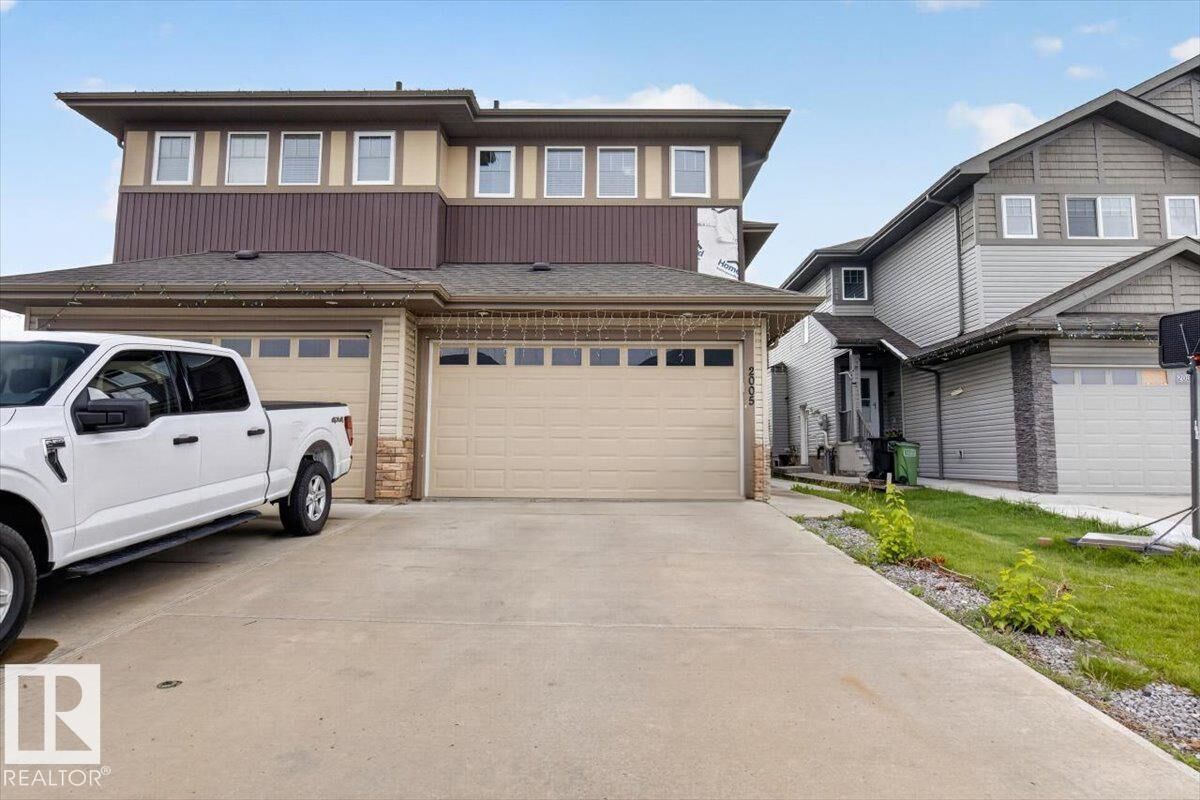
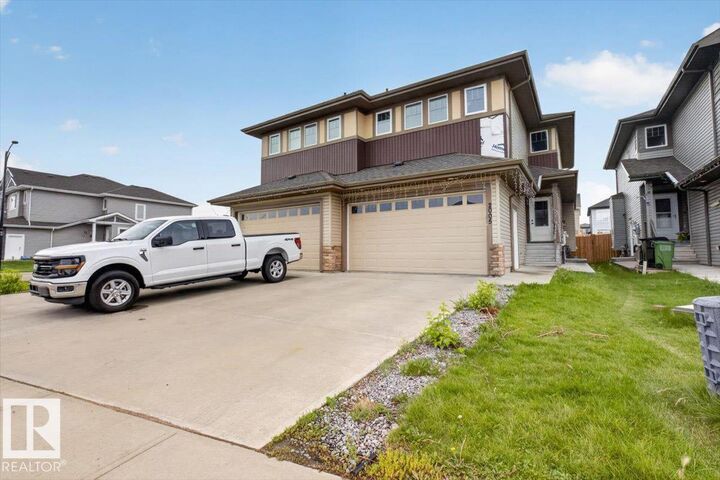
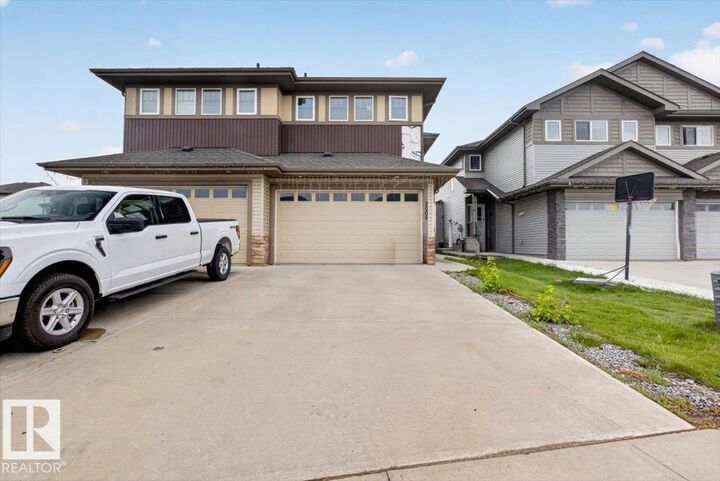
Welcome to Laurel! Welcome to this spacious & well-maintained half duplex offering over 2,246 sq. ft. of fully finished living space featuring 5 bedrooms & 3.5 bathrooms! The main floor showcases an open-concept design w/ a spacious living room featuring a gas fireplace & a wide oriel window for a generous amount of sunlight! The generous dining area gives direct access to the deck and a chef-inspired island kitchen features wood cabinetry, granite countertops & a walk-in pantry! A convenient 2-pc bath completes the main level. Upstairs, you'll find a spacious Bonus room, a primary bedroom w/ a walk-in closet & private ensuite, along with two additional well-sized bedrooms, a full bathroom & the convenience of upper-floor laundry. The FULLY FINISHED BASEMENT WITH A SEPARATE ENTRANCE offers 2 additional bedrooms, a full bathroom, a SECOND KITCHEN & a comfortable living area! Step outside to enjoy the fully fenced & landscaped yard! Located
MLS®:
E4500332
E4500332
Catégorie
Multifamily
Multifamily
Année de Construction
2017
2017
Style
2 Storey
2 Storey
Listed By
Mani Bagga, Royal Lepage Magna
Source
REALTORS® Association of Edmonton
Dernière vérification Août 29 2026 à 1:34 AM EDT
REALTORS® Association of Edmonton
Dernière vérification Août 29 2026 à 1:34 AM EDT
Détails sur les salles de bains
- Salles de bains: 3
- Salle d’eau: 1
Caractéristiques Intérieures
- Amenities: Dishwasher-Built-In
- Amenities: Hood Fan
- Amenities: Refrigerators-Two
- Amenities: Dryer-Two
- Amenities: Stoves-Two
- Amenities: Washers-Two
- Additional Rooms: Bedroom Second Kitchen Utility Room
Caractéristiques de la propriété
- Foundation: Concrete Perimeter
Chauffage et refroidissement
- Forced Air-1
- Natural Gas
Informations sur les sous-sols
- Full
- Finished
Caractéristiques extérieures
- Toit: Asphalt Shingles
Informations sur les écoles
- Elementary School: Daly Grove School
- Middle School: Svend Hansen School
- High School: Dr. Grancis Whiskey Jack
Garage
- Double Garage Attached
Stationnement
- Double Garage Attached
Étages
- 3
Surface Habitable
- 1,633 pi. ca.
Historique des prix des annonces
Date
Événement
Prix
% Variation en
$ (+/-)
Août 20, 2026
Prix modifié
499 000 $
-3%
-16 000 $
Juil 28, 2026
Prix modifié
515 000 $
3%
15 100 $
Disclaimer: Copyright 2024 REALTORS® Association of Edmonton IDX. Trademarks are owned or controlled by the Canadian Real Estate Association (CREA) and identify real estate professionals who are members of CREA (REALTOR®, REALTORS®) and/or the quality of services they provide (MLS®, Multiple Listing Service®). 8/28/26 18:34

