
Inscription par: REALTORS® Association of Edmonton / Listed By: Sarah J Leib, Remax River City
20023 17A Avenue NW Edmonton, AB T6M 0Y2
En vigueur
559 900 $ (CAD)
HORAIRES DES PORTES OUVERTES
-
OUVERTESDim, Mai 311:00 pm - 3:00 pm

Description
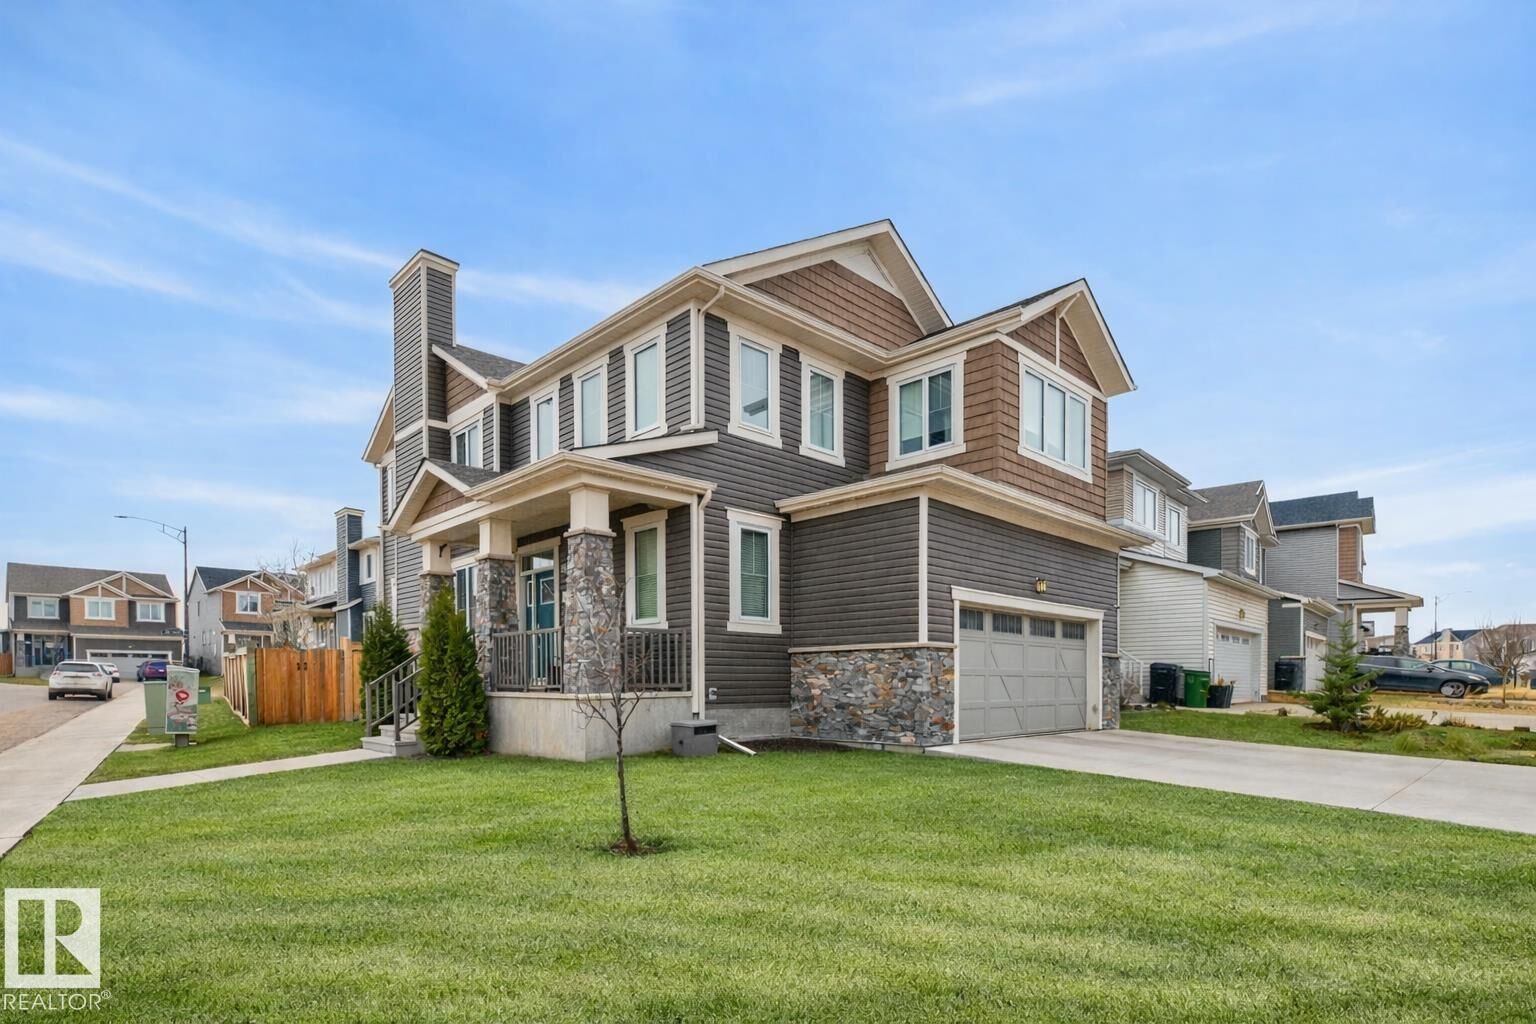
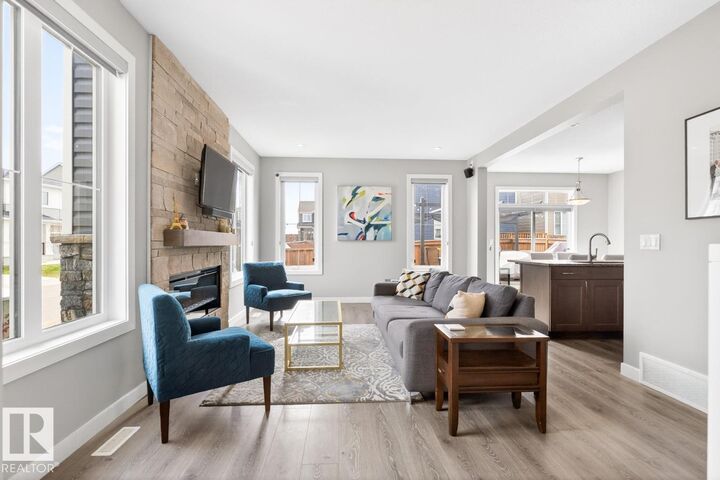
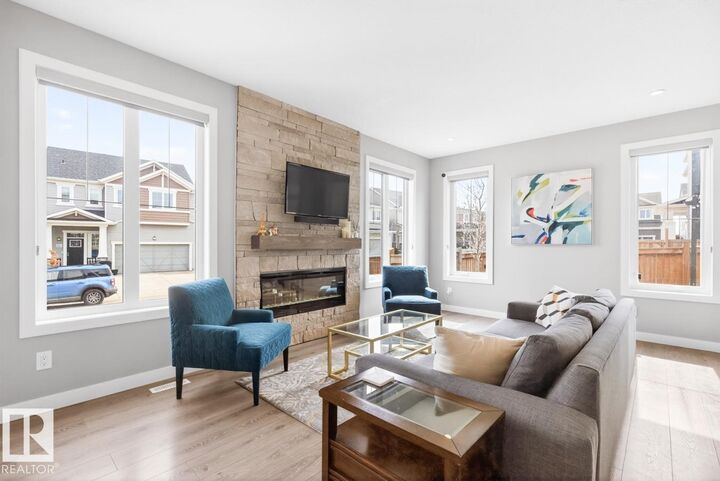
STUNNING STILLWATER! Gorgeous Kitchen - WALK-IN PANTRY, QUARTZ COUNTERTOPS, LARGE ISLAND, GAS STOVE & SS APPLIANCES. Completing the main floor are 9' CEILINGS & a Mud Room. Upstairs, Primary Bdrm incls oversized, customized walk-in closet + additional closet & 5-piece Ensuite (walk-in shower, soaker tub, 2 sinks, water closet). Custom built-in shelving for additional storage are found on this level. Bonus Room is spacious (easily converted to 4th Bdrm, if desired). UPPER FLOOR LAUNDRY ROOM w/ counter & cabinetry. CORNER LOT w/ many extra windows make for a bright & sunny home. OVERSIZED, ATTACHED DOUBLE GARAGE, (20.7' x 21'6; 439 sq ft). Fully fenced, South Backyard finished w/ large, COMPOSITE DECK, Pergola & concrete slab ready for a hot tub. Upgrades: AIR CONDITIONING, STONE WALL w/ FIREPLACE & LED EXTERIOR LIGHTS. Original owners. Located across the street from the Pond, Parks & Trails. Also nearby are a Splash Pad, Playground, Skating Rink & Amenity Centre. Easy access to the Henday.
MLS®:
E4489877
E4489877
Catégorie
Single-Family Home
Single-Family Home
Année de Construction
2018
2018
Style
2 Storey
2 Storey
Listed By
Sarah J Leib, Remax River City
Source
REALTORS® Association of Edmonton
Dernière vérification Mai 28 2026 à 7:09 PM EDT
REALTORS® Association of Edmonton
Dernière vérification Mai 28 2026 à 7:09 PM EDT
Détails sur les salles de bains
- Salles de bains: 2
- Salle d’eau: 1
Caractéristiques Intérieures
- Amenities: Dishwasher-Built-In
- Amenities: Dryer
- Amenities: Garage Control
- Amenities: Washer
- Amenities: Garage Opener
- Amenities: Microwave Hood Fan
- Amenities: Window Coverings
- Amenities: Refrigerator
- Amenities: Air Conditioning-Central
- Amenities: Stove-Gas
- Additional Rooms: Laundry Room
- Amenities: See Remarks
Informations sur le lot
- Flat Site
- Corner Lot
- Landscaped
Caractéristiques de la propriété
- Foundation: Concrete Perimeter
Chauffage et refroidissement
- Forced Air-1
- Natural Gas
Informations sur les sous-sols
- Full
- Unfinished
Caractéristiques extérieures
- Toit: Asphalt Shingles
Informations sur les écoles
- Elementary School: Ormsby/Good Shepherd
- Middle School: S Bruce Smith/He Beriault
- High School: Jasper Place/St Oscar Rom
Garage
- Double Garage Attached
Stationnement
- Double Garage Attached
Étages
- 2
Surface Habitable
- 1,933 pi. ca.
Disclaimer: Copyright 2024 REALTORS® Association of Edmonton IDX. Trademarks are owned or controlled by the Canadian Real Estate Association (CREA) and identify real estate professionals who are members of CREA (REALTOR®, REALTORS®) and/or the quality of services they provide (MLS®, Multiple Listing Service®). 5/28/26 12:09

