
Inscription par: REALTORS® Association of Edmonton / Listed By: Jiji Padamadan, Century 21 Leading
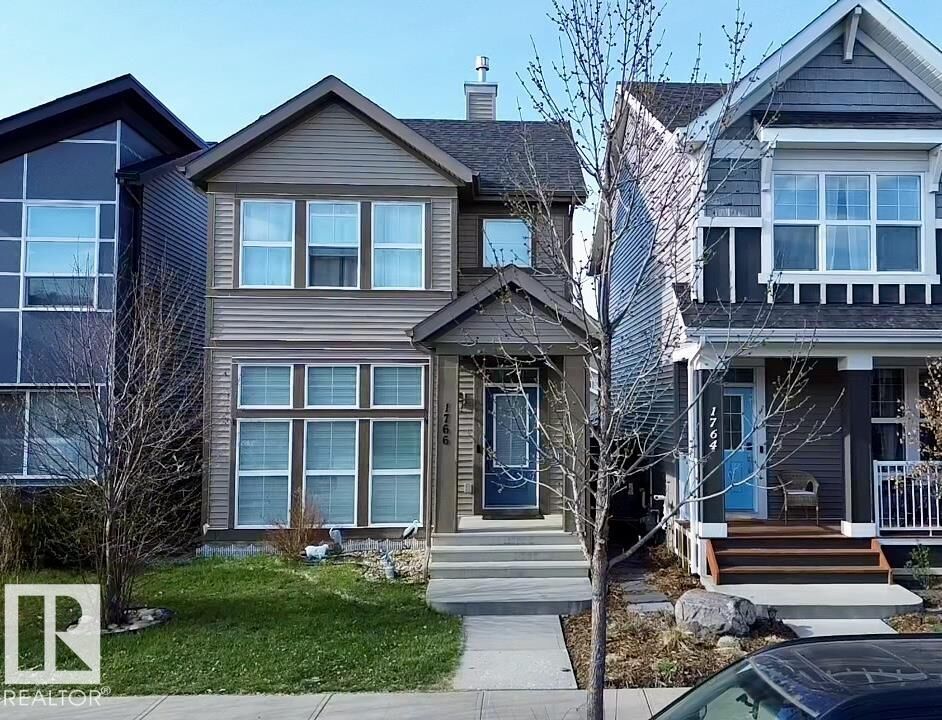
1766 Dumont Crescent SW Edmonton, AB T6W 3V8
En vigueur
494 900 $ (CAD)
HORAIRES DES PORTES OUVERTES
-
OUVERTESSam, Août 292:00 pm - 5:00 pm
-
OUVERTESSam, Août 292:00 pm - 5:00 pm

Description
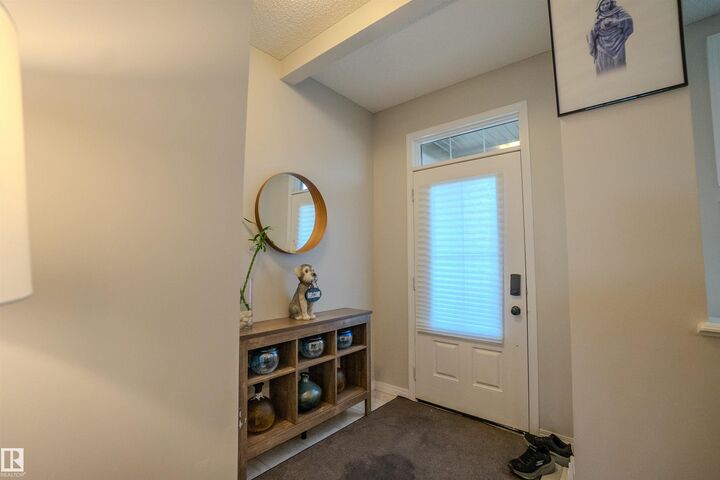
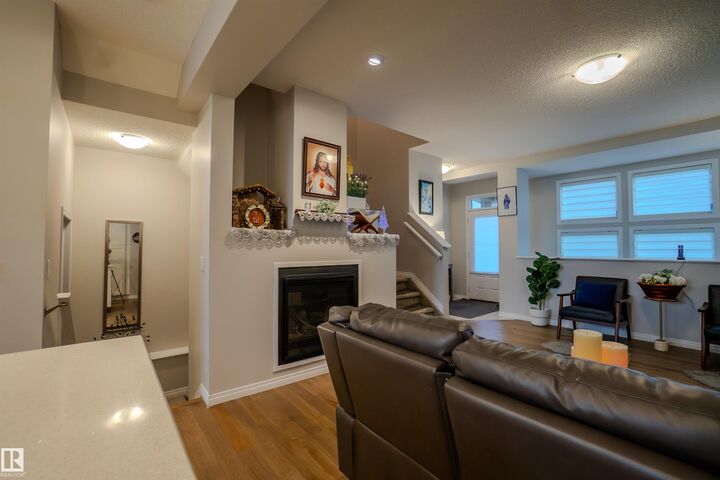
Location! Location! Location! Price reduced for quick sale! Welcome to this exceptional Jayman Built Renew model in the prestigious Desrochers community of Heritage Valley. Offering 1,723 sq. ft. of beautifully finished living space, this contemporary home features a stunning open-to-below design, abundant natural light, and elegant modern finishes throughout. Perfect for families and professionals, you'll enjoy an unbeatable location just minutes from top-rated schools, parks, shopping, restaurants, ETS transit, medical services, and the future WALMART Supercentre. As an added bonus, the seller is including high-quality designer FURNITURE, making this truly a move-in-ready opportunity. Motivated Seller—experience the perfect blend of style, comfort, convenience, and exceptional value. Your dream home awaits!
MLS®:
E4498645
E4498645
Catégorie
Single-Family Home
Single-Family Home
Année de Construction
2017
2017
Style
3 Storey
3 Storey
Listed By
Jiji Padamadan, Century 21 Leading
Source
REALTORS® Association of Edmonton
Dernière vérification Août 29 2026 à 2:00 AM EDT
REALTORS® Association of Edmonton
Dernière vérification Août 29 2026 à 2:00 AM EDT
Détails sur les salles de bains
- Salles de bains: 2
- Salle d’eau: 1
Caractéristiques Intérieures
- Amenities: Dishwasher-Built-In
- Amenities: Dryer
- Amenities: Garage Control
- Amenities: Hood Fan
- Amenities: Washer
- Amenities: Garage Opener
- Amenities: Window Coverings
- Amenities: Refrigerator
- Additional Rooms:
- Amenities: Oven-Microwave
- Amenities: Curtains and Blinds
- Amenities: Stove-Countertop Electric
- Amenities: Tv Wall Mount
- Amenities: Furniture Included
- Amenities: Humidifier-Power(Furnace)
Informations sur le lot
- Level Land
- Landscaped
- Private Park Access
Caractéristiques de la propriété
- Foundation: Concrete Perimeter
Chauffage et refroidissement
- Forced Air-1
- Natural Gas
Informations sur les sous-sols
- See Remarks
- Partially Finished
Caractéristiques extérieures
- Toit: Asphalt Shingles
Informations sur les écoles
- Elementary School: St Thomas
- Middle School: Dr Lila
- High School: Dr Anne Anderson
Garage
- Double Garage Detached
Stationnement
- Double Garage Detached
Étages
- 3
Surface Habitable
- 1,471 pi. ca.
Historique des prix des annonces
Date
Événement
Prix
% Variation en
$ (+/-)
Août 17, 2026
Prix modifié
494 900 $
-1%
-5 000 $
Disclaimer: Copyright 2024 REALTORS® Association of Edmonton IDX. Trademarks are owned or controlled by the Canadian Real Estate Association (CREA) and identify real estate professionals who are members of CREA (REALTOR®, REALTORS®) and/or the quality of services they provide (MLS®, Multiple Listing Service®). 8/28/26 19:00

