
Inscription par: REALTORS® Association of Edmonton / Listed By: Braxton Blyth, Re/Max Excellence
15055 128 Street NW Edmonton, AB T6V 1E8
En vigueur
434 000 $ (CAD)
HORAIRES DES PORTES OUVERTES
-
OUVERTESDim, Août 301:00 pm - 3:00 pm

Description
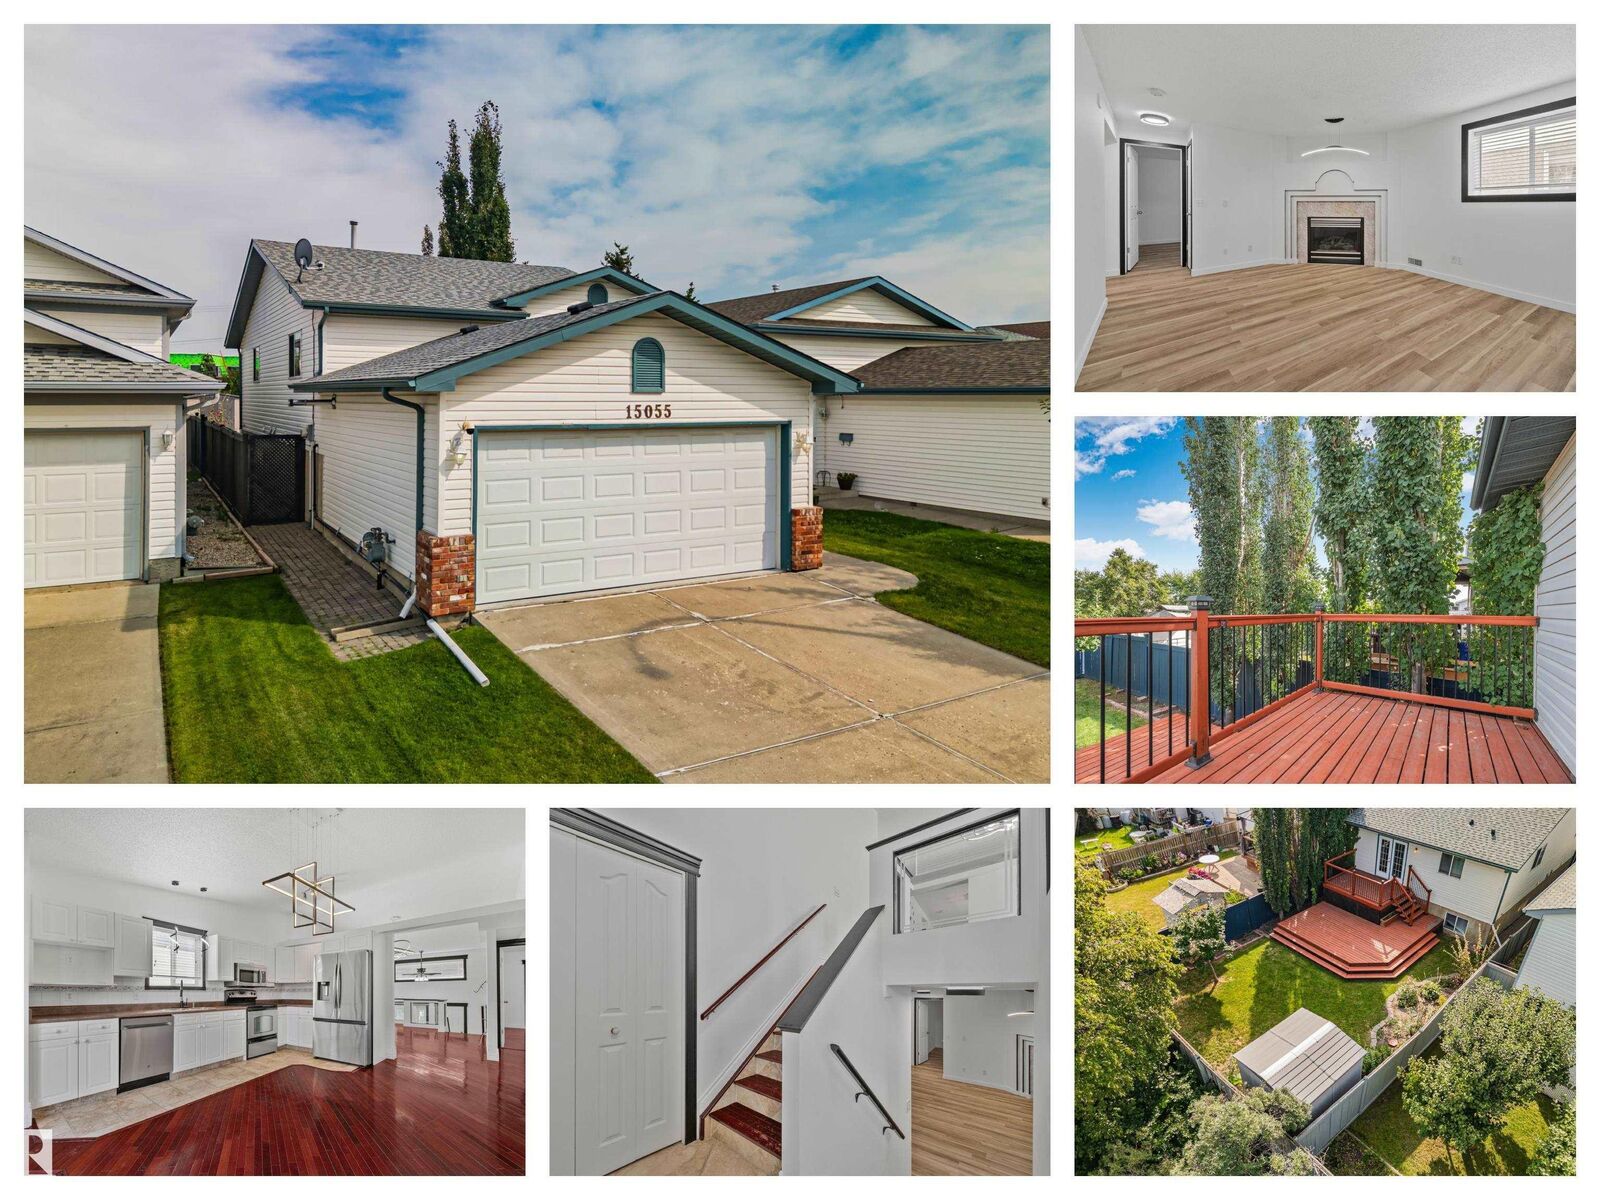
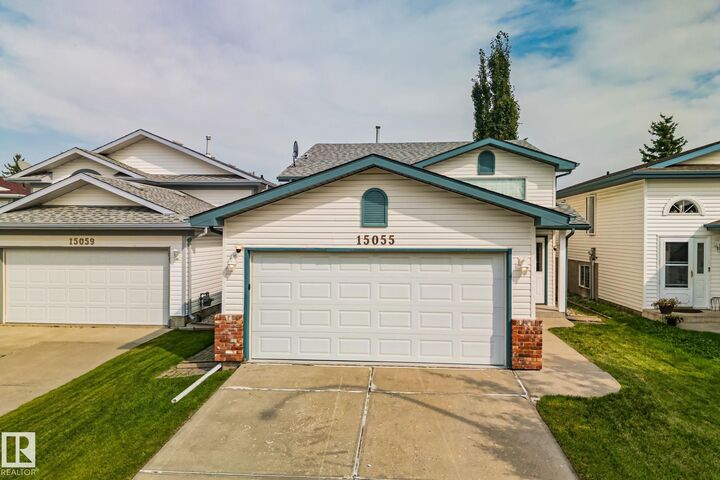
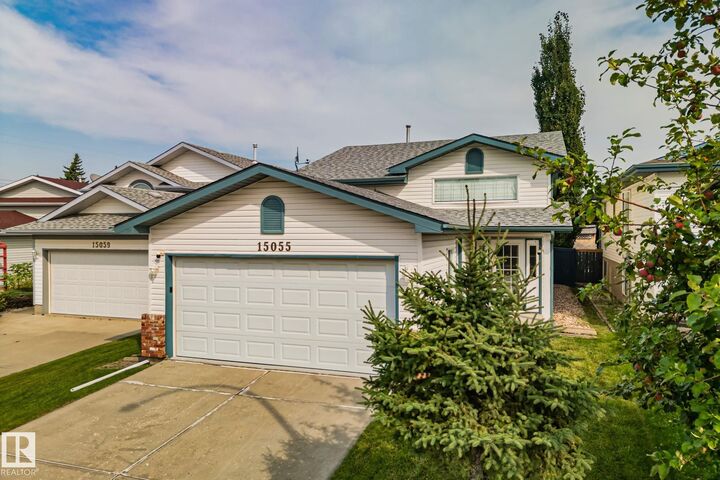
Welcome to 15055 128 Street in the desirable Cumberland neighbourhood! This inviting Edmonton home offers 3 bedrooms plus a dedicated office and a bright, open-concept layout ideal for everyday living and entertaining. The primary bedroom features a private ensuite, while the finished basement adds valuable living space complete with a cozy fireplace. Step outside to a beautifully landscaped backyard featuring a tiered deck and mature apple tree—perfect for relaxing or entertaining. The garage is finished with a durable epoxy floor for a clean, polished touch. Ideally located in Cumberland close to schools, parks, shopping, restaurants and everyday amenities, this home offers a fantastic combination of comfortable indoor space, beautiful outdoor living and a convenient northwest Edmonton location.
MLS®:
E4506111
E4506111
Catégorie
Single-Family Home
Single-Family Home
Année de Construction
1996
1996
Style
Bi-Level
Bi-Level
Listed By
Braxton Blyth, Re/Max Excellence
Source
REALTORS® Association of Edmonton
Dernière vérification Août 30 2026 à 8:04 AM EDT
REALTORS® Association of Edmonton
Dernière vérification Août 30 2026 à 8:04 AM EDT
Détails sur les salles de bains
- Salles de bains: 3
Caractéristiques Intérieures
- Amenities: Dishwasher-Built-In
- Amenities: Microwave Hood Fan
- Amenities: Refrigerator
- Amenities: Storage Shed
- Amenities: Water Softener
- Additional Rooms: Office Recreation Room Utility Room
Informations sur le lot
- Fruit Trees/Shrubs
- Landscaped
Caractéristiques de la propriété
- Foundation: Concrete Perimeter
Chauffage et refroidissement
- Forced Air-1
- Natural Gas
Informations sur les sous-sols
- Full
- Finished
Informations sur le pool
- Public Swimming Pool
Caractéristiques extérieures
- Toit: Asphalt Shingles
Garage
- Double Garage Attached
Stationnement
- Double Garage Attached
Étages
- 2
Surface Habitable
- 1,098 pi. ca.
Disclaimer: Copyright 2024 REALTORS® Association of Edmonton IDX. Trademarks are owned or controlled by the Canadian Real Estate Association (CREA) and identify real estate professionals who are members of CREA (REALTOR®, REALTORS®) and/or the quality of services they provide (MLS®, Multiple Listing Service®). 8/30/26 01:04

