
Inscription par: REALTORS® Association of Edmonton / Listed By: Cory V Clendenning, Royal Lepage Noralta Real Estate
14616 88 Avenue NW Edmonton, AB T5R 4J8
En vigueur
799 500 $ (CAD)
HORAIRES DES PORTES OUVERTES
-
OUVERTESDim, Août 301:00 pm - 3:00 pm
Description
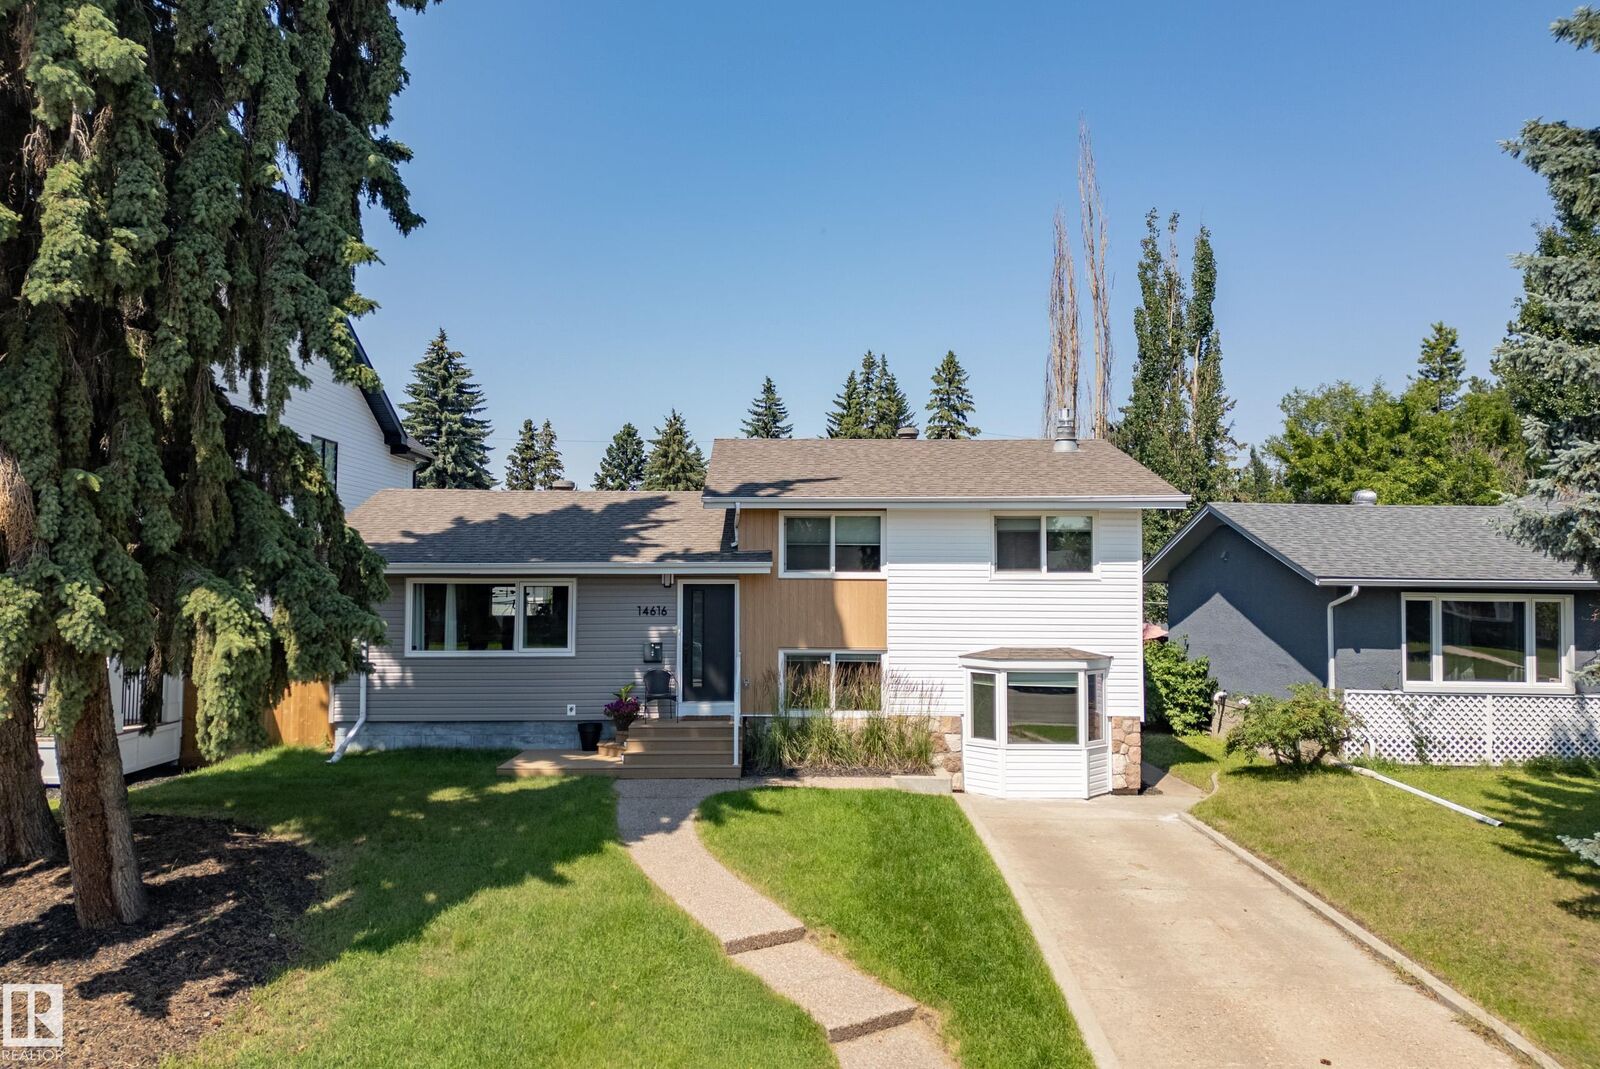
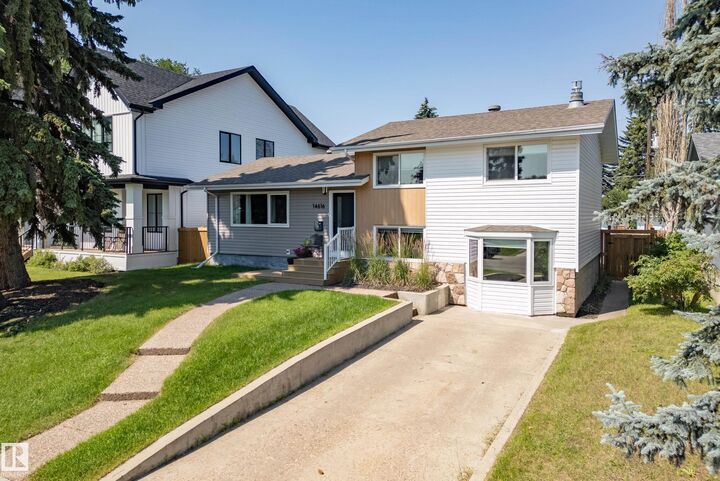
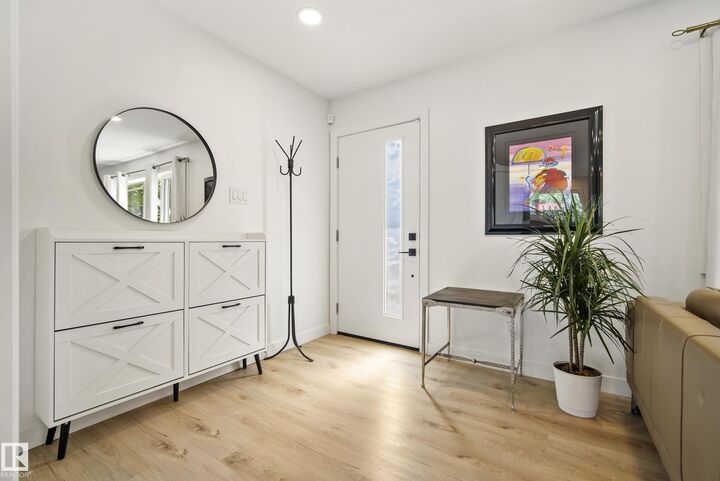
Perfect in Parkview! This 4 bdrm/3 bath home offers 2240sf on 4 levels. This home was FULLY renovated just 2 years ago. Main floor has wide plank throughout, an open kitchen with quartz counters and an eat in bar area, dining area and a focal point fireplace with custom shelving. Head upstairs and you will find your primary suite with walk in closet and 4 pce ensuite. There is a second bdrm and 4pce bathroom on the top floor, could easily be an office area too. The lower level has your second living room/kids area with it's own fireplace too. Ideal area for kids to entertain and stay out of parents space The basement features kids bedrooms, bathroom and additional storage area. This home has an oversized double car garage, front pad parking as well. You have a large yard and patio area for an ideal family space. This home is within walking distance of a few schools, parks and our river valley. Get settled in one of Edmonton's better communities before school starts. AC unit comes in handy today with 30c
MLS®:
E4499585
E4499585
Catégorie
Single-Family Home
Single-Family Home
Année de Construction
1956
1956
Style
4 Level Split
4 Level Split
Listed By
Cory V Clendenning, Royal Lepage Noralta Real Estate
Source
REALTORS® Association of Edmonton
Dernière vérification Août 29 2026 à 5:02 AM EDT
REALTORS® Association of Edmonton
Dernière vérification Août 29 2026 à 5:02 AM EDT
Détails sur les salles de bains
- Salles de bains: 3
Caractéristiques Intérieures
- Amenities: Dishwasher-Built-In
- Amenities: Dryer
- Amenities: Washer
- Amenities: Refrigerator
- Additional Rooms:
- Amenities: Air Conditioning-Central
- Amenities: Stove-Gas
Informations sur le lot
- Low Maintenance Landscape
Caractéristiques de la propriété
- Foundation: Concrete Perimeter
Chauffage et refroidissement
- Forced Air-1
- Natural Gas
Informations sur les sous-sols
- Full
- Finished
Caractéristiques extérieures
- Toit: Asphalt Shingles
Garage
- Double Garage Detached
Stationnement
- Over Sized
- Stall
- Double Garage Detached
Étages
- 4
Surface Habitable
- 1,697 pi. ca.
Historique des prix des annonces
Date
Événement
Prix
% Variation en
$ (+/-)
Août 04, 2026
Prix modifié
799 500 $
-4%
-30 500 $
Disclaimer: Copyright 2024 REALTORS® Association of Edmonton IDX. Trademarks are owned or controlled by the Canadian Real Estate Association (CREA) and identify real estate professionals who are members of CREA (REALTOR®, REALTORS®) and/or the quality of services they provide (MLS®, Multiple Listing Service®). 8/28/26 22:02

