
Inscription par: REALTORS® Association of Edmonton / Listed By: Brice J Laidler, Black Sheep Realty
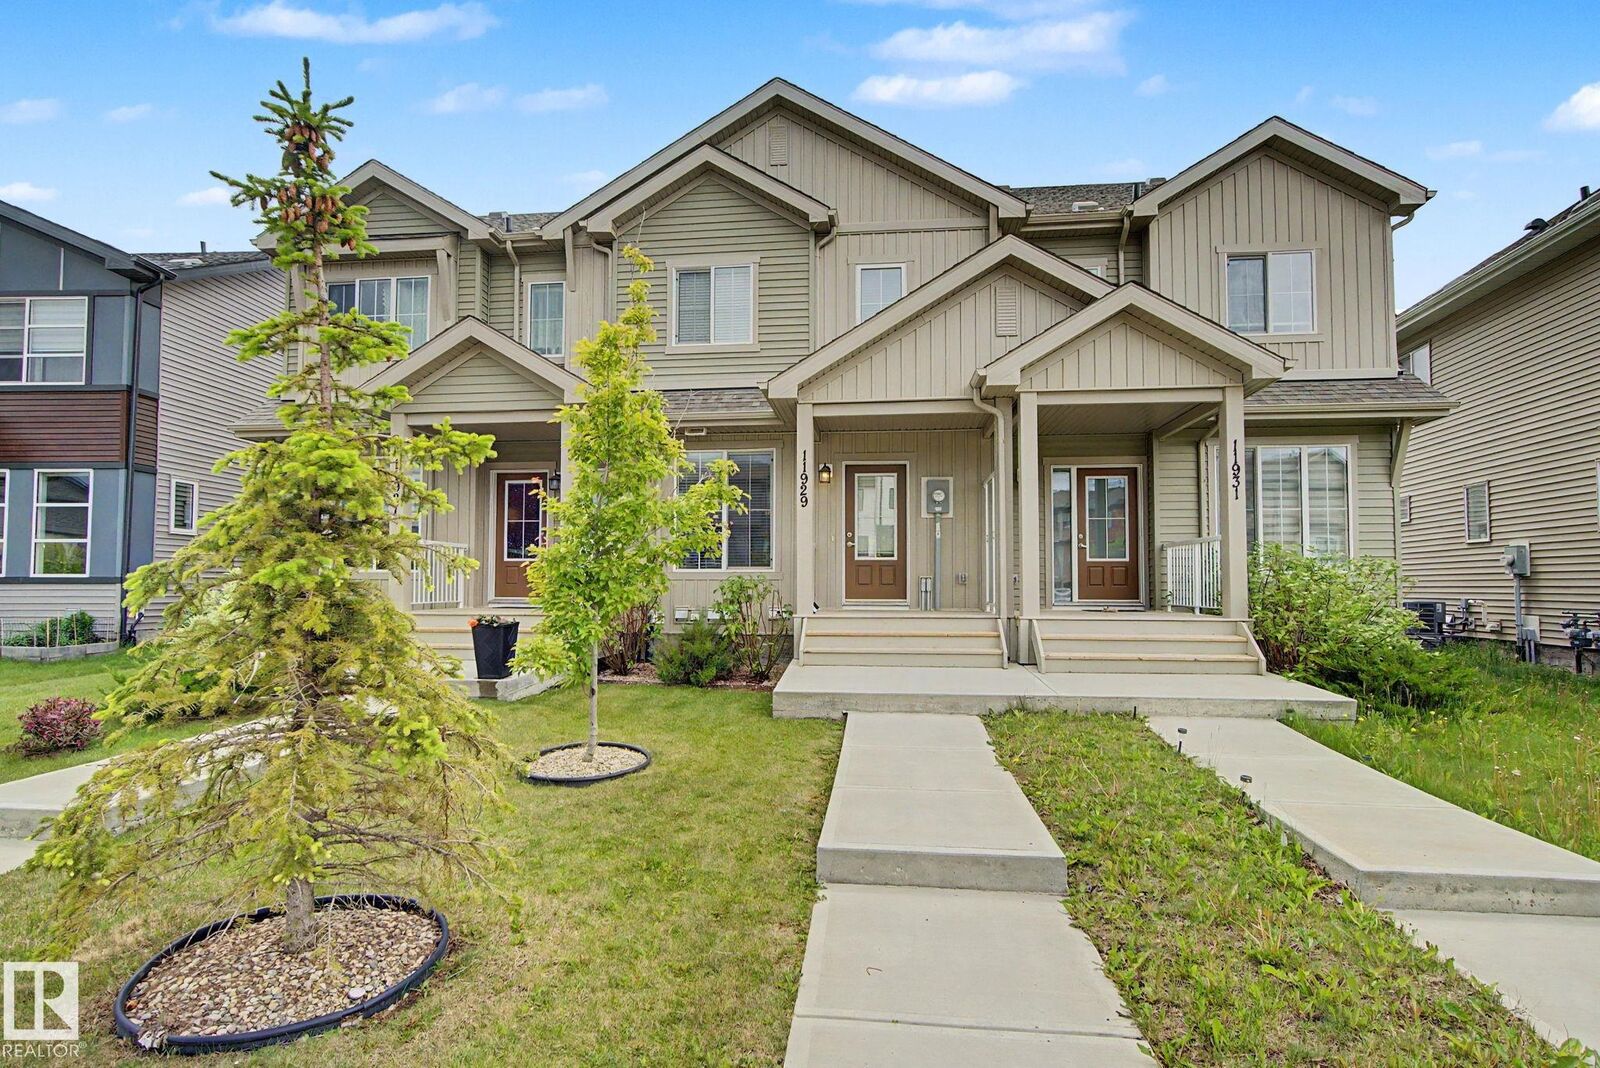
11929 35 Avenue SW Edmonton, AB T6W 4N3
En vigueur
400 000 $ (CAD)
HORAIRES DES PORTES OUVERTES
-
OUVERTESDim, Août 301:00 pm - 3:00 pm
Description
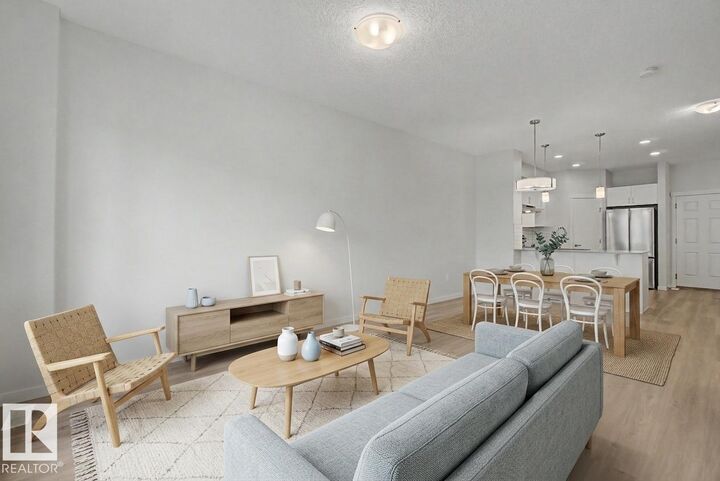
Welcome to this stylish and well-maintained 3-bedroom, 2.5-bathroom townhome in the desirable community of Desrochers. Featuring a rear double attached garage and an incredible private rooftop patio, this home offers a modern layout designed for everyday living. The bright, open-concept main floor showcases a spacious living room, contemporary kitchen with quartz countertops, stainless steel appliances, a large island, and a dining area ideal for entertaining. Upstairs, you'll find three comfortable bedrooms, including a spacious primary suite with a walk-in closet and private ensuite, along with a full 4-piece bathroom. The unfinished basement houses the laundry and mechanical area while providing additional storage space. Enjoy the convenience of nearby parks, walking trails, schools, shopping, restaurants, Heritage Valley Town Centre, EIA, and quick access to Anthony Henday Drive, making commuting throughout Edmonton simple. Some photos of the home are virtually staged
MLS®:
E4500112
E4500112
Catégorie
Single-Family Home
Single-Family Home
Année de Construction
2020
2020
Style
2 Storey
2 Storey
Listed By
Brice J Laidler, Black Sheep Realty
Source
REALTORS® Association of Edmonton
Dernière vérification Août 29 2026 à 7:05 AM EDT
REALTORS® Association of Edmonton
Dernière vérification Août 29 2026 à 7:05 AM EDT
Détails sur les salles de bains
- Salles de bains: 2
- Salle d’eau: 1
Caractéristiques Intérieures
- Amenities: Dishwasher-Built-In
- Amenities: Dryer
- Amenities: Garage Control
- Amenities: Washer
- Amenities: Garage Opener
- Amenities: Window Coverings
- Amenities: Refrigerator
- Additional Rooms:
Informations sur le lot
- Landscaped
Caractéristiques de la propriété
- Foundation: Concrete Perimeter
Chauffage et refroidissement
- Forced Air-1
- Natural Gas
Informations sur les sous-sols
- Full
- Unfinished
Caractéristiques extérieures
- Toit: Asphalt Shingles
Garage
- Double Garage Attached
Stationnement
- Double Garage Attached
Étages
- 2
Surface Habitable
- 1,381 pi. ca.
Historique des prix des annonces
Date
Événement
Prix
% Variation en
$ (+/-)
Août 12, 2026
Prix modifié
400 000 $
-4%
-15 000 $
Disclaimer: Copyright 2024 REALTORS® Association of Edmonton IDX. Trademarks are owned or controlled by the Canadian Real Estate Association (CREA) and identify real estate professionals who are members of CREA (REALTOR®, REALTORS®) and/or the quality of services they provide (MLS®, Multiple Listing Service®). 8/29/26 00:05

