
Inscription par: REALTORS® Association of Edmonton / Listed By: Stephan Zaiffdeen, eXp Realty
11039 126 Street NW Edmonton, AB T5M 0P8
En vigueur
674 900 $ (CAD)
HORAIRES DES PORTES OUVERTES
-
OUVERTESSam, Août 2911:00 am - 1:00 pm
Description
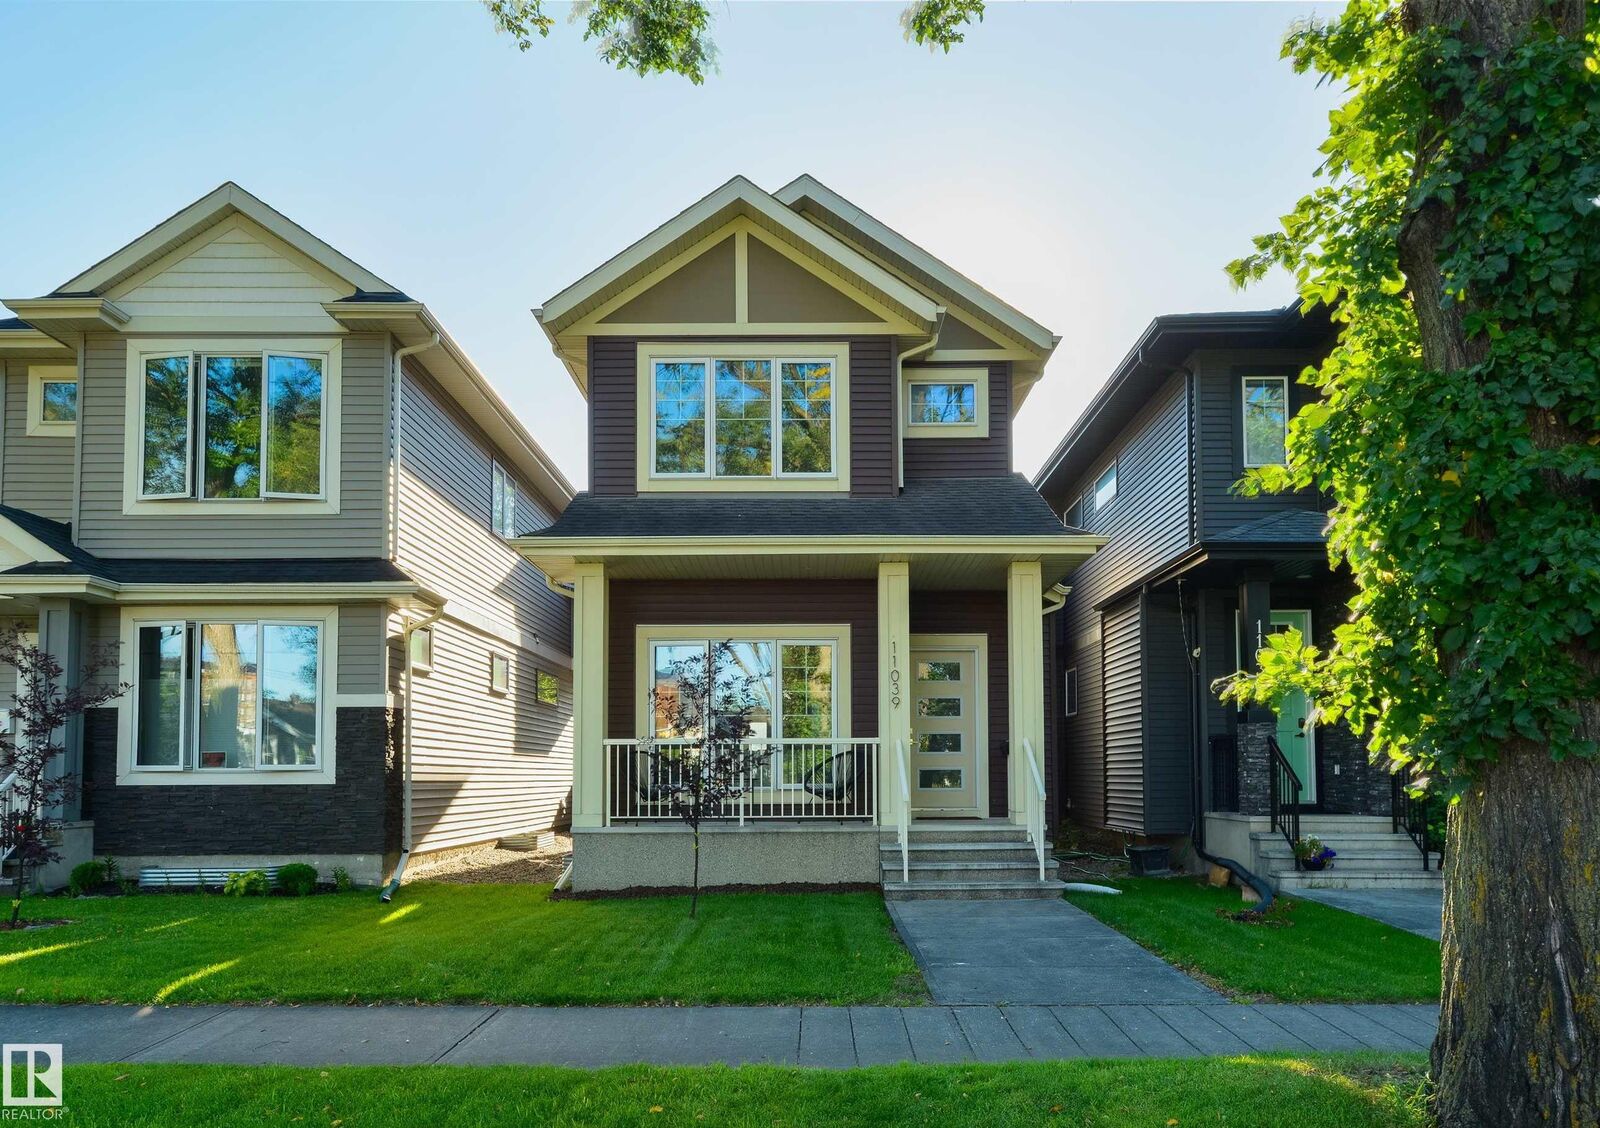
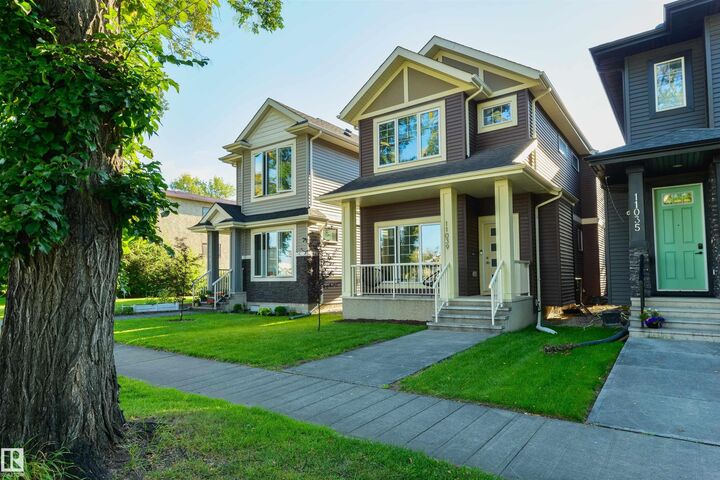
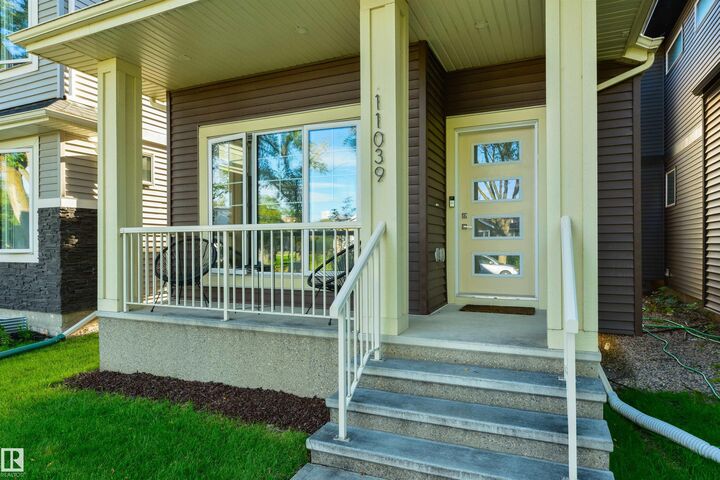
Modern infill living meets the charm of one of Edmonton’s most sought-after mature neighbourhoods. Offering over 1,900 sq. ft. above grade, this beautifully designed 2-storey home is minutes from 124 Street, Downtown and Edmonton’s River Valley. The bright open-concept main floor features engineered hardwood, a stylish feature fireplace and an impressive kitchen with quartz countertops, oversized island and extensive cabinetry. Upstairs offers 3 bedrooms, including a spacious primary retreat with a large walk-in closet and 5-piece ensuite featuring double vanities, soaker tub and tiled shower. A second full bath and convenient upper-floor laundry complete the level. The full, unfinished basement offers future development potential. Outside, enjoy a welcoming front porch, fenced and landscaped rear yard, patio and double detached garage, all in the heart of Westmount.
MLS®:
E4505852
E4505852
Catégorie
Single-Family Home
Single-Family Home
Année de Construction
2019
2019
Style
2 Storey
2 Storey
Listed By
Stephan Zaiffdeen, eXp Realty
Source
REALTORS® Association of Edmonton
Dernière vérification Août 29 2026 à 2:53 PM EDT
REALTORS® Association of Edmonton
Dernière vérification Août 29 2026 à 2:53 PM EDT
Détails sur les salles de bains
- Salles de bains: 2
- Salle d’eau: 1
Caractéristiques Intérieures
- Amenities: Dishwasher-Built-In
- Amenities: Dryer
- Amenities: Garage Control
- Amenities: Stove-Electric
- Amenities: Washer
- Amenities: Garage Opener
- Amenities: Microwave Hood Fan
- Amenities: Refrigerator
- Additional Rooms:
Informations sur le lot
- Landscaped
Caractéristiques de la propriété
- Foundation: Concrete Perimeter
Chauffage et refroidissement
- Forced Air-1
- Natural Gas
Informations sur les sous-sols
- Full
- Unfinished
Informations sur le pool
- Public Swimming Pool
Caractéristiques extérieures
- Toit: Asphalt Shingles
Garage
- Double Garage Detached
Stationnement
- Double Garage Detached
Étages
- 2
Surface Habitable
- 1,904 pi. ca.
Disclaimer: Copyright 2024 REALTORS® Association of Edmonton IDX. Trademarks are owned or controlled by the Canadian Real Estate Association (CREA) and identify real estate professionals who are members of CREA (REALTOR®, REALTORS®) and/or the quality of services they provide (MLS®, Multiple Listing Service®). 8/29/26 07:53

