
Inscription par: REALTORS® Association of Edmonton / Listed By: Curtis D Stasiuk, Maxwell Progressive
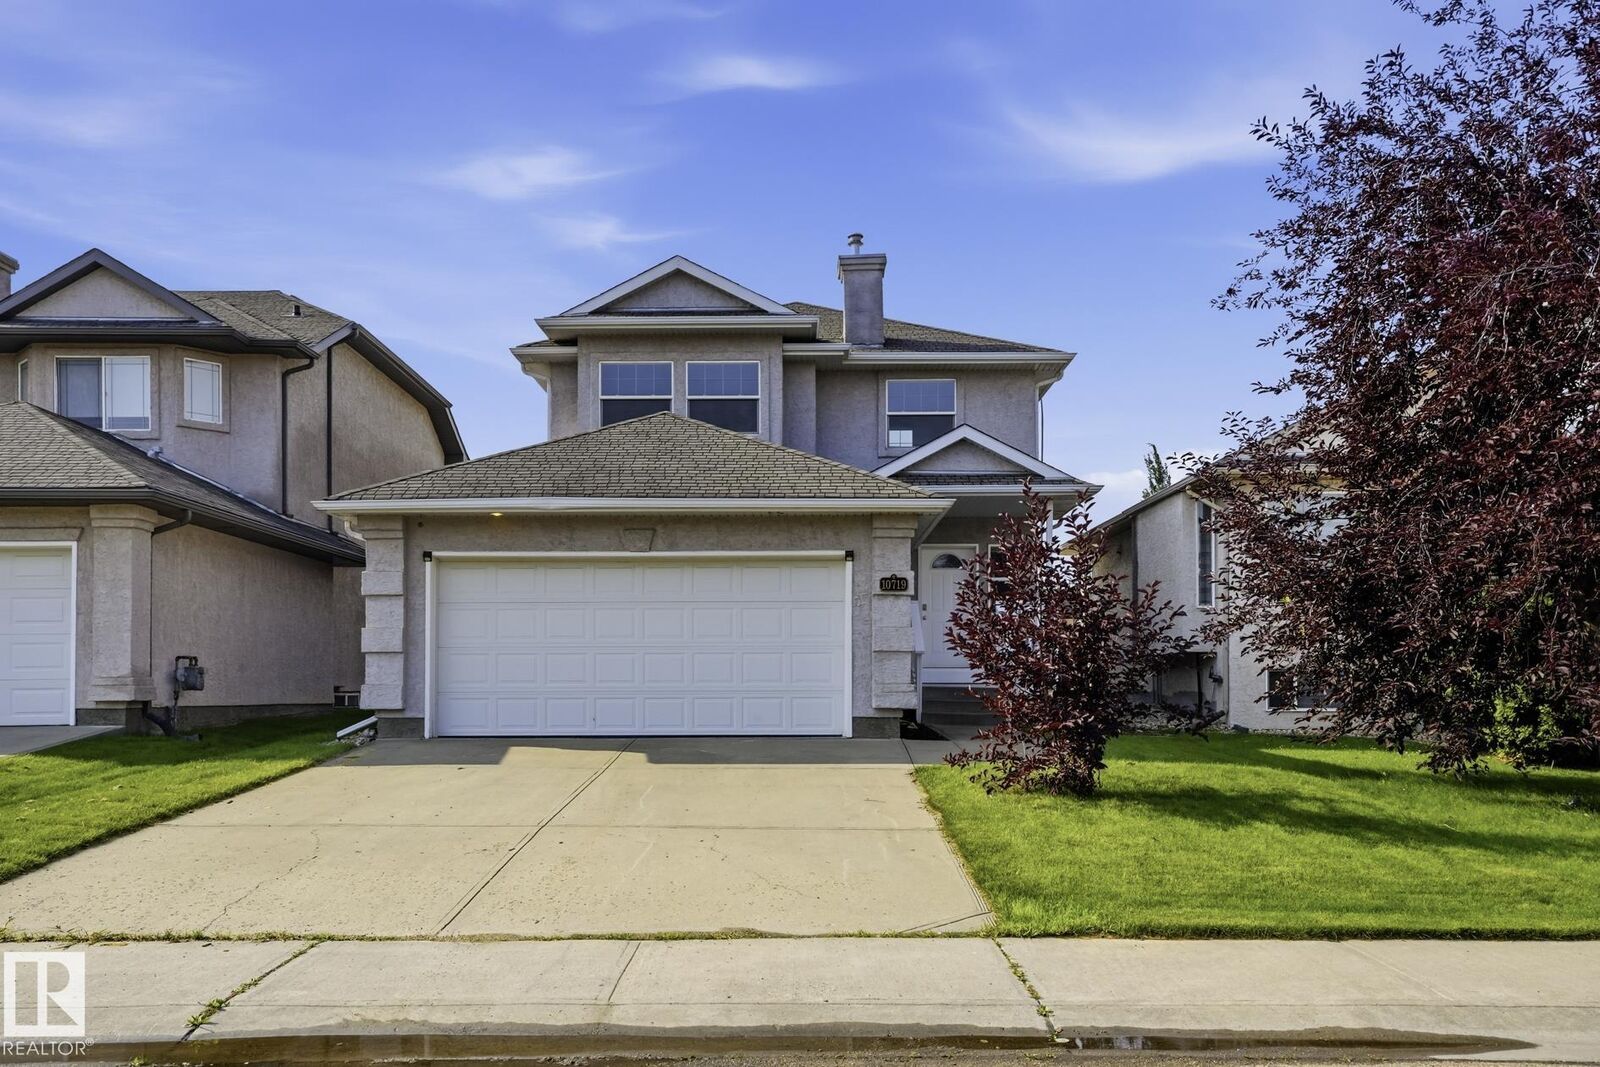
10719 8 Avenue SW Edmonton, AB T6W 1G4
En vigueur
479 900 $ (CAD)
HORAIRES DES PORTES OUVERTES
-
OUVERTESDim, Août 302:00 pm - 4:00 pm
Description
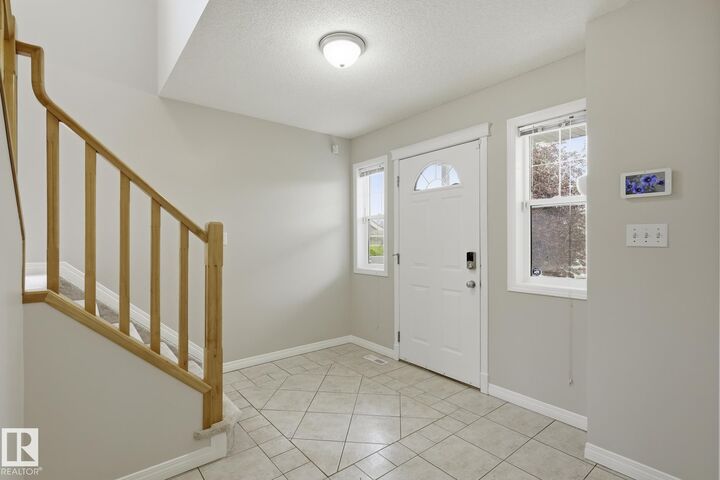
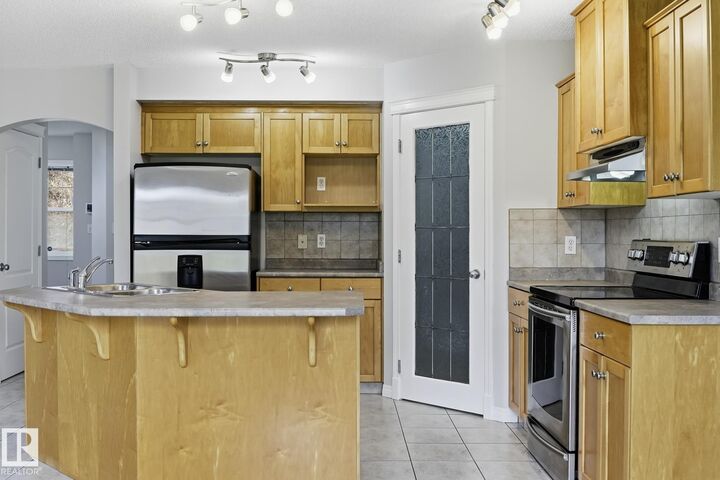
Welcome to this 1672sqft home,in the wonderful family community of Richford.From the moment you walk in,you will fall in love!The kitchen features maple cabinet,breakfast bar,walk-through pantry+large dining area(with patio door to the back deck).The open concept living room boasts a gas fireplace,built-in shelving+a large picture window with views of the backyard.The main floor is complete with a large front entry+laundry/mud room.Upstairs,you will find the primary bedroom offering a 4-piece ensuite+walk-in closet.The second level is complete with two more bedrooms+a 4pc bath.The basement is unfinished+waiting your personal touch.The sunny backyard features a 12x14 deck+gazebo.Situated on a quiet street just steps from a park and playground and a short distance to shopping(South Common),restaurants,major freeways+the airport.Move in+enjoy!
MLS®:
E4503922
E4503922
Catégorie
Single-Family Home
Single-Family Home
Année de Construction
2002
2002
Style
2 Storey
2 Storey
Listed By
Curtis D Stasiuk, Maxwell Progressive
Source
REALTORS® Association of Edmonton
Dernière vérification Août 29 2026 à 5:56 PM EDT
REALTORS® Association of Edmonton
Dernière vérification Août 29 2026 à 5:56 PM EDT
Détails sur les salles de bains
- Salles de bains: 2
- Salle d’eau: 1
Caractéristiques Intérieures
- Amenities: Dishwasher-Built-In
- Amenities: Dryer
- Amenities: Stove-Electric
- Amenities: Washer
- Amenities: Window Coverings
- Amenities: Refrigerator
- Additional Rooms:
- Amenities: Oven-Microwave
Informations sur le lot
- Landscaped
Caractéristiques de la propriété
- Foundation: Concrete Perimeter
Chauffage et refroidissement
- Forced Air-1
- Natural Gas
Informations sur les sous-sols
- Full
- Unfinished
Caractéristiques extérieures
- Toit: Asphalt Shingles
Garage
- Double Garage Attached
Stationnement
- Double Garage Attached
Étages
- 2
Surface Habitable
- 1,672 pi. ca.
Disclaimer: Copyright 2024 REALTORS® Association of Edmonton IDX. Trademarks are owned or controlled by the Canadian Real Estate Association (CREA) and identify real estate professionals who are members of CREA (REALTOR®, REALTORS®) and/or the quality of services they provide (MLS®, Multiple Listing Service®). 8/29/26 10:56

