
Inscription par: PILLAR 9 - IDX / Listed By: Stacey Gallagher, Century 21 Masters
710 Bankview Close Drumheller, AB T0J 0Y6
En vigueur (82 Jours)
525 000 $ (CAD)
Description
MLS®:
A2318252
A2318252
Surface Terrain
10,151 PI. CA.
10,151 PI. CA.
Catégorie
Single-Family Home
Single-Family Home
Année de Construction
1980
1980
Style
2 Storey
2 Storey
Listed By
Stacey Gallagher, Century 21 Masters
Source
PILLAR 9 - IDX
Dernière vérification Août 28 2026 à 8:44 PM EDT
PILLAR 9 - IDX
Dernière vérification Août 28 2026 à 8:44 PM EDT
Détails sur les salles de bains
- Salles de bains: 4
Caractéristiques Intérieures
- Appliances : Refrigerator
- Appliances : Stove(s)
- Appliances : Dishwasher
- Laundry/Utility Room : Main Level
- Appliances : Built-In Oven
- Appliances : Dryer
- Appliances : Microwave
- Appliances : Window Coverings
- Laundry/Utility Room : Laundry Room
- Appliances : Washer
- Chandelier
- Double Vanity
- French Door
- Kitchen Island
- Walk-In Closet(s)
- Recessed Lighting
- Tile Counters
Quartier
- Bankview
Informations sur le lot
- Landscaped
- Cul-De-Sac
- Back Yard
- Gazebo
Caractéristiques de la propriété
- Cheminée: Living Room
- Cheminée: Wood Burning
- Cheminée: Total Fireplace(s) : 1 Brick Facing
- Foundation: Poured Concrete
Chauffage et refroidissement
- Natural Gas
- Central Air
Informations sur les sous-sols
- Full
Planchers
- Carpet
- Linoleum
Caractéristiques extérieures
- Toit: Asphalt Shingle
Garage
- Triple Garage Attached
Stationnement
- Parking Space(s) : 6
Étages
- 2
Surface Habitable
- 3,367 pi. ca.
Disclaimer: Data is supplied by Pillar 9™ MLS® System. Pillar 9™ is the owner of the copyright in its MLS® System. Data is deemed reliable but is not guaranteed accurate by Pillar 9™. The trademarks MLS®, Multiple Listing Service® and the associated logos are owned by The Canadian Real Estate Association (CREA) and identify the quality of services provided by real estate professionals who are members of CREA. Used under license.
Data is supplied by Pillar 9™ MLS® System. Pillar 9™ is the owner of the copyright in its MLS® System. Data is deemed reliable but is not guaranteed accurate by Pillar 9™. The trademarks MLS®, Multiple Listing Service® and the associated logos are owned by The Canadian Real Estate Association (CREA) and identify the quality of services provided by real estate professionals who are members of CREA. Used under license.
Data is supplied by Pillar 9™ MLS® System. Pillar 9™ is the owner of the copyright in its MLS® System. Data is deemed reliable but is not guaranteed accurate by Pillar 9™. The trademarks MLS®, Multiple Listing Service® and the associated logos are owned by The Canadian Real Estate Association (CREA) and identify the quality of services provided by real estate professionals who are members of CREA. Used under license.


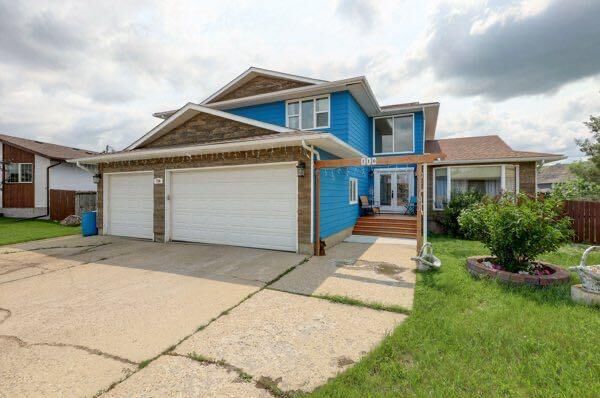
Located in a quiet cul-de-sac across the street from a large green space and beautiful hill views, this impressive 6 bedroom home was designed to grow with you.
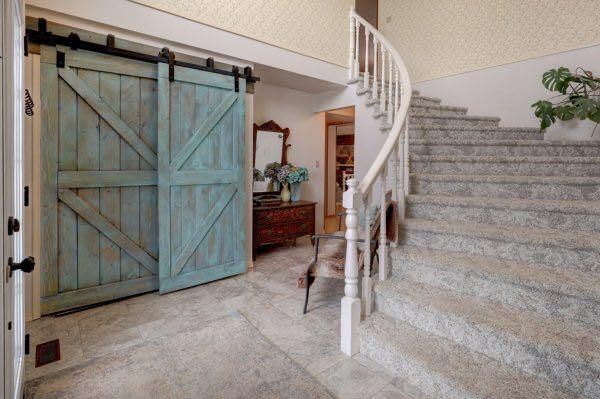
From the moment you step inside, you’re welcomed by timeless architectural details and a layout that blends everyday comfort with effortless entertaining. The main floor offers both a formal living room and dining room for hosting holidays and special occasions, while the eat-in kitchen flows seamlessly into a warm and inviting family room featuring a classic wood-burning fireplace — the heart of the home.
Function meets flexibility here, too. A main-floor bedroom and three-piece bathroom create the perfect setup for guests, multigenerational living, or a private home office. Convenient main-floor laundry and direct access to the attached heated triple garage make daily life that much easier.
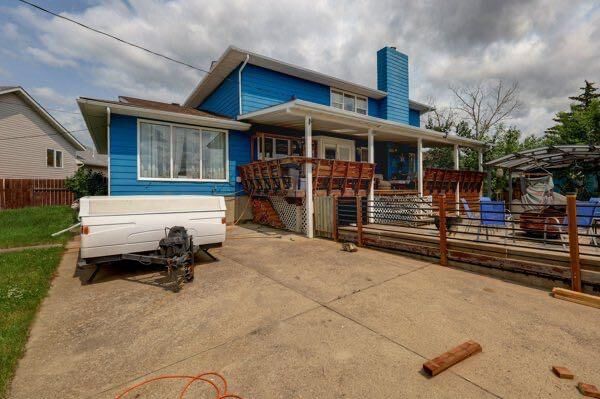
Step outside to a two-tiered deck overlooking the backyard — ideal for summer evenings, kids at play, or quiet mornings with coffee and a view.
Upstairs, retreat to a truly expansive primary suite complete with a spa-inspired five-piece ensuite featuring a soaker tub and walk-in closet. Additional generously sized bedrooms and a full five-piece bathroom complete the upper level — plenty of room for family or visiting guests.
The developed lower level adds even more versatility with a large recreation space thoughtfully divided into for fitness equipment, games, media, or play. An additional bedroom and fourth bathroom are privately tucked away — perfect for teens, extended family, or long-term guests.
With green space behind, hill views beyond, and a heated triple garage to complete the package, this is a home built for real life — and ready for its next chapter.