
Inscription par: PILLAR 9 - IDX / Listed By: Royal Lepage Wildrose Real Estate
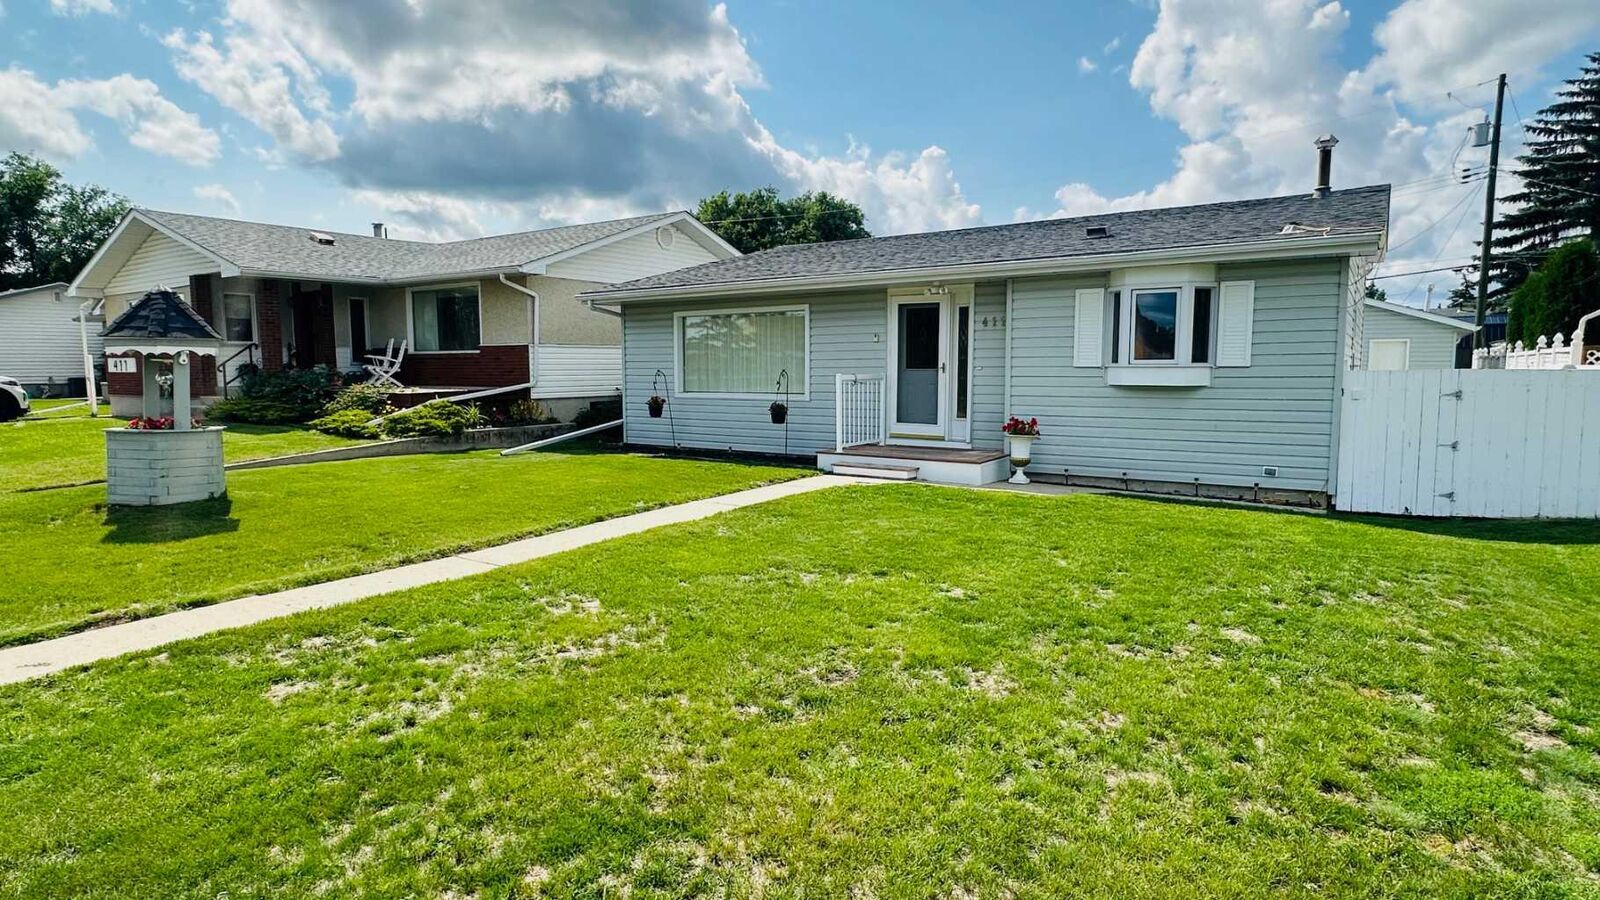
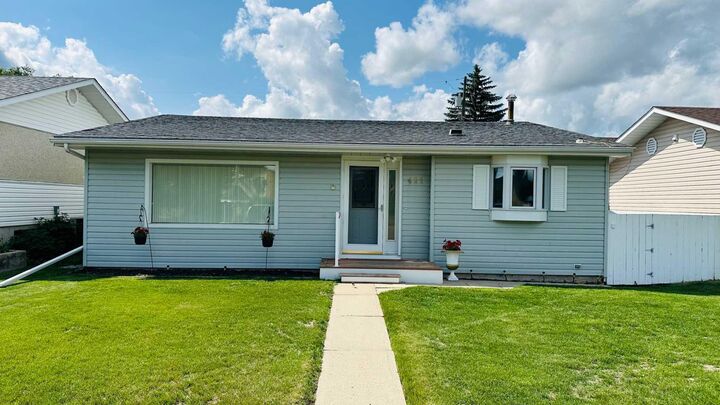
411 12 Street East Drumheller, AB T0J 0Y5
En vigueur (16 Jours)
329 900 $ (CAD)
Description
MLS®:
A2326332
A2326332
Surface Terrain
6,000 PI. CA.
6,000 PI. CA.
Catégorie
Single-Family Home
Single-Family Home
Année de Construction
1962
1962
Style
4 Level Split
4 Level Split
Listed By
Kelly Boyko, Royal Lepage Wildrose Real Estate
Source
PILLAR 9 - IDX
Dernière vérification Août 29 2026 à 1:50 PM EDT
PILLAR 9 - IDX
Dernière vérification Août 29 2026 à 1:50 PM EDT
Détails sur les salles de bains
- Salle de bains: 1
- Salle d’eau: 1
Caractéristiques Intérieures
- Appliances : Refrigerator
- Appliances : Stove(s)
- Appliances : Dishwasher
- Appliances : Garage Control(s)
- Appliances : Window Coverings
- Laundry/Utility Room : In Basement
- Ceiling Fan(s)
- Central Vacuum
- High Ceilings
- Vaulted Ceiling(s)
- Appliances : Central Air Conditioner
- Vinyl Windows
Quartier
- Riverview Park
Informations sur le lot
- Landscaped
- Back Lane
- Back Yard
- Garden
Caractéristiques de la propriété
- Cheminée: Total Fireplace(s) : 0
- Foundation: Poured Concrete
Chauffage et refroidissement
- Natural Gas
- Central Air
Informations sur les sous-sols
- Full
Planchers
- Carpet
- Linoleum
- Vinyl Plank
Caractéristiques extérieures
- Toit: Asphalt Shingle
Garage
- Double Garage Detached
Stationnement
- Parking Space(s) : 4
- On Street
Étages
- 4
Surface Habitable
- 1,012 pi. ca.
Historique des prix des annonces
Date
Événement
Prix
% Variation en
$ (+/-)
Août 26, 2026
Prix modifié
329 900 $
-6%
-20 000 $
Disclaimer: Data is supplied by Pillar 9™ MLS® System. Pillar 9™ is the owner of the copyright in its MLS® System. Data is deemed reliable but is not guaranteed accurate by Pillar 9™. The trademarks MLS®, Multiple Listing Service® and the associated logos are owned by The Canadian Real Estate Association (CREA) and identify the quality of services provided by real estate professionals who are members of CREA. Used under license.
Data is supplied by Pillar 9™ MLS® System. Pillar 9™ is the owner of the copyright in its MLS® System. Data is deemed reliable but is not guaranteed accurate by Pillar 9™. The trademarks MLS®, Multiple Listing Service® and the associated logos are owned by The Canadian Real Estate Association (CREA) and identify the quality of services provided by real estate professionals who are members of CREA. Used under license.
Data is supplied by Pillar 9™ MLS® System. Pillar 9™ is the owner of the copyright in its MLS® System. Data is deemed reliable but is not guaranteed accurate by Pillar 9™. The trademarks MLS®, Multiple Listing Service® and the associated logos are owned by The Canadian Real Estate Association (CREA) and identify the quality of services provided by real estate professionals who are members of CREA. Used under license.


Inside, you’ll find 3 bedrooms, a spacious living room and a functional kitchen, along with a beautifully renovated 3-piece main bathroom and an additional 2-piece bathroom. The lower level adds even more versatility with a large family room, providing plenty of space for movie nights, entertaining or relaxing with the family. Central air conditioning and central vacuum add everyday convenience, while upgraded windows and a new hot water tank provide additional peace of mind.
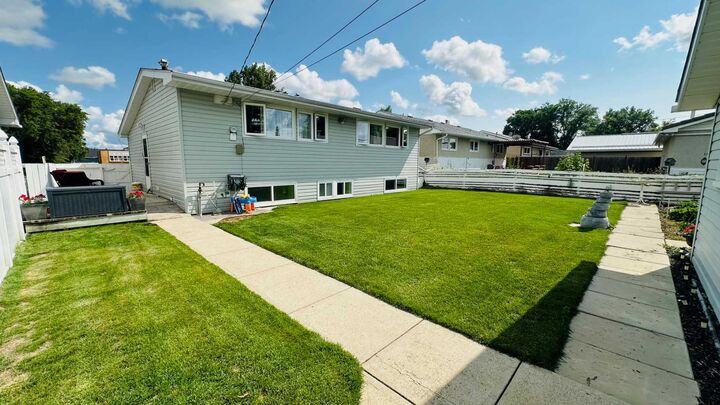
Outside, enjoy the large backyard complete with a relaxing deck and plenty of room to garden, with a spacious garden area already established. The standout feature for car enthusiasts, hobbyists or anyone needing extra storage is the 20’ x 26’ heated garage. With its sought-after Riverside location, generous yard and extensive list of features, this is a home that offers exceptional value and is ready for its next family!!!