
Inscription par: PILLAR 9 - IDX / Listed By: Royal Lepage Network Realty Corp.
2213 26 Avenue Delburne, AB T0M 0V0
En vigueur (1 Jours)
389 000 $ (CAD)
Description
MLS®:
A2339668
A2339668
Surface Terrain
10,000 PI. CA.
10,000 PI. CA.
Catégorie
Single-Family Home
Single-Family Home
Année de Construction
1975
1975
Style
Bungalow
Bungalow
Ville
Red Deer County
Red Deer County
Listed By
Pat Macdonell, Royal Lepage Network Realty Corp.
Source
PILLAR 9 - IDX
Dernière vérification Août 28 2026 à 9:00 PM EDT
PILLAR 9 - IDX
Dernière vérification Août 28 2026 à 9:00 PM EDT
Détails sur les salles de bains
- Salles de bains: 2
Caractéristiques Intérieures
- Appliances : Refrigerator
- Appliances : Dishwasher
- Appliances : Electric Stove
- Laundry/Utility Room : Main Level
- Laundry/Utility Room : In Basement
- Laundry/Utility Room : Laundry Room
- Laundry/Utility Room : In Hall
- Breakfast Bar
- Ceiling Fan(s)
- Laminate Counters
- Natural Woodwork
Quartier
- None
Informations sur le lot
- Landscaped
- Lawn
- Corner Lot
- Back Yard
- Many Trees
Caractéristiques de la propriété
- Cheminée: Total Fireplace(s) : 0
- Foundation: Block
Chauffage et refroidissement
- Natural Gas
- None
Informations sur les sous-sols
- Full
Planchers
- Carpet
- Laminate
- Ceramic Tile
- Hardwood
- See Remarks
Caractéristiques extérieures
- Toit: Asphalt Shingle
Garage
- Single Garage Attached
Stationnement
- Parking Space(s) : 3
Étages
- 1
Surface Habitable
- 1,171 pi. ca.
Disclaimer: Data is supplied by Pillar 9™ MLS® System. Pillar 9™ is the owner of the copyright in its MLS® System. Data is deemed reliable but is not guaranteed accurate by Pillar 9™. The trademarks MLS®, Multiple Listing Service® and the associated logos are owned by The Canadian Real Estate Association (CREA) and identify the quality of services provided by real estate professionals who are members of CREA. Used under license.
Data is supplied by Pillar 9™ MLS® System. Pillar 9™ is the owner of the copyright in its MLS® System. Data is deemed reliable but is not guaranteed accurate by Pillar 9™. The trademarks MLS®, Multiple Listing Service® and the associated logos are owned by The Canadian Real Estate Association (CREA) and identify the quality of services provided by real estate professionals who are members of CREA. Used under license.
Data is supplied by Pillar 9™ MLS® System. Pillar 9™ is the owner of the copyright in its MLS® System. Data is deemed reliable but is not guaranteed accurate by Pillar 9™. The trademarks MLS®, Multiple Listing Service® and the associated logos are owned by The Canadian Real Estate Association (CREA) and identify the quality of services provided by real estate professionals who are members of CREA. Used under license.


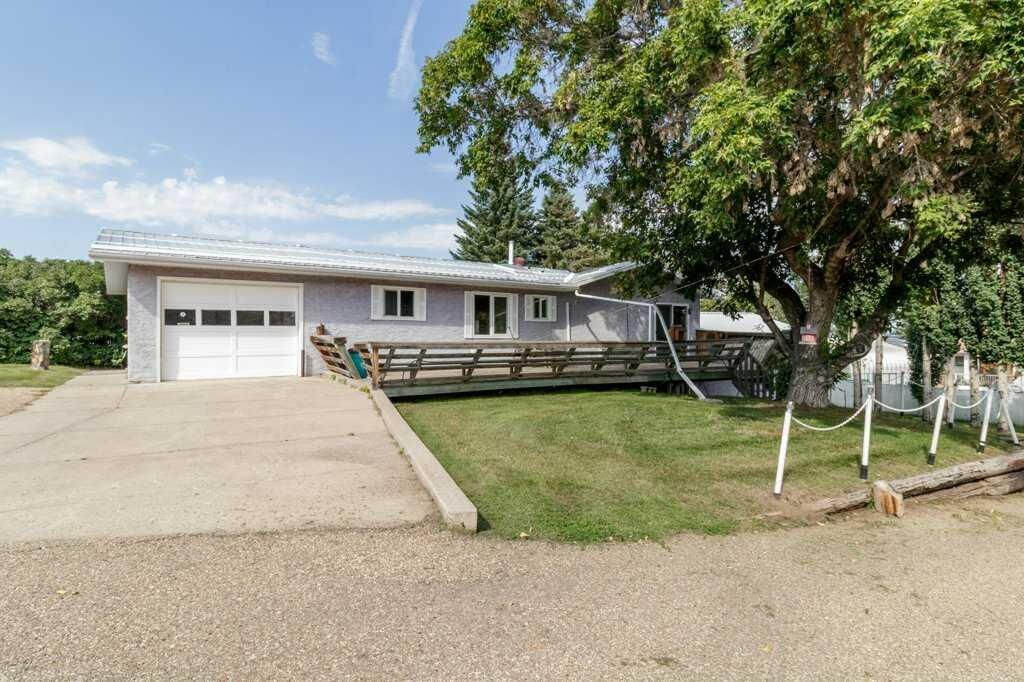
The main living area features a bright, open layout with skylights that bring additional natural light into the kitchen and living spaces. The home offers plenty of space for comfortable everyday living, with two outdoor areas to enjoy, a rear deck and a covered front deck overlooking the yard.
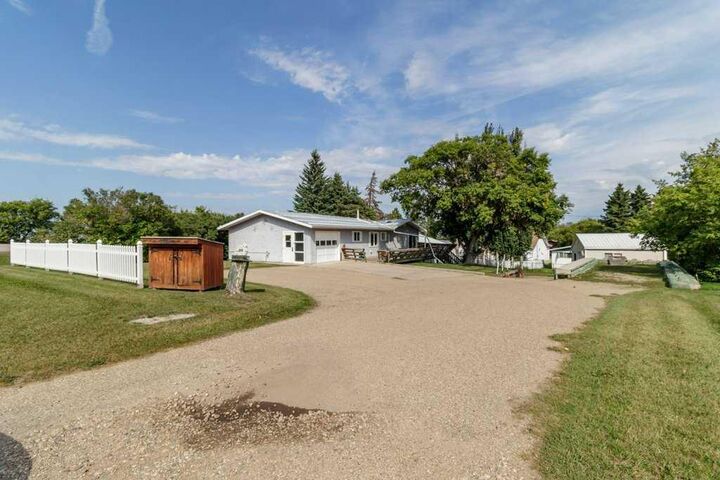
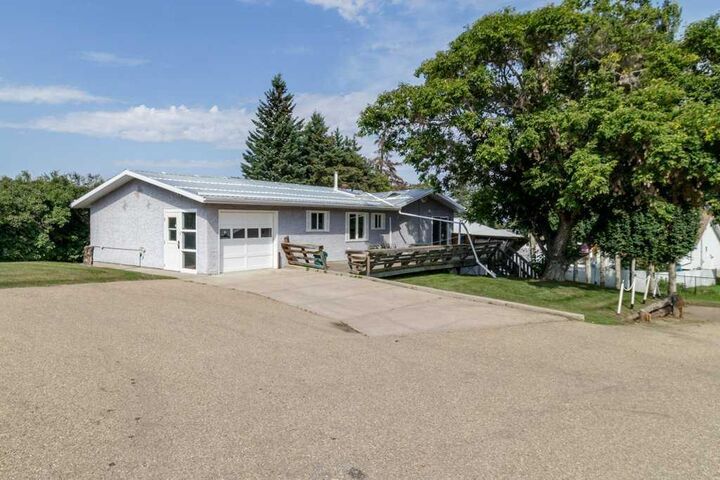
One of the standout features is the amount of attached garage space. The property includes a 21' × 25' double attached garage plus an additional 11' × 25' single attached garage, providing excellent room for vehicles, storage, hobbies or a workshop. A charming garden shed provides even more convenient storage.
The lower level adds excellent flexibility and features a full kitchen, bedroom, den, living room and separate entrance, creating potential for a future suite, subject to applicable approvals and requirements.
Additional updates and features include central air conditioning installed in 2017, water softener (2008), dual-flush upstairs toilet (2011), gas hot water tank (2013), furnace (2006), submersible effluent sewage pump (2011), leaf gutter protection (2021), and metal roof seams professionally redone in 2025.
With its generous developed space, multiple garages, flexible lower level and established yard, this home offers a unique opportunity in the welcoming community of Delburne.