
Inscription par: PILLAR 9 - IDX / Listed By: The Realty Bureau
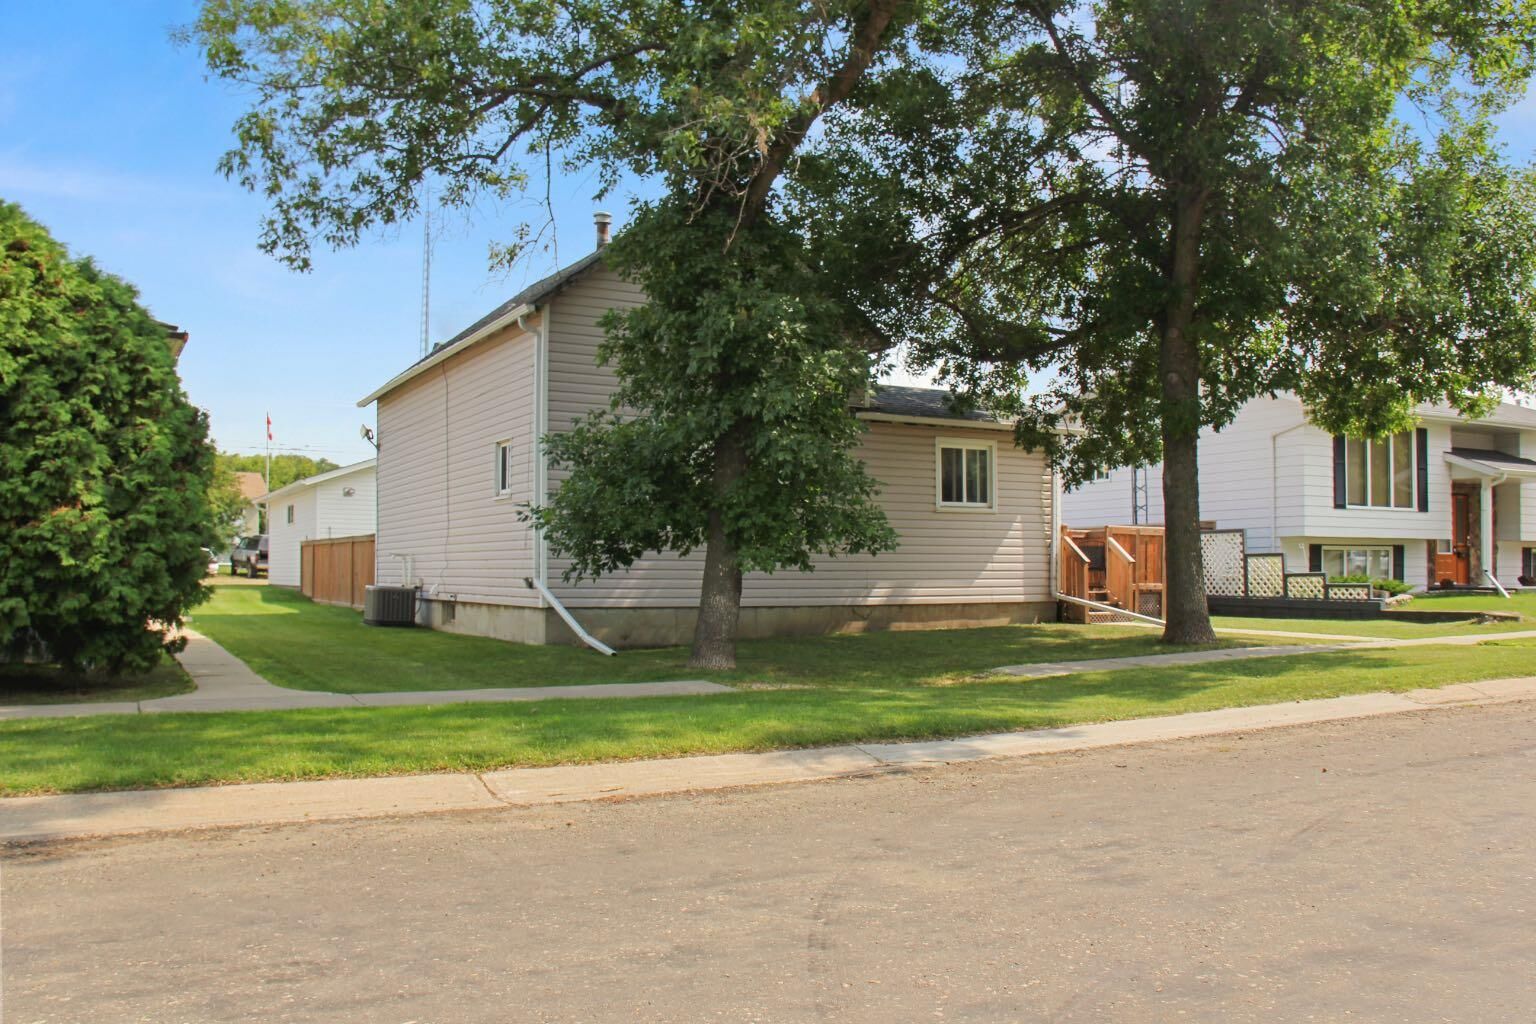
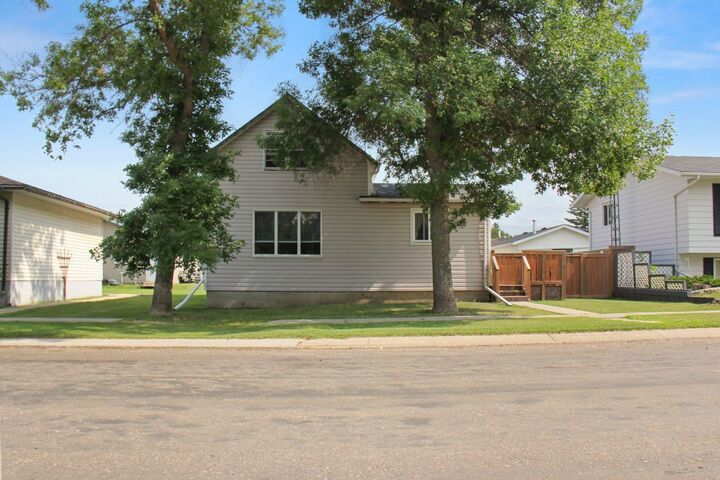
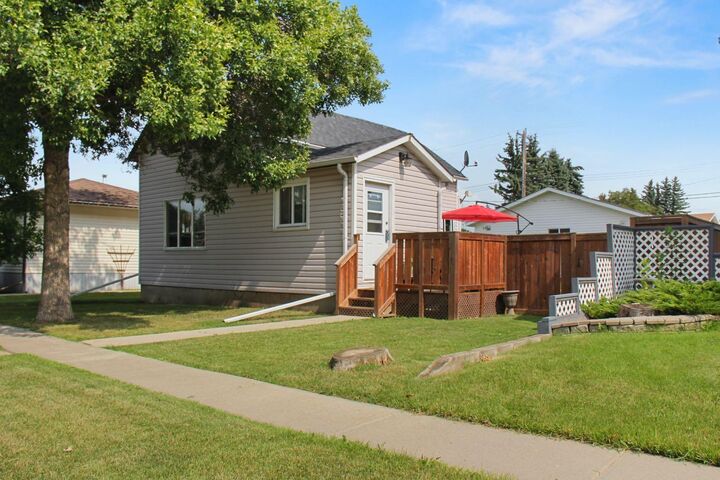
5129 51 Street Daysland, AB T0B 1A0
En vigueur (14 Jours)
199 900 $ (CAD)
Description
MLS®:
A2337588
A2337588
Surface Terrain
6,000 PI. CA.
6,000 PI. CA.
Catégorie
Single-Family Home
Single-Family Home
Année de Construction
1961
1961
Style
1 and Half Storey
1 and Half Storey
Ville
Flagstaff County
Flagstaff County
Listed By
Annelie Breugem, The Realty Bureau
Source
PILLAR 9 - IDX
Dernière vérification Août 29 2026 à 3:47 AM EDT
PILLAR 9 - IDX
Dernière vérification Août 29 2026 à 3:47 AM EDT
Détails sur les salles de bains
- Salles de bains: 2
Caractéristiques Intérieures
- Appliances : Refrigerator
- Appliances : Stove(s)
- Appliances : Dryer
- Laundry/Utility Room : In Basement
- Appliances : Washer
- Ceiling Fan(s)
- See Remarks
- Sump Pump(s)
Quartier
- Daysland
Informations sur le lot
- Back Lane
- Back Yard
- Dog Run Fenced In
Caractéristiques de la propriété
- Cheminée: Total Fireplace(s) : 0
- Foundation: Poured Concrete
Chauffage et refroidissement
- Forced Air
- Central Air
Informations sur les sous-sols
- Partial
Planchers
- Linoleum
- Laminate
- Hardwood
- Tile
Caractéristiques extérieures
- Toit: Asphalt Shingle
Garage
- Double Garage Detached
Stationnement
- Parking Space(s) : 4
Étages
- 2
Surface Habitable
- 1,025 pi. ca.
Disclaimer: Data is supplied by Pillar 9™ MLS® System. Pillar 9™ is the owner of the copyright in its MLS® System. Data is deemed reliable but is not guaranteed accurate by Pillar 9™. The trademarks MLS®, Multiple Listing Service® and the associated logos are owned by The Canadian Real Estate Association (CREA) and identify the quality of services provided by real estate professionals who are members of CREA. Used under license.
Data is supplied by Pillar 9™ MLS® System. Pillar 9™ is the owner of the copyright in its MLS® System. Data is deemed reliable but is not guaranteed accurate by Pillar 9™. The trademarks MLS®, Multiple Listing Service® and the associated logos are owned by The Canadian Real Estate Association (CREA) and identify the quality of services provided by real estate professionals who are members of CREA. Used under license.
Data is supplied by Pillar 9™ MLS® System. Pillar 9™ is the owner of the copyright in its MLS® System. Data is deemed reliable but is not guaranteed accurate by Pillar 9™. The trademarks MLS®, Multiple Listing Service® and the associated logos are owned by The Canadian Real Estate Association (CREA) and identify the quality of services provided by real estate professionals who are members of CREA. Used under license.


Outside, the fully fenced backyard offers a great space for entertaining, relaxing, or letting the dogs enjoy the yard. The 30' x 28' heated garage, built in 2018, is a fantastic bonus, providing plenty of room for vehicles, tools, toys, hobbies, and storage. RV parking is also available beside the garage. With 2 bedrooms plus the potential for a third, 2 bathrooms, a fully fenced backyard, heated garage, and RV parking, this home offers plenty of flexibility and value. Daysland is a friendly and vibrant community located just 25 minutes from Camrose, with a K–12 school, hospital, medical clinic, dental office, restaurants, shopping, and other convenient amenities. If you’re looking for affordable small-town living with plenty of space and potential, this Daysland home is definitely worth seeing!