
Inscription par: PILLAR 9 - IDX / Listed By: 2 Percent Realty
6514 22 Avenue Coleman, AB T0K 0M0
En vigueur (37 Jours)
599 000 $ (CAD)
Description
MLS®:
A2331443
A2331443
Surface Terrain
3,000 PI. CA.
3,000 PI. CA.
Catégorie
Single-Family Home
Single-Family Home
Année de Construction
2026
2026
Style
2 Storey, Attached-Side by Side
2 Storey, Attached-Side by Side
Ville
Crowsnest Pass
Crowsnest Pass
Listed By
Dillon Rochon, 2 Percent Realty
Source
PILLAR 9 - IDX
Dernière vérification Août 28 2026 à 9:00 PM EDT
PILLAR 9 - IDX
Dernière vérification Août 28 2026 à 9:00 PM EDT
Détails sur les salles de bains
- Salles de bains: 2
- Salle d’eau: 1
Caractéristiques Intérieures
- Appliances : Refrigerator
- Appliances : Dishwasher
- Laundry/Utility Room : Main Level
- Appliances : Gas Range
- Ceiling Fan(s)
- Granite Counters
- High Ceilings
- Separate Entrance
Quartier
- None
Informations sur le lot
- City Lot
- Sloped Down
Caractéristiques de la propriété
- Cheminée: Total Fireplace(s) : 0
- Foundation: Poured Concrete
Chauffage et refroidissement
- Forced Air
- Central Air
Informations sur les sous-sols
- Full
Planchers
- Laminate
Caractéristiques extérieures
- Toit: Asphalt Shingle
Stationnement
- Off Street
- Parking Space(s) : 2
Étages
- 2
Surface Habitable
- 1,550 pi. ca.
Disclaimer: Data is supplied by Pillar 9™ MLS® System. Pillar 9™ is the owner of the copyright in its MLS® System. Data is deemed reliable but is not guaranteed accurate by Pillar 9™. The trademarks MLS®, Multiple Listing Service® and the associated logos are owned by The Canadian Real Estate Association (CREA) and identify the quality of services provided by real estate professionals who are members of CREA. Used under license.
Data is supplied by Pillar 9™ MLS® System. Pillar 9™ is the owner of the copyright in its MLS® System. Data is deemed reliable but is not guaranteed accurate by Pillar 9™. The trademarks MLS®, Multiple Listing Service® and the associated logos are owned by The Canadian Real Estate Association (CREA) and identify the quality of services provided by real estate professionals who are members of CREA. Used under license.
Data is supplied by Pillar 9™ MLS® System. Pillar 9™ is the owner of the copyright in its MLS® System. Data is deemed reliable but is not guaranteed accurate by Pillar 9™. The trademarks MLS®, Multiple Listing Service® and the associated logos are owned by The Canadian Real Estate Association (CREA) and identify the quality of services provided by real estate professionals who are members of CREA. Used under license.


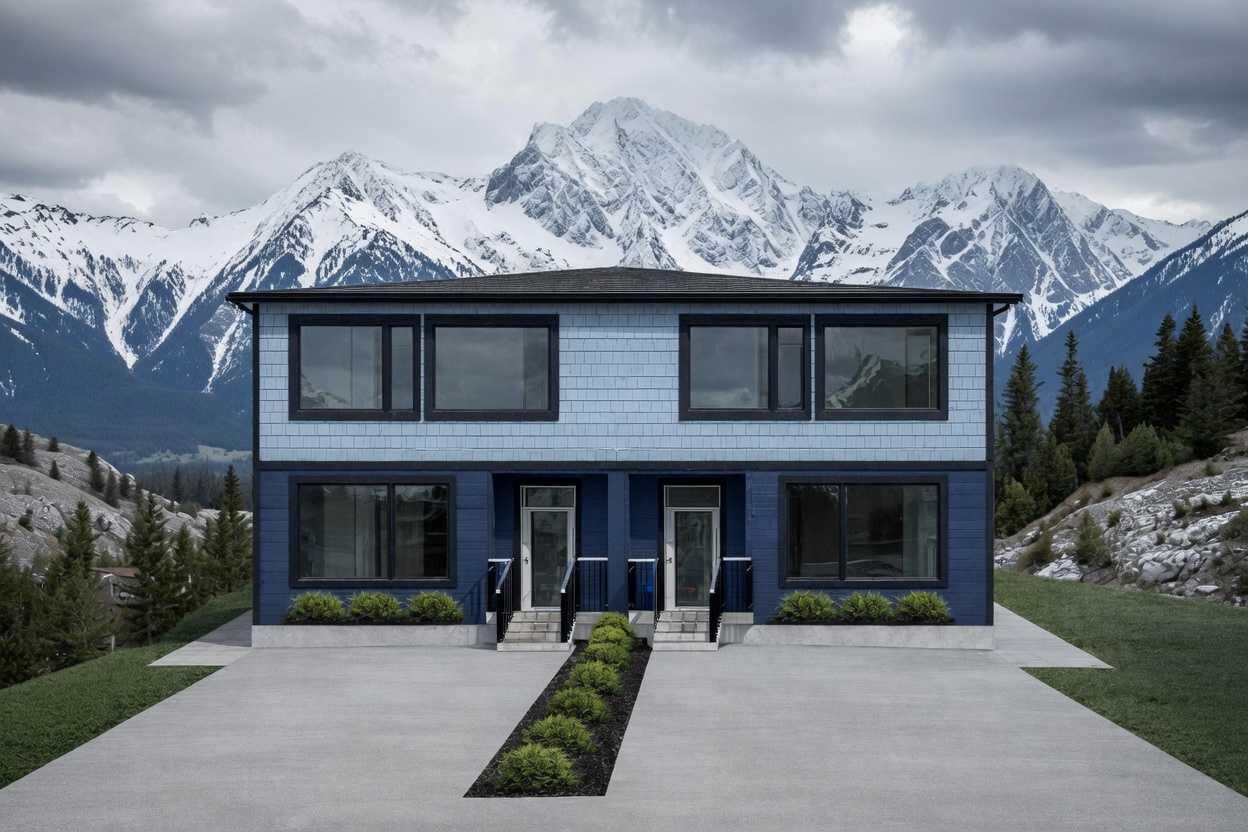
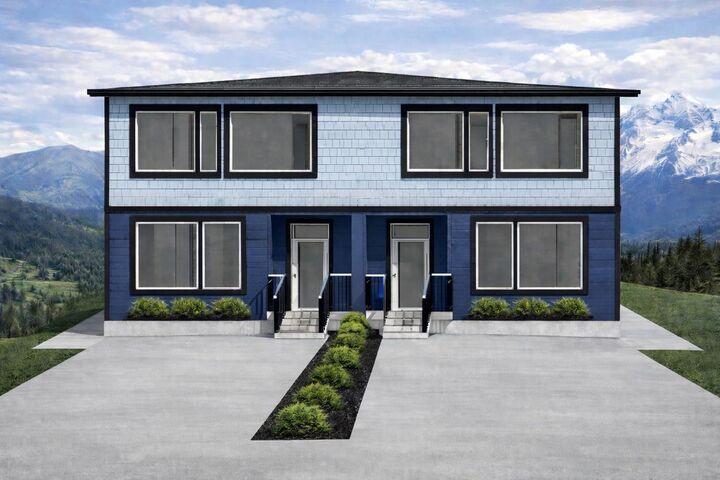
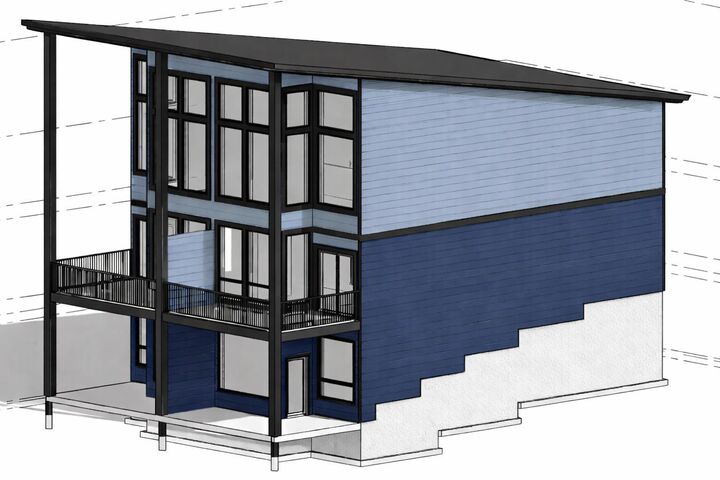
The home features a clean, contemporary two storey design with striking blue siding, black trim, and large windows that fill the interior with natural light and beautiful mountain views (Photos are artist rendering). Spacious deck includes dedicated electrical outlets ready for hot tubs, ideal for relaxing after a day on the slopes or trails and looking out over the beautiful mountain scenery. The living room is pre plumbed for a gas fireplace, making it easy to add cozy warmth and ambiance.
Buyers who purchase prior to completion have the opportunity to select certain non structural customizations to make the home truly their own. The basement can also be finished upon request at an additional cost. Limited landscaping will be completed, with any further changes or upgrades at the buyers expense. There is also the possibility of an extra unit available for purchase.
This is an excellent opportunity for first time buyers, families, or investors seeking a low maintenance home in a rapidly growing mountain community. Enjoy the privacy of a half duplex while being part of a vibrant, outdoors oriented town. The duplex is still under construction and scheduled to be completed for December.