
Inscription par: PILLAR 9 - IDX / Listed By: Bode Platform Inc.
73 Southborough Square Cochrane, AB T4C 3J7
En vigueur (105 Jours)
607 740 $ (CAD)
Description
MLS®:
A2311690
A2311690
Surface Terrain
3,678 PI. CA.
3,678 PI. CA.
Catégorie
Single-Family Home
Single-Family Home
Année de Construction
2025
2025
Style
Bungalow
Bungalow
Listed By
David Lofthaug, Bode Platform Inc.
Source
PILLAR 9 - IDX
Dernière vérification Août 28 2026 à 6:44 PM EDT
PILLAR 9 - IDX
Dernière vérification Août 28 2026 à 6:44 PM EDT
Détails sur les salles de bains
- Salles de bains: 3
Caractéristiques Intérieures
- Appliances : Refrigerator
- Appliances : Dishwasher
- Appliances : Microwave
- Appliances : Electric Range
- Appliances : Microwave Hood Fan
- Laundry/Utility Room : Upper Level
- Walk-In Closet(s)
- Quartz Counters
Quartier
- Southbow Landing
Informations sur le lot
- Street Lighting
- Back Yard
Caractéristiques de la propriété
- Cheminée: Insert
- Cheminée: Total Fireplace(s) : 1 Electric
- Foundation: Poured Concrete
Chauffage et refroidissement
- Natural Gas
- None
Informations sur les sous-sols
- Full
Planchers
- Carpet
- Vinyl Plank
Caractéristiques extérieures
- Toit: Asphalt Shingle
Garage
- Double Garage Attached
Stationnement
- Parking Space(s) : 4
Étages
- 1
Surface Habitable
- 1,030 pi. ca.
Disclaimer: Data is supplied by Pillar 9™ MLS® System. Pillar 9™ is the owner of the copyright in its MLS® System. Data is deemed reliable but is not guaranteed accurate by Pillar 9™. The trademarks MLS®, Multiple Listing Service® and the associated logos are owned by The Canadian Real Estate Association (CREA) and identify the quality of services provided by real estate professionals who are members of CREA. Used under license.
Data is supplied by Pillar 9™ MLS® System. Pillar 9™ is the owner of the copyright in its MLS® System. Data is deemed reliable but is not guaranteed accurate by Pillar 9™. The trademarks MLS®, Multiple Listing Service® and the associated logos are owned by The Canadian Real Estate Association (CREA) and identify the quality of services provided by real estate professionals who are members of CREA. Used under license.
Data is supplied by Pillar 9™ MLS® System. Pillar 9™ is the owner of the copyright in its MLS® System. Data is deemed reliable but is not guaranteed accurate by Pillar 9™. The trademarks MLS®, Multiple Listing Service® and the associated logos are owned by The Canadian Real Estate Association (CREA) and identify the quality of services provided by real estate professionals who are members of CREA. Used under license.


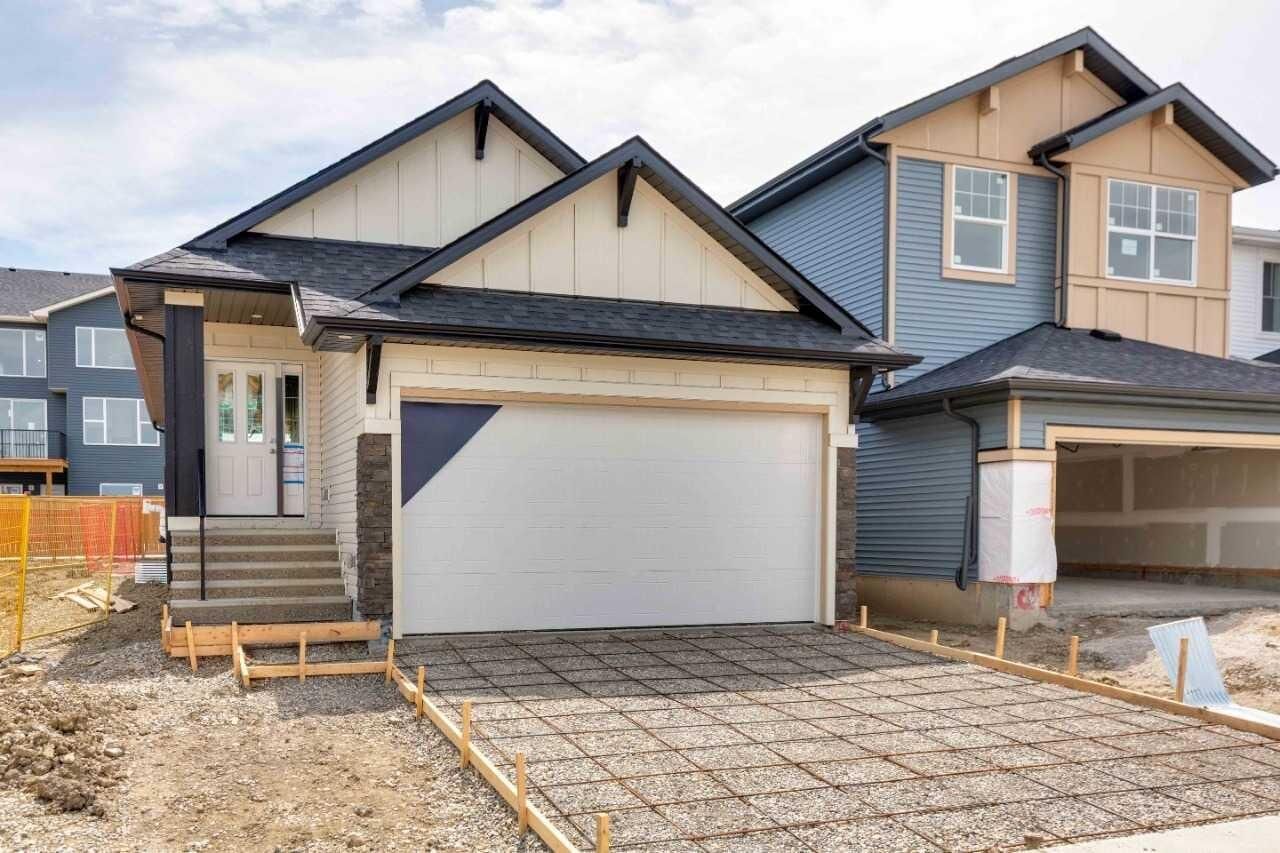
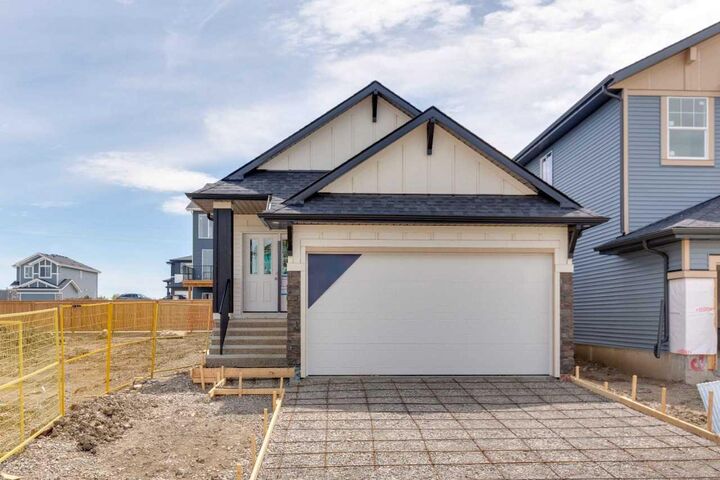
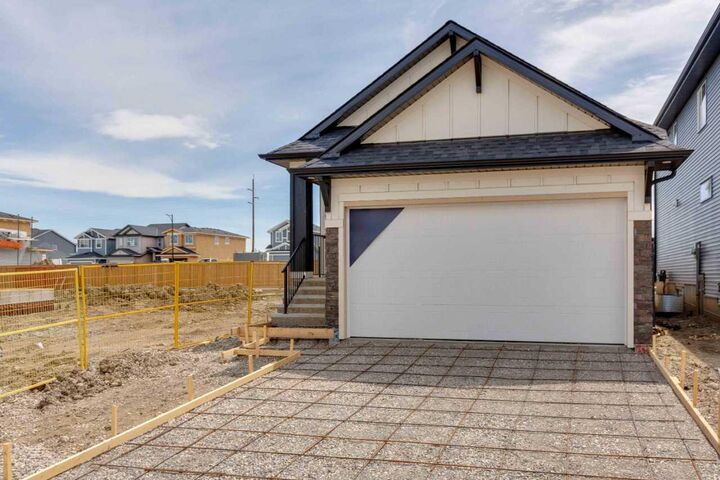
Welcome to this thoughtfully designed home built by NuVista Homes, offering a functional layout with 3 bedrooms and 3 bathrooms across two levels of living space. The main floor features 9’ ceilings, luxury vinyl plank flooring, and a bright open-concept design centered around an electric fireplace with full-height tile surround. The kitchen includes quartz countertops and extended upper cabinetry for added style and storage. The spacious primary bedroom is located on the main level and features a 5-piece ensuite for added comfort and convenience. The fully developed lower level adds approximately 770 sq ft of additional living space with two bedrooms, a full bathroom, and a wet bar—ideal for entertaining or accommodating guests. Enjoy outdoor living on the 11’ x 10’ rear deck, perfect for summer BBQs. elcome to this thoughtfully designed home built by NuVista Homes, offering a functional layout with 3 bedrooms and 3 bathrooms across two levels of living space. The main floor features 9’ ceilings, luxury vinyl plank flooring, and a bright open-concept design centered around an electric fireplace with full-height tile surround. The kitchen includes quartz countertops and extended upper cabinetry for added style and storage. The spacious primary bedroom is located on the main level and features a 5-piece ensuite for added comfort and convenience. The fully developed lower level adds approximately 770 sq ft of additional living space with two bedrooms, a full bathroom, and a wet bar—ideal for entertaining or accommodating guests. Enjoy outdoor living on the 11’ x 10’ rear deck, perfect for summer BBQs. Photos are representative.